
8902 Winding Hollow Way, Springfield, VA 22152
Local realty services provided by:CENTURY 21 Mertz & Associates
8902 Winding Hollow Way,Springfield, VA 22152
$599,900
- 3 Beds
- 4 Baths
- 2,090 sq. ft.
- Townhouse
- Active
Listed by: jorge p montalvan
Office: compass
MLS#:VAFX2336244
Source:BRIGHTMLS
Price summary
- Price:$599,900
- Price per sq. ft.:$287.03
- Monthly HOA dues:$98.33
About this home
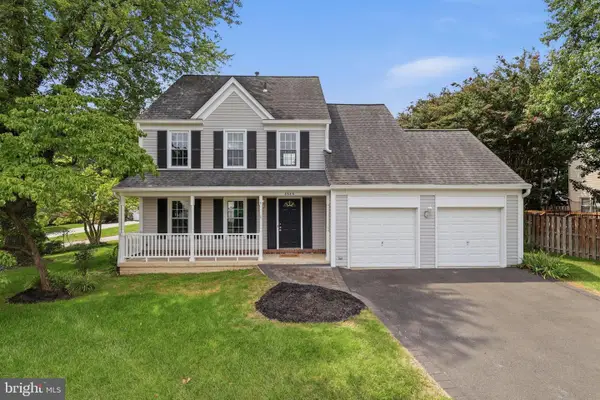
Recently improved, thoughtfully prepared, and newly priced under $600,000, this lovely home offers a compelling opportunity in a quiet Springfield cul-de-sac. This three-level townhome brings together space, flexibility, meaningful updates, and everyday convenience, with three bedrooms, two full baths, two half baths, outdoor living space, a walkout lower level, and a one-car garage — a feature that becomes even more valuable when colder weather arrives.
The main level is designed for easy everyday living, with new laminate plank flooring connecting the living and dining spaces and creating a clean, cohesive feel. The eat-in kitchen offers generous cabinetry, new quartz countertops, newer appliances, and a fresh, updated feel. A fireplace anchors the living room, while the newly treated rear deck extends the living space outdoors and offers lovely views toward the common areas.
Upstairs, the home features three bedrooms, including a comfortable owner’s suite. New carpet in the bedrooms adds a fresh, move-in-ready touch, while the bedroom-level layout keeps the private spaces comfortably separated from the main living areas.
The walkout lower level adds wonderful flexibility with a rec room, new carpet, a half bath, and direct access to the one-car garage. Whether used as a media room, home office, workout area, guest space, or everyday drop zone, this level provides the kind of functional extra space you want but do not always find.
The seller has also continued to invest in the home, with meaningful recent improvements and follow-up work completed to help prepare the property for its next owner. Updates include visible improvements such as flooring, paint, kitchen countertops, and deck treatment, along with important behind-the-scenes items such as a new roof and additional documented repairs.
The Timbers community adds even more everyday appeal, with access to a pool, basketball court, and tot lot. The location brings together a quiet residential setting with convenient access to shopping, dining, VRE, major commuter routes, and the broader West Springfield/Springfield area. If you’re asking what under $600,000 can still buy in Springfield, this home delivers: three finished levels, garage parking, outdoor space, community amenities, and a location that keeps Northern Virginia within easy reach....
Contact an agent
Home facts
- Year built:1986
- Subdivision & Development:THE TIMBERS
- Listing ID #:VAFX2336244
- Added:24 day(s) ago
- Updated:September 15, 2026 at 01:46 PM
Rooms and interior
- Bedrooms:3
- Total bathrooms:4
- Full bathrooms:2
- Half bathrooms:2
- Flooring:Carpet, Hardwood
- Kitchen Description:Dishwasher, Disposal, Exhaust Fan, Oven/Range - Electric, Range Hood, Refrigerator
- Basement:Yes
- Basement Description:Daylight, Outside Entrance, Partial, Rear Entrance, Walkout Level
- Living area:2,090 sq. ft.
Heating and cooling
- Cooling:Central A/C
- Heating:Electric, Heat Pump(s)
Structure and exterior
- Roof:Shingle
- Year built:1986
- Building area:2,090 sq. ft.
- Lot area:0.04 Acres
- Lot Features:Backs - Open Common Area, Backs to Trees, Cul-de-sac, Front Yard, No Thru Street, PUD, Rear Yard
- Architectural Style:Colonial
- Construction Materials:Aluminum Siding, Vinyl Siding
- Exterior Features:Deck(s), Patio(s)
- Levels:3 Story
Schools
- High school:WEST SPRINGFIELD
- Middle school:IRVING
- Elementary school:CARDINAL FOREST
Utilities
- Sewer:Public Sewer
Finances and disclosures
- Price:$599,900
- Price per sq. ft.:$287.03
- Tax amount:$7,299 (2026)
Features and amenities
- Amenities:Bay/Bow Windows
Parking
- Parking description:Attached Garage, Garage - Front Entry, Garage Door Opener, Inside Access
- Garage:Yes
- Garage spaces:1
New listings near 8902 Winding Hollow Way
- Coming Soon
 $799,997Coming Soon4 beds 4 baths2,493 sq. ft.
8646 Ivy Mint Ct, SPRINGFIELD, VA 22153
MLS# VAFX2325804Listed by: RE/MAX REALTY GROUP - Coming SoonOpen Sun, 1 to 3pm
 $700,000Coming Soon3 beds 3 baths2,697 sq. ft.
6003 Queenston St, SPRINGFIELD, VA 22152
MLS# VAFX2330694Listed by: KELLER WILLIAMS REALTY - Coming SoonOpen Sat, 12 to 4pm
 $770,000Coming Soon7 beds 4 baths2,850 sq. ft.
6009 Grayson St, SPRINGFIELD, VA 22150
MLS# VAFX2341106Listed by: SPRING HILL REAL ESTATE, LLC. - Coming SoonOpen Sat, 1 to 3pm
 $599,000Coming Soon3 beds 4 baths1,861 sq. ft.
7319 Golden Horseshoe Ct, SPRINGFIELD, VA 22153
MLS# VAFX2338830Listed by: SAMSON PROPERTIES - Coming Soon
 $768,888Coming Soon4 beds 2 baths2,478 sq. ft.
6313 Greeley Blvd, SPRINGFIELD, VA 22152
MLS# VAFX2341086Listed by: LIBRA REALTY, LLC - Coming Soon
 $694,900Coming Soon4 beds 2 baths1,211 sq. ft.
6705 Cabin John Rd, SPRINGFIELD, VA 22150
MLS# VAFX2340976Listed by: SAMSON PROPERTIES - Coming SoonOpen Sun, 1 to 3pm
 $799,000Coming Soon4 beds 3 baths1,851 sq. ft.
5502 Aldrich, SPRINGFIELD, VA 22151
MLS# VAFX2338914Listed by: LONG & FOSTER REAL ESTATE, INC. - Coming Soon
 $815,000Coming Soon3 beds 4 baths2,941 sq. ft.
7287 John Ryland Way, SPRINGFIELD, VA 22150
MLS# VAFX2340032Listed by: EXP REALTY, LLC - Coming Soon
 $1,350,000Coming Soon5 beds 5 baths6,957 sq. ft.
7203 Calamo St, SPRINGFIELD, VA 22150
MLS# VAFX2340516Listed by: KW METRO CENTER - Coming SoonOpen Sat, 1 to 3pm
 $765,000Coming Soon5 beds 3 baths2,344 sq. ft.
7113 Galgate, SPRINGFIELD, VA 22152
MLS# VAFX2329270Listed by: SAMSON PROPERTIES


Protect your home and budget from life's surprises with an Assurant Home Warranty, backed by a partner that supports you through every step of homeownership. Explore Plans.
©2026 Century 21 Real Estate LLC. All rights reserved. CENTURY 21®, the CENTURY 21 Logo and C21® are service marks owned by Century 21 Real Estate LLC. Century 21 Real Estate LLC fully supports the principles of the Fair Housing Act and the Equal Opportunity Act. Each office is independently owned and operated. Listing information is deemed reliable but not guaranteed accurate.