
10 Timothy Ln, Stafford, VA 22556
Local realty services provided by:CENTURY 21 The Real Estate Store
10 Timothy Ln,Stafford, VA 22556
$675,000
- 4 Beds
- 3 Baths
- 2,532 sq. ft.
- Single family
- Coming Soon
Listed by: virginia m walker
Office: coldwell banker elite
MLS#:VAST2055560
Source:BRIGHTMLS
Price summary
- Price:$675,000
- Price per sq. ft.:$266.59
About this home
STAFFORD VA HOME FOR SALE ON 3.22 PRIVATE ACRES WITH NO HOA!
Searching for a 4 bedroom home in North Stafford VA with acreage, a wooded lot, no HOA, spacious rooms, and modern updates? Welcome to 10 Timothy Lane in Rockhill Estates!
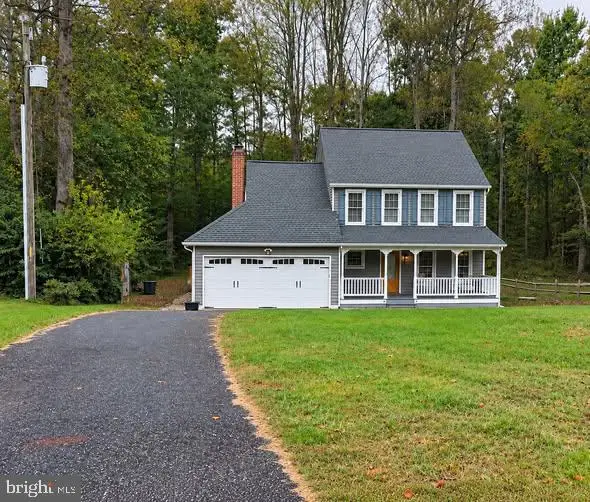
Tucked away at the end of a cul de sac on a street with just 11 homes, this beautifully updated Colonial offers approximately 2,532 finished square feet, 4 bedrooms, 2.5 bathrooms, an oversized two car garage, and 3.22 acres of privacy and possibilities. With plantation shutters, luxury vinyl plank flooring, a renovated primary bathroom, spacious eat in kitchen, dedicated dining room, and unfinished walkout basement, this Stafford home with land offers the space and flexibility you've been searching for.
Imagine coming home to your own peaceful retreat, surrounded by mature trees with room to explore, unwind, and enjoy the outdoors. Inside, natural light fills the generously sized rooms, while plantation shutters and luxury vinyl plank flooring create a welcoming atmosphere. Whether you're entertaining guests, enjoying a quiet evening, or hosting a holiday gathering, the spacious living areas offer plenty of room to make yourself at home.
The eat in kitchen brings together comfort and function with stainless steel appliances, a built in wall oven, a small center island, and room for casual meals. For special occasions, the dedicated dining room offers a wonderful setting for holiday dinners, celebrations, and memorable gatherings. With spacious rooms throughout, there's flexibility to enjoy everyday living without sacrificing room to entertain.
Upstairs, the primary bedroom offers a relaxing retreat with an impressive walk in closet and beautifully renovated private bathroom. Dual vanities, a soaking tub, and separate shower create a spa inspired space to unwind at the end of the day. Three additional generously sized bedrooms offer flexibility for a home office, guest accommodations, hobbies, or creative pursuits.
Looking for a home with an unfinished basement and room to expand? The approximately 1,080 square foot unfinished walkout basement offers possibilities for a future recreation room, home gym, media room, workshop, or additional living space. For now, enjoy the convenience of abundant storage and direct exterior access.
Outside, the 3.22 wooded acres create an inviting setting for enjoying nature right at home. Picture crisp mornings with coffee on the spacious deck, exploring your property on a beautiful afternoon, or relaxing while taking in the changing seasons. A fenced portion of the yard provides additional outdoor flexibility, while the oversized two car garage and wide driveway offer convenient parking and storage.
This North Stafford home also features meaningful updates, including dual zone HVAC and a whole house dehumidifier from 2023, an upgraded electrical panel in 2025, and improvements to the well system with a newer pump, filtration, and water softener.
One of the best parts of living at 10 Timothy Lane is enjoying a peaceful, tucked away setting without sacrificing proximity to everyday essentials. Just minutes from shopping and dining along Route 610, you're also close to Stafford Marketplace, one of North Stafford's major shopping destinations. For commuters, nearby options include I-95, Express and HOT lanes, commuter lots with bus service, slugging locations, and access toward the back gate of Marine Corps Base Quantico. Whether you're heading to Quantico, Fredericksburg, or Northern Virginia, this location offers several ways to connect to the region.
If you've been searching for homes for sale in Stafford VA with 3 or more acres, no HOA, a private wooded lot, spacious bedrooms, an updated primary bathroom, and convenient access to Quantico and North Stafford shopping, 10 Timothy Lane brings it all together. Enjoy the freedom of having room to spread out, explore your own property, and feel tucked away from it all while staying close to the places you vis...
Contact an agent
Home facts
- Year built:1990
- Subdivision & Development:ROCK HILL ESTATES
- Listing ID #:VAST2055560
- Updated:November 20, 2026 at 06:43 AM
Rooms and interior
- Bedrooms:4
- Total bathrooms:3
- Full bathrooms:2
- Half bathrooms:1
- Dining Description:Formal/Separate Dining Room
- Kitchen Description:Built-In Microwave, Combination Kitchen/Living, Cooktop, Dishwasher, Kitchen - Eat-In, Kitchen - Island, Oven - Wall, Recessed Lighting, Refrigerator, Water Heater
- Bedroom Description:Walk In Closet(s)
- Basement:Yes
- Basement Description:Connecting Stairway, Rear Entrance, Unfinished, Walkout Level
- Living area:2,532 sq. ft.
Heating and cooling
- Cooling:Ceiling Fan(s), Central A/C
- Heating:Central, Electric
Structure and exterior
- Year built:1990
- Building area:2,532 sq. ft.
- Lot area:3.2 Acres
- Architectural Style:Traditional
- Construction Materials:Vinyl Siding
- Foundation Description:Concrete Perimeter
- Levels:3 Story
Utilities
- Water:Private
- Sewer:Private Sewer
Finances and disclosures
- Price:$675,000
- Price per sq. ft.:$266.59
- Tax amount:$5,620 (2026)
Features and amenities
- Amenities:Ceiling Fan(s), Recessed Lighting, Skylight(s)
Parking
- Parking description:Attached Garage, Built In
- Garage:Yes
- Garage spaces:2
New listings near 10 Timothy Ln
- Coming Soon
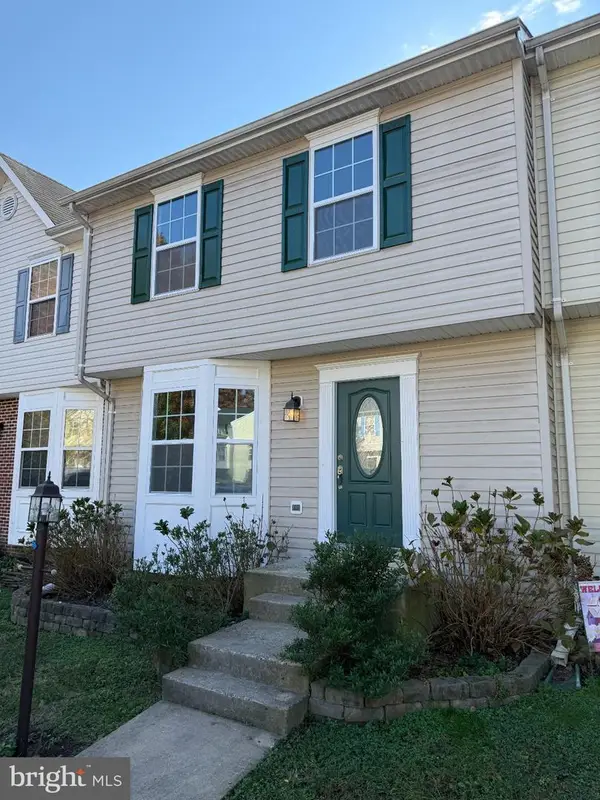 $425,000Coming Soon4 beds 4 baths2,132 sq. ft.
108 Bridgewood Ct, STAFFORD, VA 22554
MLS# VAST2055626Listed by: RE/MAX SUPERCENTER - Coming Soon
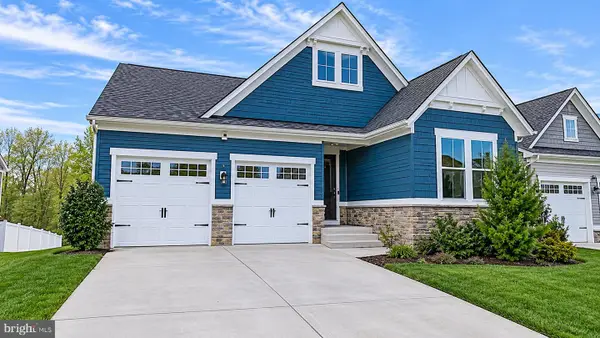 Coming Soon4 beds 4 baths3,228 sq. ft.
1081 Aspen Rd, STAFFORD, VA 22554
MLS# VAST2055542Listed by: RE/MAX DISTINCTIVE REAL ESTATE, INC. - Coming Soon
 $635,000Coming Soon4 beds 4 baths3,314 sq. ft.
61 Blossom Wood Ct, STAFFORD, VA 22554
MLS# VAST2055352Listed by: KELLER WILLIAMS REALTY - Coming Soon
 $460,000Coming Soon3 beds 3 baths1,824 sq. ft.
10 Barley Corn Dr, STAFFORD, VA 22556
MLS# VAST2055472Listed by: SAMSON PROPERTIES - Coming Soon
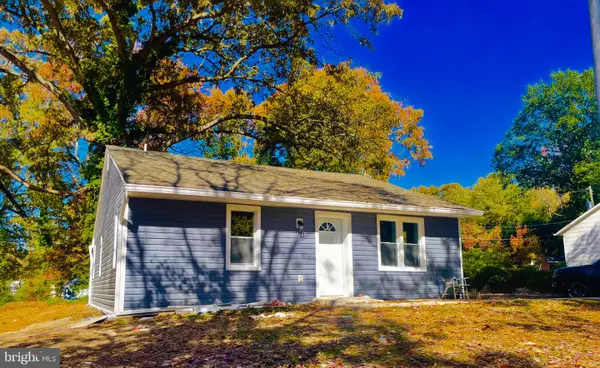 $399,000Coming Soon5 beds 2 baths2,070 sq. ft.
203 Telegraph Rd, STAFFORD, VA 22554
MLS# VAST2055498Listed by: CROSSROADS REALTORS - Coming Soon
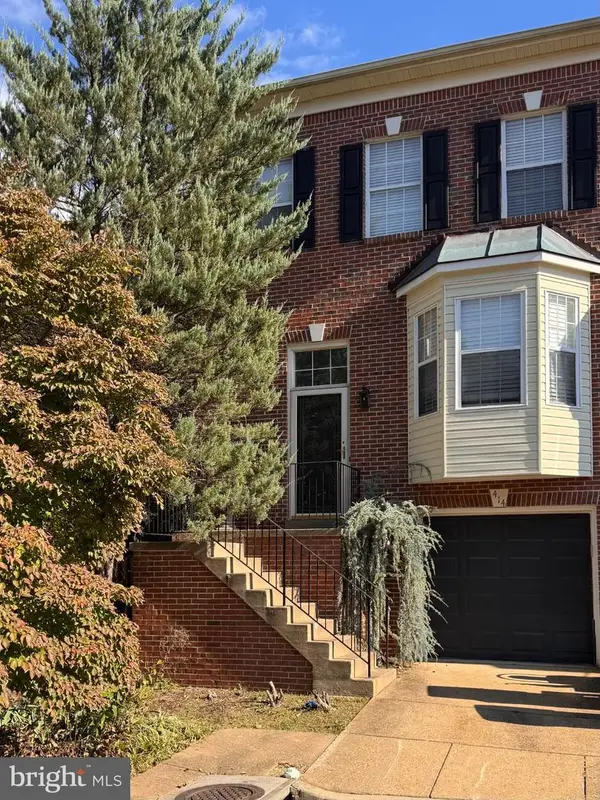 $375,000Coming Soon4 beds 4 baths2,390 sq. ft.
414 Waters Cove Ct, STAFFORD, VA 22554
MLS# VAST2055350Listed by: SAMSON PROPERTIES - Coming Soon
 $525,000Coming Soon4 beds 4 baths2,190 sq. ft.
320 Destroyer Cv, STAFFORD, VA 22554
MLS# VAST2054906Listed by: SAMSON PROPERTIES - Coming Soon
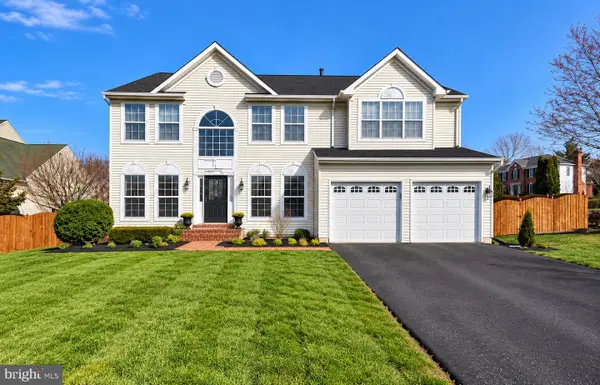 $625,000Coming Soon5 beds 3 baths3,173 sq. ft.
2 Marquis Ct, STAFFORD, VA 22554
MLS# VAST2054620Listed by: KELLER WILLIAMS CAPITAL PROPERTIES - Coming Soon
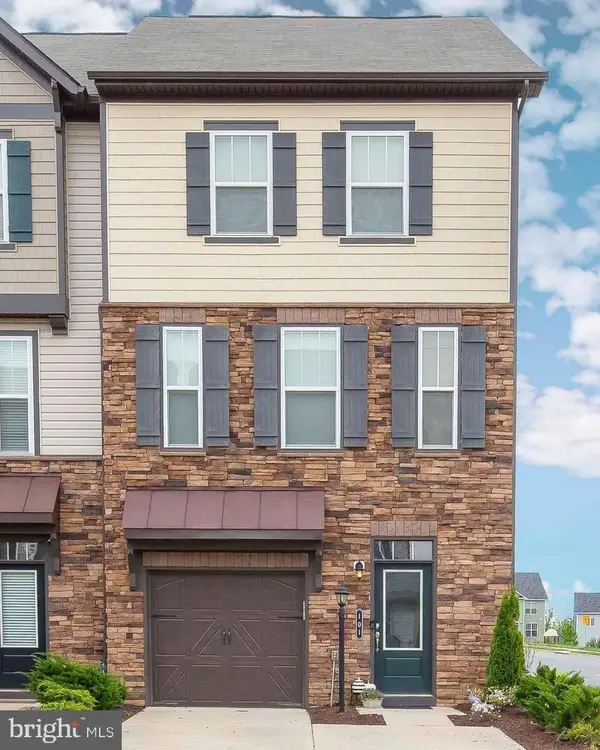 $525,000Coming Soon4 beds 4 baths2,243 sq. ft.
101 Germanna Way, STAFFORD, VA 22554
MLS# VAST2052070Listed by: EXP REALTY, LLC


Protect your home and budget from life's surprises with an Assurant Home Warranty, backed by a partner that supports you through every step of homeownership. Explore Plans.
©2026 Century 21 Real Estate LLC. All rights reserved. CENTURY 21®, the CENTURY 21 Logo and C21® are service marks owned by Century 21 Real Estate LLC. Century 21 Real Estate LLC fully supports the principles of the Fair Housing Act and the Equal Opportunity Act. Each office is independently owned and operated. Listing information is deemed reliable but not guaranteed accurate.