106 Sand Dollar Cv, Stafford, VA 22554
Local realty services provided by:CENTURY 21 Charles Smith Agency, Inc.
106 Sand Dollar Cv,Stafford, VA 22554
$425,000
- 4 Beds
- 4 Baths
- 2,020 sq. ft.
- Townhouse
- Coming Soon
Listed by:
 Heather Ferris(540) 479 - 9394CENTURY 21 Redwood Realty
Office: century 21 redwood realty
MLS#:VAST2054594
Source:BRIGHTMLS
Price summary
- Price:$425,000
- Price per sq. ft.:$210.4
- Monthly HOA dues:$83.67
About this home
Brick-front townhome at 106 Sand Dollar Cove with 4 bedrooms, 3.5 baths, and approximately 2,040 total square feet, set in an interior-unit location. The main level features a kitchen with stone counters and an island, plus hardwood floors throughout. The dining space flows directly out to the deck. The lower level offers LVP flooring, a bedroom, a full bath, a rec room, and a washer and dryer, with its own walkout to the fenced rear yard. Carpet covers the upper level. The home is well maintained, with a Generac generator and serviced HVAC. Two assigned parking spaces sit right out front, with plenty of on-street parking beyond them. The neighborhood has a tot lot playground. Commuters will appreciate the access to MCB Quantico, commuter lots, and I-95.
Contact an agent
Home facts
- Year built:2006
- Subdivision & Development:PORT AQUIA
- Listing ID #:VAST2054594
- Updated:October 10, 2026 at 01:45 PM
Rooms and interior
- Bedrooms:4
- Total bathrooms:4
- Full bathrooms:3
- Half bathrooms:1
- Flooring:Carpet, Hardwood, Luxury Vinyl Plank
- Dining Description:Combination Kitchen/Dining
- Kitchen Description:Carpet, Combination Kitchen/Living
- Bedroom Description:Carpet, Entry Level Bedroom
- Basement:Yes
- Basement Description:Full
- Living area:2,020 sq. ft.
Heating and cooling
- Cooling:Central A/C
- Heating:Central, Natural Gas
Structure and exterior
- Roof:Architectural Shingle
- Year built:2006
- Building area:2,020 sq. ft.
- Lot area:0.04 Acres
- Architectural Style:Traditional
- Construction Materials:Brick Front, Brick Veneer, Vinyl Siding
- Exterior Features:Deck(s)
- Foundation Description:Pillar/Post/Pier
- Levels:3 Story
Utilities
- Water:Public
- Sewer:Public Sewer
Finances and disclosures
- Price:$425,000
- Price per sq. ft.:$210.4
- Tax amount:$3,791 (2026)
Features and amenities
- Amenities:200+ Amp Service, Carpet, Ceiling Fan(s)
Parking
- Parking description:Assigned, Parking Lot
New listings near 106 Sand Dollar Cv
- Coming Soon
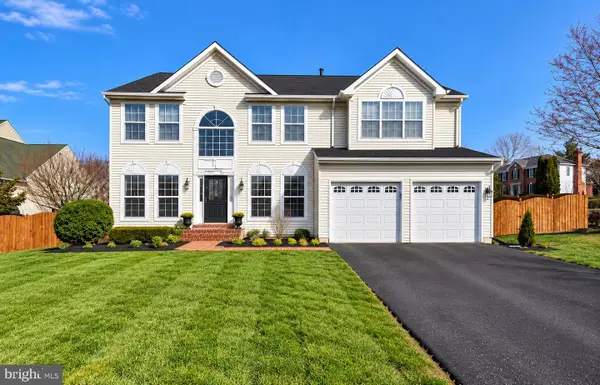 $625,000Coming Soon5 beds 3 baths3,173 sq. ft.
2 Marquis Ct, STAFFORD, VA 22554
MLS# VAST2054620Listed by: KELLER WILLIAMS CAPITAL PROPERTIES - Coming Soon
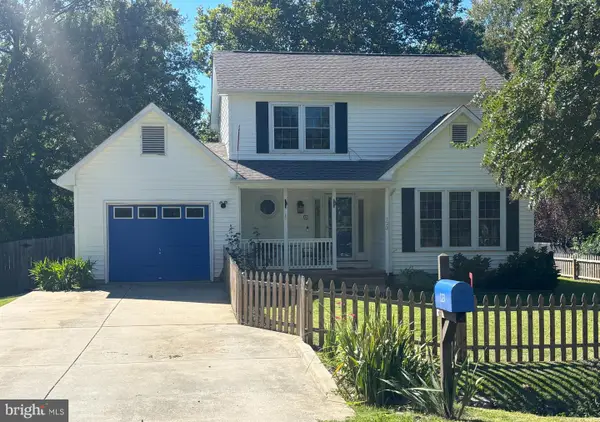 $475,000Coming Soon3 beds 3 baths2,020 sq. ft.
123 Vista Woods Rd, STAFFORD, VA 22556
MLS# VAST2054602Listed by: BERKSHIRE HATHAWAY HOMESERVICES PENFED REALTY - Coming Soon
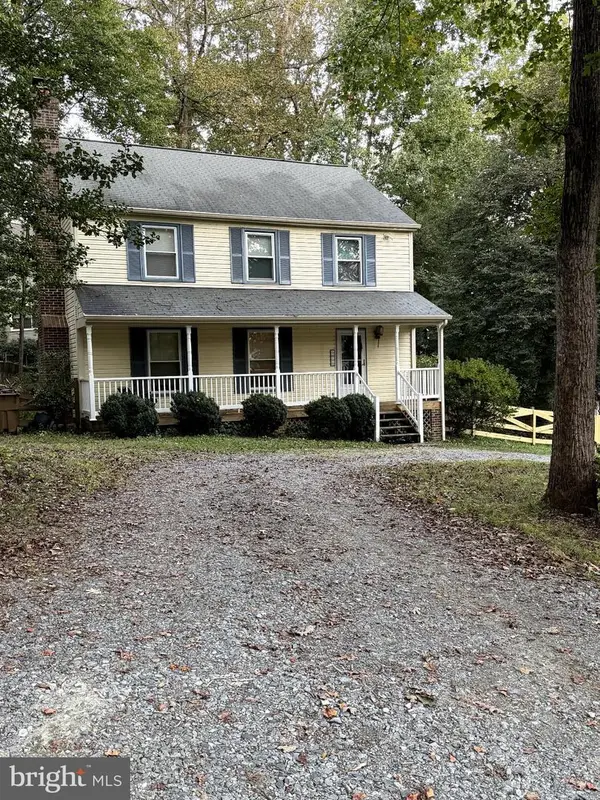
 $475,000Coming Soon3 beds 3 baths1,726 sq. ft.
1015 Blackbeard Dr, STAFFORD, VA 22554
MLS# VAST2054534Listed by: CENTURY 21 REDWOOD REALTY - Coming Soon
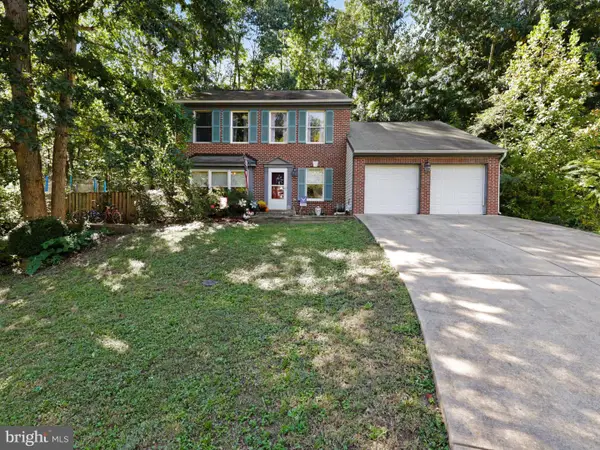 $449,900Coming Soon3 beds 3 baths1,839 sq. ft.
113 Nina Cv, STAFFORD, VA 22554
MLS# VAST2053842Listed by: BERKSHIRE HATHAWAY HOMESERVICES PENFED REALTY - Coming Soon
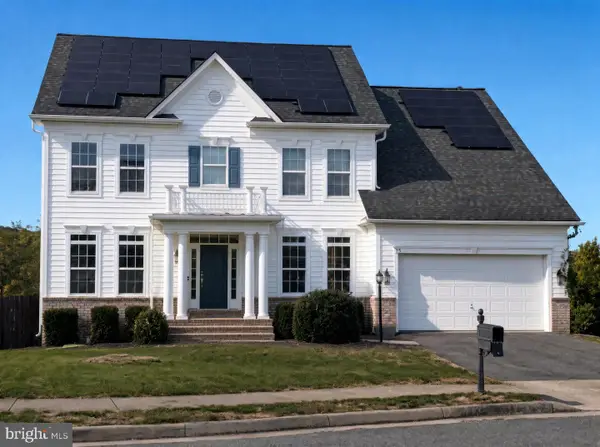 $839,900Coming Soon6 beds 6 baths5,430 sq. ft.
15 Barley Mill Ct, STAFFORD, VA 22554
MLS# VAST2054582Listed by: BERKSHIRE HATHAWAY HOMESERVICES PENFED REALTY - Coming Soon
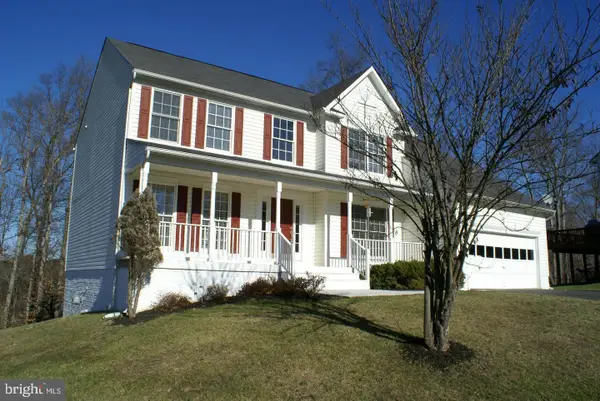 $729,900Coming Soon6 beds 4 baths4,044 sq. ft.
134 Brush Everard Ct, STAFFORD, VA 22554
MLS# VAST2054530Listed by: SAMSON PROPERTIES - Coming Soon
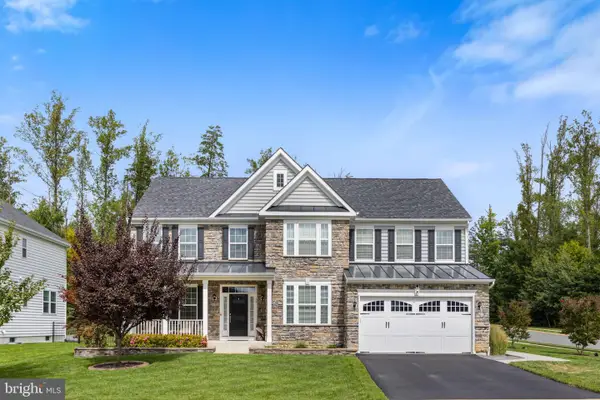 $795,000Coming Soon5 beds 4 baths2,946 sq. ft.
35 Elm St, STAFFORD, VA 22554
MLS# VAST2054400Listed by: CENTURY 21 REDWOOD REALTY - Coming Soon
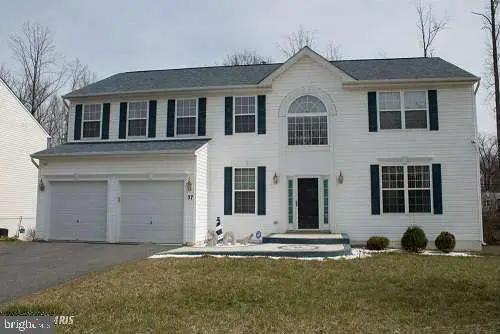 $699,000Coming Soon5 beds 4 baths4,120 sq. ft.
37 Persevere Dr, STAFFORD, VA 22554
MLS# VAST2054230Listed by: CENTURY 21 NEW MILLENNIUM - Coming Soon
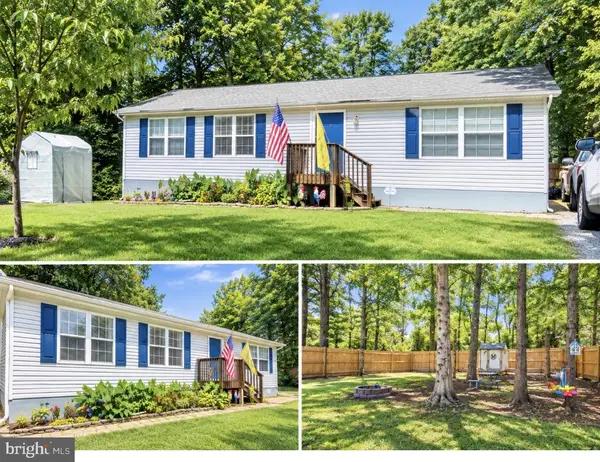 $399,900Coming Soon3 beds 2 baths1,196 sq. ft.
6 W Briar Dr, STAFFORD, VA 22556
MLS# VAST2054392Listed by: BERKSHIRE HATHAWAY HOMESERVICES PENFED REALTY


Protect your home and budget from life's surprises with an Assurant Home Warranty, backed by a partner that supports you through every step of homeownership. Explore Plans.
©2026 Century 21 Real Estate LLC. All rights reserved. CENTURY 21®, the CENTURY 21 Logo and C21® are service marks owned by Century 21 Real Estate LLC. Century 21 Real Estate LLC fully supports the principles of the Fair Housing Act and the Equal Opportunity Act. Each office is independently owned and operated. Listing information is deemed reliable but not guaranteed accurate.