160 Choptank Rd, Stafford, VA 22556
Local realty services provided by:CENTURY 21 Dale Realty Co.
160 Choptank Rd,Stafford, VA 22556
$515,000
- 3 Beds
- 2 Baths
- 2,116 sq. ft.
- Single family
- Coming Soon
Listed by: kristine jones, makaila marie jones
Office: samson properties
MLS#:VAST2052072
Source:BRIGHTMLS
Price summary
- Price:$515,000
- Price per sq. ft.:$243.38
About this home
Don't miss this North Stafford gem, ideally located for effortless commuting and everyday convenience.
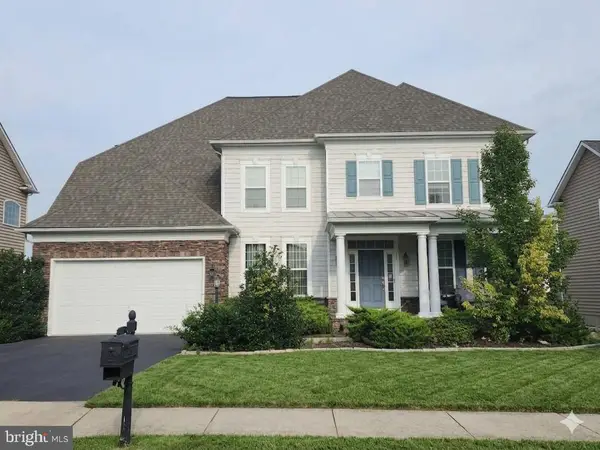
From the moment you arrive, the big covered front porch sets a cozy, welcoming tone. The perfect spot for morning coffee or evening relaxing. Step inside to find the home freshly painted (walls and ceilings) throughout all floors, with gleaming hardwood floors flowing through the main level. The living room impresses with soaring high ceilings and a charming Blue Ridge cast iron wood/coal stove, adding warmth and character to the space.
The open flow continues into the kitchen, which overlooks the large, flat backyard — fully fenced and offering plenty of room to run, play, and entertain, making it perfect for both kids and pets.
Upstairs you'll find two spacious bedrooms and a full bathroom, while the main level also offers a private primary bedroom with its own ensuite bath, ideal for guests or multi-generational living.
Head downstairs to the expansive basement, made for entertaining and everyday living alike. A second coal stove keeps things cozy, while a built-in bar area is ready for your next gathering. A large multipurpose room and a dedicated laundry room round out this incredibly functional lower level.
Outside, the sizable back deck is the perfect setting for hosting family and friends, overlooking the fenced backyard beyond.
This one truly has it all! Location, character, space, and versatility. Schedule your showing today!
Enjoy quick access to Garrisonville Road, I-95, and Route 1, with local FXBG bus service just steps away and a VDOT commuter/slug lot minutes down the road for an easy ride into the Pentagon, Crystal City, or D.C. The Leeland Road VRE station is also just a short drive for those who prefer to take the train. Everyday errands are a breeze with shopping, dining, and schools all close by. Commuters and families alike will love this location....
Contact an agent
Home facts
- Year built:1980
- Subdivision & Development:VISTA WOODS
- Listing ID #:VAST2052072
- Updated:September 12, 2026 at 01:35 PM
Rooms and interior
- Bedrooms:3
- Total bathrooms:2
- Full bathrooms:2
- Flooring:Carpet, Ceramic Tile, Hardwood
- Dining Description:Combination Dining/Living
- Bathrooms Description:Primary Bath(s)
- Kitchen Description:Carpet, Recessed Lighting
- Bedroom Description:Carpet, Entry Level Bedroom
- Basement:Yes
- Basement Description:Connecting Stairway, Interior Access, Walkout Level
- Living area:2,116 sq. ft.
Heating and cooling
- Cooling:Ceiling Fan(s), Central A/C, Heat Pump(s)
- Heating:Electric, Heat Pump(s)
Structure and exterior
- Year built:1980
- Building area:2,116 sq. ft.
- Lot area:0.46 Acres
- Lot Features:Front Yard, Open, Rear Yard
- Architectural Style:Colonial
- Construction Materials:Aluminum Siding, Concrete
- Exterior Features:Deck(s), Porch(es)
- Foundation Description:Concrete Perimeter
- Levels:3 Story
Utilities
- Water:Public
- Sewer:Public Sewer
Finances and disclosures
- Price:$515,000
- Price per sq. ft.:$243.38
- Tax amount:$2,732 (2022)
Features and amenities
- Amenities:Bar, Carpet, Recessed Lighting, Skylight(s)
Parking
- Parking description:On Street, Paved Driveway
New listings near 160 Choptank Rd
- Coming Soon
 $760,000Coming Soon5 beds 5 baths6,224 sq. ft.
11 Bradbury Way, STAFFORD, VA 22554
MLS# VAST2053918Listed by: CENTURY 21 NEW MILLENNIUM - Coming Soon
 $660,000Coming Soon4 beds 4 baths3,000 sq. ft.
528 Old Potomac Church Rd, STAFFORD, VA 22554
MLS# VAST2053882Listed by: CTI REAL ESTATE - Coming Soon
 $765,000Coming Soon5 beds 4 baths3,348 sq. ft.
525 Gladiola Way, STAFFORD, VA 22554
MLS# VAST2053764Listed by: KELLER WILLIAMS CAPITAL PROPERTIES - Coming Soon
 $595,000Coming Soon4 beds 4 baths3,245 sq. ft.
3241 Titanic Dr, STAFFORD, VA 22554
MLS# VAST2053702Listed by: NOVA ELITE REALTY - Coming Soon
 $750,000Coming Soon5 beds 3 baths4,049 sq. ft.
60 Longwood Dr, STAFFORD, VA 22556
MLS# VAST2053700Listed by: KELLER WILLIAMS REALTY - Coming Soon
 $524,750Coming Soon3 beds 4 baths2,426 sq. ft.
185 Regester Chapel Rd, STAFFORD, VA 22554
MLS# VAST2053790Listed by: SAMSON PROPERTIES - Coming Soon
 $599,990Coming Soon4 beds 3 baths2,528 sq. ft.
33 Snow Meadow Ln, STAFFORD, VA 22554
MLS# VAST2053792Listed by: LPT REALTY, LLC - Coming Soon
 $520,000Coming Soon4 beds 2 baths2,088 sq. ft.
151 Andrew Chapel Rd, STAFFORD, VA 22554
MLS# VAST2053734Listed by: ALL BROKERS REALTY LLC - Coming Soon
 $850,000Coming Soon6 beds 5 baths4,460 sq. ft.
112 Elmsley Ln, STAFFORD, VA 22554
MLS# VAST2053730Listed by: SAMSON PROPERTIES


Protect your home and budget from life's surprises with an Assurant Home Warranty, backed by a partner that supports you through every step of homeownership. Explore Plans.
©2026 Century 21 Real Estate LLC. All rights reserved. CENTURY 21®, the CENTURY 21 Logo and C21® are service marks owned by Century 21 Real Estate LLC. Century 21 Real Estate LLC fully supports the principles of the Fair Housing Act and the Equal Opportunity Act. Each office is independently owned and operated. Listing information is deemed reliable but not guaranteed accurate.