
19 Artemisia Way Way #101, Stafford, VA 22554
Local realty services provided by:CENTURY 21 Reilly Realtors
19 Artemisia Way Way #101,Stafford, VA 22554
$399,900
- 3 Beds
- 2 Baths
- 1,515 sq. ft.
- Condominium
- Coming Soon
Upcoming open houses
- Sat, Nov 1412:00 pm - 02:00 pm
- Sat, Nov 2112:00 pm - 02:00 pm
- Sun, Dec 0612:00 pm - 02:00 pm
Listed by:
 Dawna Lambrecht(540) 604 - 8212CENTURY 21 Redwood Realty
Office: century 21 redwood realty
MLS#:VAST2054938
Source:BRIGHTMLS
Price summary
- Price:$399,900
- Price per sq. ft.:$263.96
- Monthly HOA dues:$143
About this home
This stunning 3-bedroom, 2-bathroom unit offers 1,515 sq. ft. of luxurious living space, blending modern elegance with comfort. Step inside to find an open floor plan that seamlessly connects the kitchen, dining, and living areas, perfect for entertaining or enjoying quiet evenings at home. The gourmet kitchen features a spacious island, stainless steel appliances, and energy-efficient fixtures, ensuring both style and functionality. Recessed lighting and luxury vinyl plank flooring enhance the inviting atmosphere, while the primary suite boasts a walk-in closet and a beautifully appointed bathroom with a stall shower. Outside, the community offers a wealth of amenities, including a sparkling outdoor pool, fitness center, and scenic walking paths. Enjoy leisurely afternoons at the clubhouse or engage in friendly matches at the pickleball courts. With meticulously maintained common areas and professional landscaping, every detail is designed for your comfort and enjoyment. Located in a serene suburban setting, this residence provides easy access to local conveniences while maintaining a peaceful retreat. Experience a lifestyle of luxury and community in this exceptional property, where every day feels like a getaway. Embrace the opportunity to call this exquisite home your own! Condo has only been lived in for 1 year. Unit still under builder warranty. Seniors have access to All amenities Embrey Mill has to offer but only Seniors have access to the amenities in the senior living community...
Contact an agent
Home facts
- Year built:2024
- Subdivision & Development:EMBREY MILL
- Listing ID #:VAST2054938
- Updated:October 25, 2026 at 04:37 AM
Rooms and interior
- Bedrooms:3
- Total bathrooms:2
- Full bathrooms:2
- Flooring:Ceramic Tile, Luxury Vinyl Plank, Partially Carpeted
- Dining Description:Combination Kitchen/Dining
- Bathrooms Description:Primary Bath(s)
- Kitchen Description:Built-In Microwave, Built-In Range, Combination Kitchen/Living, Dishwasher, Disposal, Energy Efficient Appliances, Exhaust Fan, Freezer, Icemaker, Kitchen - Island, Oven/Range - Electric, Recessed Lighting, Refrigerator, Stainless Steel Appliances, Water Dispenser
- Bedroom Description:Entry Level Bedroom, Walk In Closet(s)
- Living area:1,515 sq. ft.
Heating and cooling
- Cooling:Central A/C, Energy Star Cooling System, Programmable Thermostat
- Heating:Central, Electric, Programmable Thermostat
Structure and exterior
- Roof:Architectural Shingle
- Year built:2024
- Building area:1,515 sq. ft.
- Lot Features:Suburban
- Construction Materials:Batts Insulation, CPVC/PVC, Composition, Concrete, Fiberglass Siding, Glass, Spray Foam Insulation, Stone, Vinyl Siding
- Exterior Features:Sidewalks, Street Lights
- Foundation Description:Concrete Perimeter
- Levels:4 Story
Schools
- High school:NORTH STAFFORD
- Middle school:H.H. POOLE
- Elementary school:PARK RIDGE
Utilities
- Water:Public
- Sewer:Public Sewer
Finances and disclosures
- Price:$399,900
- Price per sq. ft.:$263.96
- Tax amount:$3,687 (2026)
Features and amenities
- Laundry features:Hookup, Washer/Dryer Hookups Only
- Amenities:Cable TV Available, Carbon Monoxide Detector(s), Double Pane Windows, Electric Available, Fire Detection System, Intercom, Main Entrance Lock, Phone Available, Recessed Lighting, Smoke Detector, Sprinkler System, Sprinkler System - Indoor, Underground Utilities
Parking
- Parking description:General Common Elements, On Street, Parking Lot, Paved Parking
New listings near 19 Artemisia Way Way #101
- Coming Soon
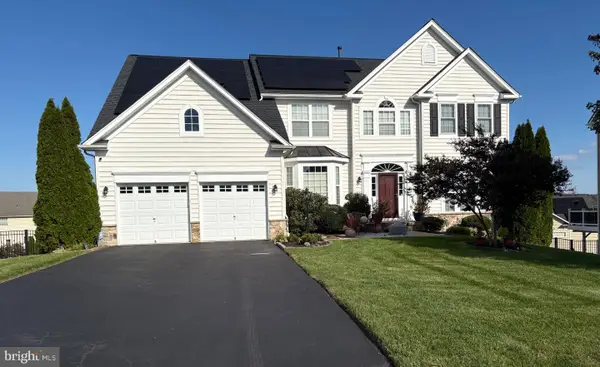 $790,000Coming Soon4 beds 4 baths4,830 sq. ft.
5 Bradbury Way, STAFFORD, VA 22554
MLS# VAST2054762Listed by: BERKSHIRE HATHAWAY HOMESERVICES PENFED REALTY - Coming SoonOpen Fri, 12 to 2pm
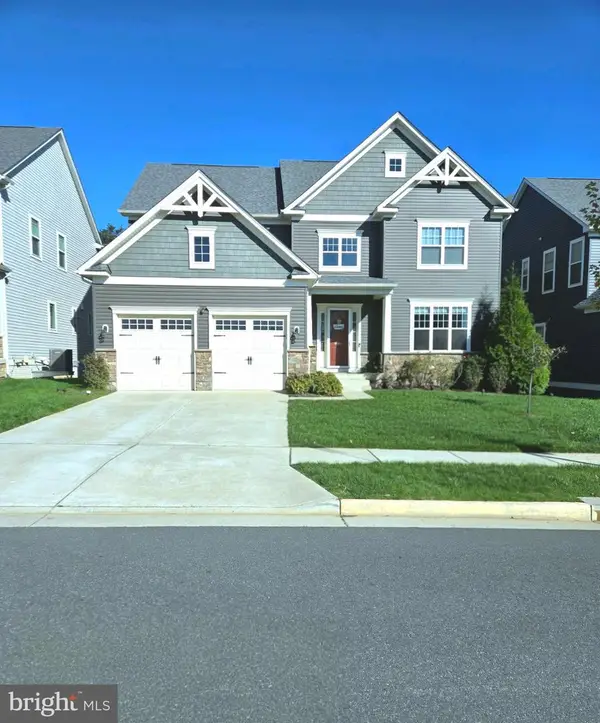 $799,900Coming Soon5 beds 5 baths5,013 sq. ft.
462 Crab Apple Dr, STAFFORD, VA 22554
MLS# VAST2055014Listed by: CROPPER HOME SALES, LLC - Coming Soon
 $725,000Coming Soon5 beds 4 baths5,043 sq. ft.
231 Mt Hope Church Rd, STAFFORD, VA 22554
MLS# VAST2054732Listed by: EXP REALTY, LLC - Coming Soon
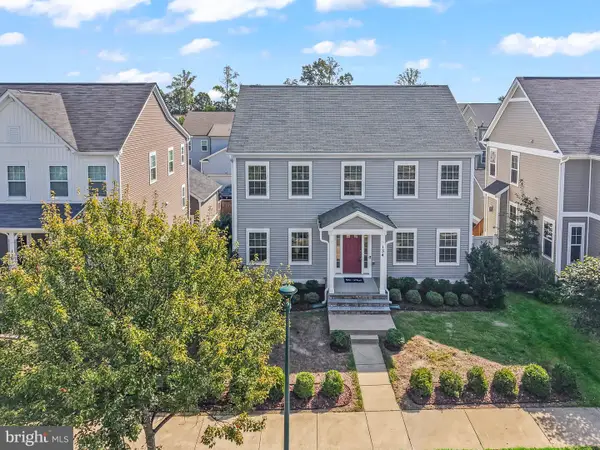 $670,000Coming Soon5 beds 4 baths3,240 sq. ft.
134 Gardenia Dr, STAFFORD, VA 22554
MLS# VAST2054066Listed by: REDFIN CORPORATION - Coming Soon
 $729,000Coming Soon6 beds 4 baths3,268 sq. ft.
60 Juggins Rd, STAFFORD, VA 22556
MLS# VAST2054984Listed by: EXP REALTY, LLC - Coming Soon
 $525,000Coming Soon4 beds 2 baths2,190 sq. ft.
320 Destroyer Cv, STAFFORD, VA 22554
MLS# VAST2054906Listed by: SAMSON PROPERTIES - Coming Soon
 $549,900Coming Soon5 beds 3 baths3,294 sq. ft.
24 Andrew Chapel Rd, STAFFORD, VA 22554
MLS# VAST2054878Listed by: BERKSHIRE HATHAWAY HOMESERVICES PENFED REALTY - Coming Soon
 $269,900Coming Soon2 beds 2 baths1,880 sq. ft.
105 Surry Ln #146, STAFFORD, VA 22556
MLS# VAST2054636Listed by: LONG & FOSTER REAL ESTATE, INC. - Coming Soon
 $569,000Coming Soon4 beds 3 baths1,832 sq. ft.
8 Inman Olook, STAFFORD, VA 22556
MLS# VAST2054798Listed by: COTTAGE STREET REALTY LLC


Protect your home and budget from life's surprises with an Assurant Home Warranty, backed by a partner that supports you through every step of homeownership. Explore Plans.
©2026 Century 21 Real Estate LLC. All rights reserved. CENTURY 21®, the CENTURY 21 Logo and C21® are service marks owned by Century 21 Real Estate LLC. Century 21 Real Estate LLC fully supports the principles of the Fair Housing Act and the Equal Opportunity Act. Each office is independently owned and operated. Listing information is deemed reliable but not guaranteed accurate.