
2311 Harpoon Dr, Stafford, VA 22554
Local realty services provided by:CENTURY 21 New Millennium
2311 Harpoon Dr,Stafford, VA 22554
$575,000
- 3 Beds
- 4 Baths
- 2,039 sq. ft.
- Single family
- Active
Listed by: nora h. isasi, jason cheperdak
Office: samson properties
MLS#:VAST2050208
Source:BRIGHTMLS
Price summary
- Price:$575,000
- Price per sq. ft.:$282
- Monthly HOA dues:$174
About this home
Beautifully updated custom built three level home in an amenity rich gated community just minutes from Quantico. Park like setting with lovely views, a street level RV parking pad, and covered parking beneath the deck with double door access to the first level, ideal for multigenerational living, guests, and mobility friendly convenience.
Finished first level features a spacious living area, full bath, ample storage, and a bonus double wide refrigerator that can be used to create a first level kitchenette. En suite style bedroom setup is easily created with sliding interior doors, creating a fourth bedroom with a walk in closet.
Main level offers an open concept with soaring ceilings, a gourmet kitchen with island and designer pull out faucet that opens to the family room. Primary suite includes a backyard tree view and a spa like main bath with double sinks, updated finishes, and gorgeous tile work. Private junior suite includes rare double sinks, perfect for guests.
Enjoy the deck, grill, and sleek glass top wicker table. Outdoor grill, recently purchased household furnishings, decorative items, and the DuraMax NextGen Generator convey.
Recent updates include a new roof, HVAC, fresh paint, new flooring, blinds, ceiling fans, washer dryer, and stainless steel appliances. Resort style community living with pools, golf, clubhouse, tennis, boating, horse facilities, trails, and community gardens....
Contact an agent
Home facts
- Year built:2004
- Listing ID #:VAST2050208
- Added:40 day(s) ago
- Updated:July 16, 2026 at 02:02 PM
Rooms and interior
- Bedrooms:3
- Total bathrooms:4
- Full bathrooms:3
- Half bathrooms:1
- Basement:Yes
- Basement Description:Connecting Stairway, Full, Fully Finished, Heated, Improved, Side Entrance, Sump Pump, Walkout Level, Windows
- Living area:2,039 sq. ft.
Heating and cooling
- Cooling:Ceiling Fan(s), Central A/C
- Heating:Electric, Forced Air
Structure and exterior
- Roof:Shingle
- Year built:2004
- Building area:2,039 sq. ft.
- Lot area:0.35 Acres
- Architectural Style:Contemporary
- Construction Materials:Brick, Combination
- Exterior Features:Deck(s), Gutter System, Stone Retaining Walls
- Foundation Description:Block
- Levels:3 Story
Utilities
- Water:Public
- Sewer:Public Sewer
Finances and disclosures
- Price:$575,000
- Price per sq. ft.:$282
- Tax amount:$4,307 (2025)
Features and amenities
- Amenities:Electric Available
Parking
- Parking description:Asphalt Driveway
New listings near 2311 Harpoon Dr
- Coming Soon
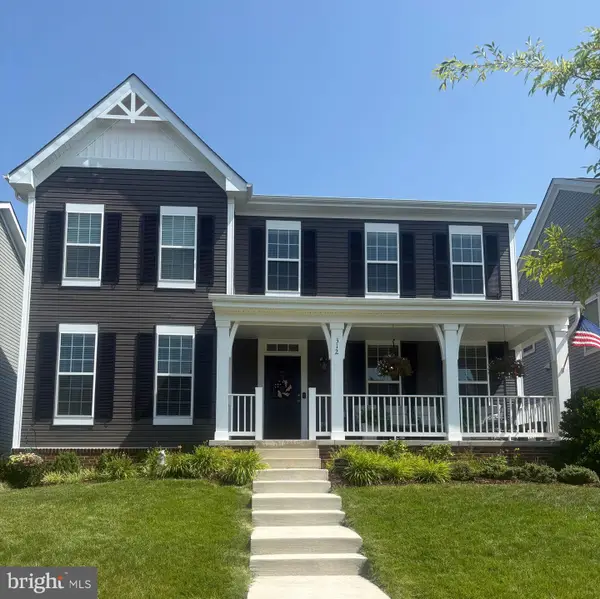 $745,000Coming Soon4 beds 3 baths
312 Petunia Way, STAFFORD, VA 22554
MLS# VAST2051884Listed by: REDFIN CORPORATION - Open Sat, 11am to 1pmNew
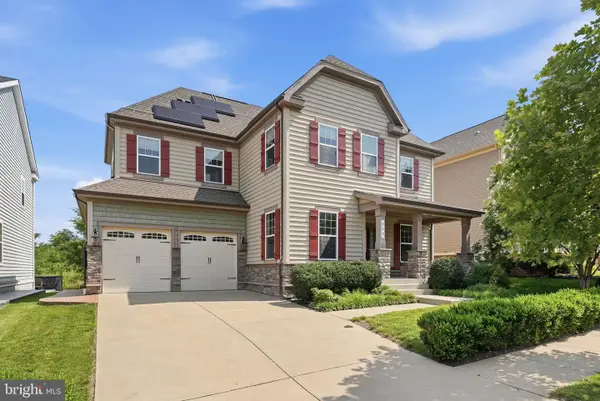 $799,999Active5 beds 5 baths4,861 sq. ft.
428 Alder Dr, STAFFORD, VA 22554
MLS# VAST2051994Listed by: KELLER WILLIAMS CAPITAL PROPERTIES - New
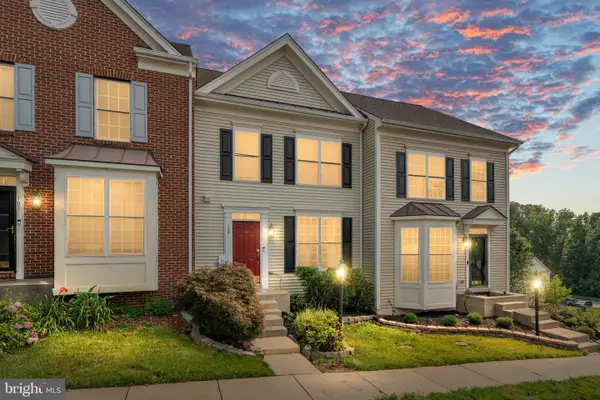 $415,000Active3 beds 3 baths1,400 sq. ft.
109 Cork St, STAFFORD, VA 22554
MLS# VAST2052020Listed by: BERKSHIRE HATHAWAY HOMESERVICES PENFED REALTY - Coming Soon
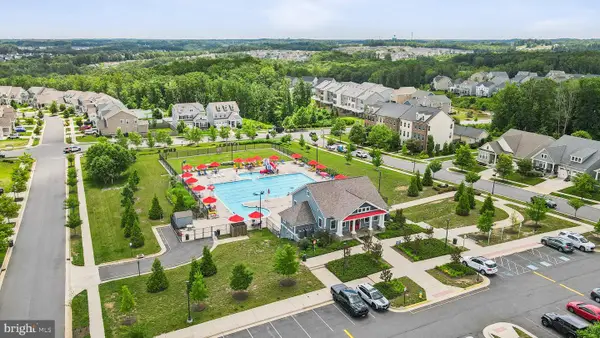 $438,900Coming Soon3 beds 2 baths
19 Artemisia Way #301, STAFFORD, VA 22554
MLS# VAST2052038Listed by: KELLER WILLIAMS CAPITAL PROPERTIES - Coming SoonOpen Sat, 1 to 3pm
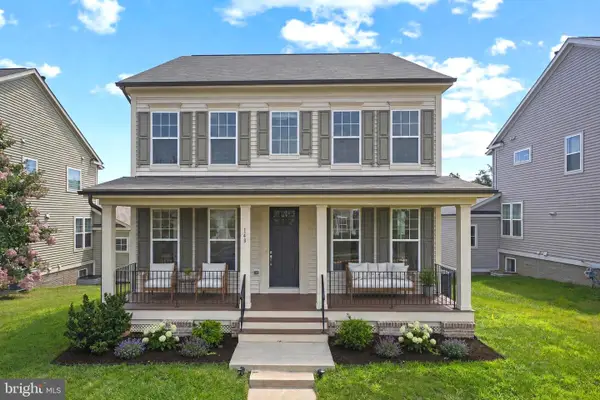 $700,000Coming Soon4 beds 4 baths
148 Gardenia Dr, STAFFORD, VA 22554
MLS# VAST2051950Listed by: PEARSON SMITH REALTY LLC - New
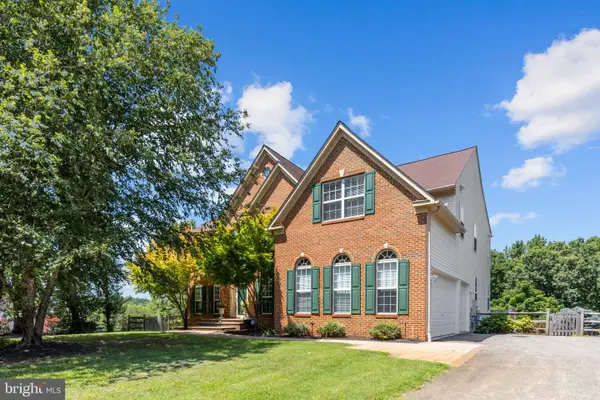 $930,000Active4 beds 4 baths4,496 sq. ft.
76 High Ridge Dr, STAFFORD, VA 22554
MLS# VAST2051976Listed by: BERKSHIRE HATHAWAY HOMESERVICES PENFED REALTY - New
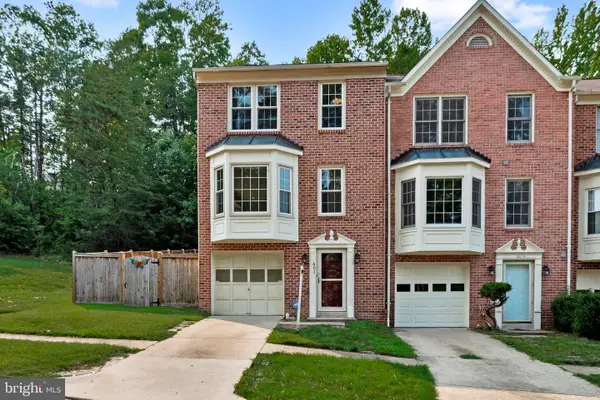 $445,000Active3 beds 4 baths2,276 sq. ft.
601 Twin Brook Ln, STAFFORD, VA 22554
MLS# VAST2052026Listed by: SAMSON PROPERTIES - Open Sat, 11am to 3pmNew
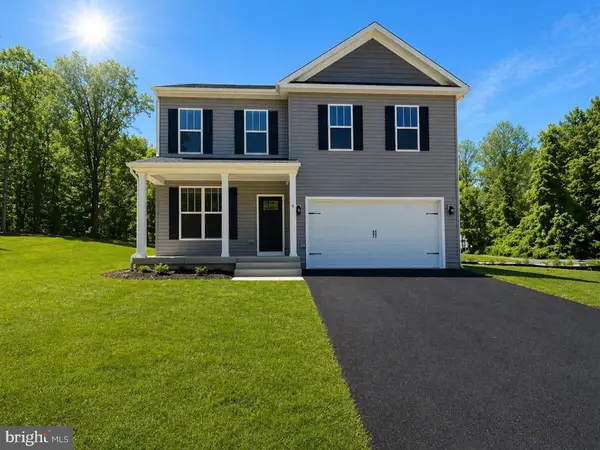 $574,900Active4 beds 4 baths2,894 sq. ft.
8 William And Mary Ln, STAFFORD, VA 22554
MLS# VAST2052028Listed by: MACDOC PROPERTY MANGEMENT LLC - New
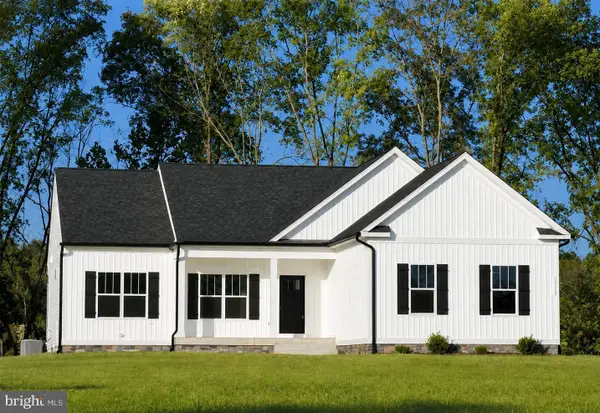 $1,149,900Active6 beds 5 baths4,852 sq. ft.
3417 Aquia Dr, STAFFORD, VA 22554
MLS# VAST2052054Listed by: MACDOC PROPERTY MANGEMENT LLC 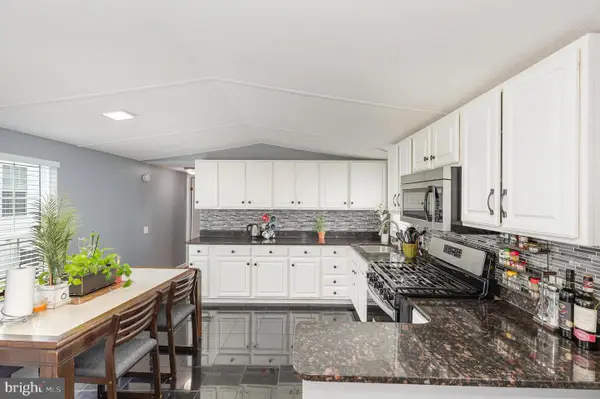 $90,000Pending2 beds 2 baths1,400 sq. ft.
29 Renee Road, STAFFORD, VA 22556
MLS# VAST2051958Listed by: UNITED REAL ESTATE PREMIER


Protect your home and budget from life's surprises with an Assurant Home Warranty, backed by a partner that supports you through every step of homeownership. Explore Plans.
©2026 Century 21 Real Estate LLC. All rights reserved. CENTURY 21®, the CENTURY 21 Logo and C21® are service marks owned by Century 21 Real Estate LLC. Century 21 Real Estate LLC fully supports the principles of the Fair Housing Act and the Equal Opportunity Act. Each office is independently owned and operated. Listing information is deemed reliable but not guaranteed accurate.