
547 Apricot St, Stafford, VA 22554
Local realty services provided by:CENTURY 21 Charles Smith Agency, Inc.
547 Apricot St,Stafford, VA 22554
$925,000
- 6 Beds
- 6 Baths
- 4,317 sq. ft.
- Single family
- Coming Soon
Listed by: talithia l morris
Office: exp realty, llc.
MLS#:VAST2054356
Source:BRIGHTMLS
Price summary
- Price:$925,000
- Price per sq. ft.:$214.27
- Monthly HOA dues:$146
About this home
Seller Offering concessions toward buyer closing cost or an interest rate buydown
Stunning 4-Level Home in Sought-After Embrey Mill | Over 6,000 Sq. F
Welcome to this beautiful modern home in Embrey Mill, a highly sought-after master planned community known for its welcoming atmosphere, scenic walking trails, community pool, clubhouse, and convenient commuter access.
Offering over 6,000 square feet of finished living space across four levels, this spacious home features 6 generously sized bedrooms, 5 full bathrooms, and 1 half bath. With a versatile layout and plenty of room to gather, relax, and entertain, it’s designed to accommodate a variety of lifestyles.
The chef-inspired kitchen features upgraded cabinetry, newer stainless steel appliances, and sleek finishes, creating a functional and inviting space for everyday meals and entertaining. Enjoy seamless indoor-outdoor living with a brand-new Trex composite deck and a new vinyl privacy fence, perfect for outdoor dining, relaxing, or hosting friends and family.
The fully finished walk up basement offers an ideal gathering space, complete with a brand-new wet bar perfect for game nights, movie marathons, or entertaining guests. Additional updates include a new water heater and sump pump. The spacious primary suite features dual walk-in closets and an en-suite bathroom with a soaking tub and large walk-in shower. On the fourth level, a private bedroom, full bathroom, and versatile loft provide additional space for a home office, guest suite, media room, or playroom.
Additional highlights include:
- Fresh interior paint
- Brand-new Trex composite deck
- New vinyl privacy fence
- Finished walk-up basement with wet bar
- Newer water heater and sump pump
- Meticulously maintained systems
Enjoy the space, flexibility, and community amenities that make Embrey Mill such a desirable place to call home. With four levels of finished living space, thoughtful updates, and room to suit a variety of needs, this move-in-ready property is one you won’t want to miss!...
Contact an agent
Home facts
- Year built:2018
- Subdivision & Development:EMBREY MILL
- Listing ID #:VAST2054356
- Updated:October 28, 2026 at 05:44 AM
Rooms and interior
- Bedrooms:6
- Total bathrooms:6
- Full bathrooms:5
- Half bathrooms:1
- Flooring:Carpet, Engineered Wood
- Dining Description:Dining Area
- Bathrooms Description:Primary Bath(s)
- Kitchen Description:Built-In Microwave, Cooktop, Dishwasher, Disposal, Icemaker, Kitchen - Eat-In, Kitchen - Gourmet, Oven - Wall, Pantry, Recessed Lighting, Refrigerator
- Bedroom Description:Walk In Closet(s)
- Basement:Yes
- Basement Description:Full, Walkout Stairs
- Living area:4,317 sq. ft.
Heating and cooling
- Cooling:Central A/C
- Heating:Forced Air, Natural Gas
Structure and exterior
- Year built:2018
- Building area:4,317 sq. ft.
- Lot area:0.17 Acres
- Architectural Style:Colonial
- Construction Materials:Aluminum Siding
- Exterior Features:Deck(s)
- Foundation Description:Concrete Perimeter
- Levels:4 Story
Utilities
- Water:Public
- Sewer:No Sewer System
Finances and disclosures
- Price:$925,000
- Price per sq. ft.:$214.27
- Tax amount:$8,968 (2026)
Features and amenities
- Laundry features:Dryer, Washer
- Amenities:Ceiling Fan(s), Recessed Lighting
Parking
- Parking description:Attached Garage, Garage - Front Entry
- Garage:Yes
- Garage spaces:2
New listings near 547 Apricot St
- Coming Soon
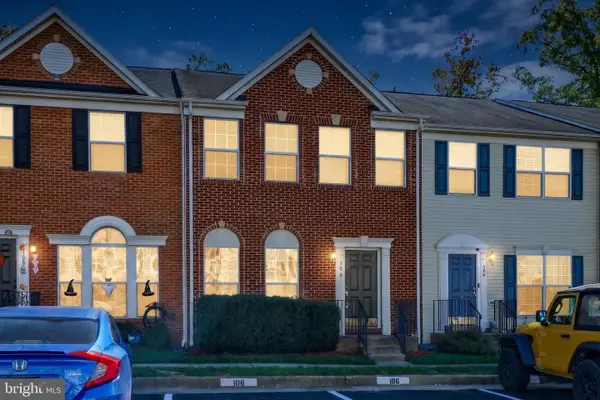 $420,000Coming Soon4 beds 4 baths2,140 sq. ft.
106 Hemlock Dr, STAFFORD, VA 22554
MLS# VAST2054914Listed by: REAL BROKER, LLC - Coming Soon
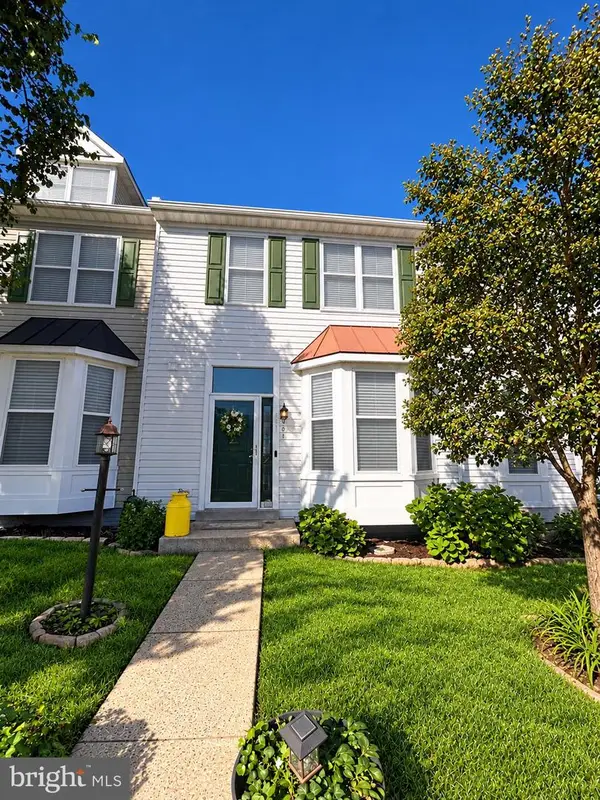 $424,900Coming Soon4 beds 4 baths2,174 sq. ft.
407 Hatchers Run Ct, STAFFORD, VA 22554
MLS# VAST2055026Listed by: FAIRFAX REALTY SELECT - Coming Soon
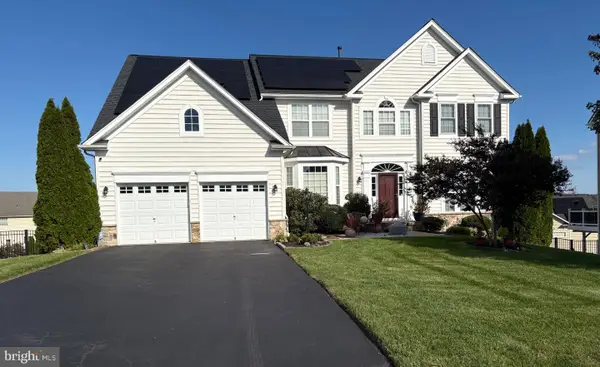 $790,000Coming Soon4 beds 4 baths4,830 sq. ft.
5 Bradbury Way, STAFFORD, VA 22554
MLS# VAST2054762Listed by: BERKSHIRE HATHAWAY HOMESERVICES PENFED REALTY - Coming SoonOpen Fri, 12 to 2pm
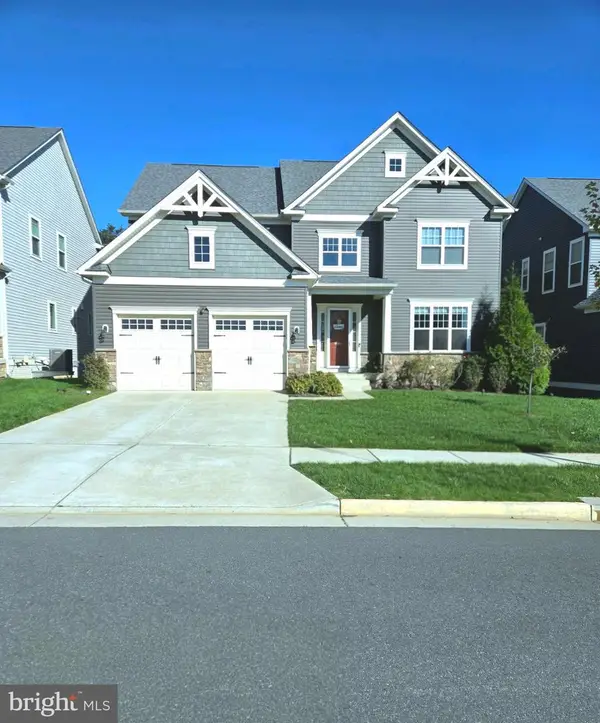 $799,900Coming Soon5 beds 5 baths5,013 sq. ft.
462 Crab Apple Dr, STAFFORD, VA 22554
MLS# VAST2055014Listed by: CROPPER HOME SALES, LLC - Coming Soon
 $725,000Coming Soon5 beds 4 baths5,043 sq. ft.
231 Mt Hope Church Rd, STAFFORD, VA 22554
MLS# VAST2054732Listed by: EXP REALTY, LLC - Coming Soon
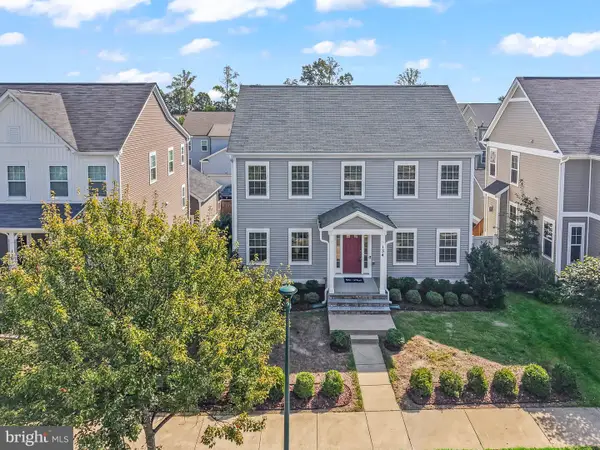 $670,000Coming Soon5 beds 4 baths3,240 sq. ft.
134 Gardenia Dr, STAFFORD, VA 22554
MLS# VAST2054066Listed by: REDFIN CORPORATION - Coming Soon
 $729,000Coming Soon6 beds 4 baths3,268 sq. ft.
60 Juggins Rd, STAFFORD, VA 22556
MLS# VAST2054984Listed by: EXP REALTY, LLC - Coming Soon
 $525,000Coming Soon4 beds 2 baths2,190 sq. ft.
320 Destroyer Cv, STAFFORD, VA 22554
MLS# VAST2054906Listed by: SAMSON PROPERTIES - Coming Soon
 $549,900Coming Soon5 beds 3 baths3,294 sq. ft.
24 Andrew Chapel Rd, STAFFORD, VA 22554
MLS# VAST2054878Listed by: BERKSHIRE HATHAWAY HOMESERVICES PENFED REALTY


Protect your home and budget from life's surprises with an Assurant Home Warranty, backed by a partner that supports you through every step of homeownership. Explore Plans.
©2026 Century 21 Real Estate LLC. All rights reserved. CENTURY 21®, the CENTURY 21 Logo and C21® are service marks owned by Century 21 Real Estate LLC. Century 21 Real Estate LLC fully supports the principles of the Fair Housing Act and the Equal Opportunity Act. Each office is independently owned and operated. Listing information is deemed reliable but not guaranteed accurate.