
135 Leola Loop, Stanley, VA 22851
Local realty services provided by:CENTURY 21 A Better Way
135 Leola Loop,Stanley, VA 22851
$339,000
- 3 Beds
- 2 Baths
- 1,500 sq. ft.
- Single family
- Active
Listed by: lauren s reed
Office: funkhouser real estate group
MLS#:VAPA2006500
Source:BRIGHTMLS
Price summary
- Price:$339,000
- Price per sq. ft.:$226
About this home
Beautifully renovated and move-in ready, this charming one-level ranch home offers the perfect combination of comfort, convenience, and value—all with no town taxes while still enjoying public water, public sewer, and trash collection. Situated on a spacious, level lot in Deerfield Estates with mountain views, this home has been thoughtfully updated with fresh paint, new carpeting, beautiful hardwood flooring, updated appliances, and stylish finishes throughout. The functional single-level floor plan features a spacious primary suite with dual vanities, generous living areas, and an attached one-car garage for added convenience and storage. Enjoy your morning coffee on the welcoming front porch or relax and entertain on the rear deck overlooking the surrounding mountains. A concrete driveway, low-maintenance exterior, and nearly level homesite make everyday living easy. Whether you are looking for your first home, downsizing, or simply seeking the convenience of one-level living, this property is ready to enjoy from day one. Ideally located just minutes from the Shenandoah River, Shenandoah National Park, Luray Caverns, hiking, fishing, and all the outdoor recreation the Shenandoah Valley has to offer, this home offers the perfect balance of peaceful country living and modern convenience....
Contact an agent
Home facts
- Year built:2016
- Subdivision & Development:DEERFIELD ESTATES
- Listing ID #:VAPA2006500
- Added:46 day(s) ago
- Updated:September 13, 2026 at 01:50 PM
Rooms and interior
- Bedrooms:3
- Total bathrooms:2
- Full bathrooms:2
- Flooring:Carpet, Hardwood, Tile/Brick
- Bathrooms Description:Primary Bath(s)
- Kitchen Description:Built-In Microwave, Carpet, Dishwasher, Kitchen - Eat-In, Oven/Range - Electric, Refrigerator
- Bedroom Description:Carpet, Entry Level Bedroom, Walk In Closet(s)
- Living area:1,500 sq. ft.
Heating and cooling
- Cooling:Central A/C
- Heating:Electric, Heat Pump(s)
Structure and exterior
- Roof:Composite
- Year built:2016
- Building area:1,500 sq. ft.
- Lot area:0.29 Acres
- Lot Features:Landscaping, Level
- Architectural Style:Raised Ranch/Rambler
- Construction Materials:Vinyl Siding
- Exterior Features:Deck(s), Porch(es)
- Foundation Description:Concrete Perimeter
- Levels:1 Story
Utilities
- Water:Public
- Sewer:Public Sewer
Finances and disclosures
- Price:$339,000
- Price per sq. ft.:$226
- Tax amount:$2,140 (2025)
Features and amenities
- Laundry features:Hookup
- Amenities:Carpet, Ceiling Fan(s), Electric Available
Parking
- Parking description:Attached Garage, Concrete Driveway, Garage - Front Entry, Inside Access
- Garage:Yes
- Garage spaces:1
New listings near 135 Leola Loop
- New
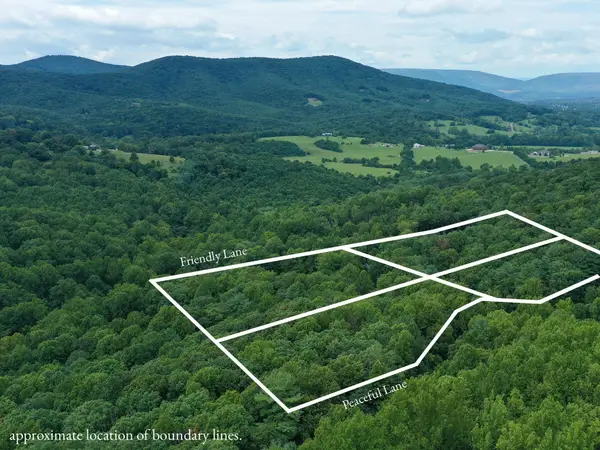 $49,999Active2.79 Acres
195 Friendly Ln, Stanley, VA 22851
MLS# 681636Listed by: REAL BROKER LLC  $90,000Active17.85 Acres
Campbell Hill Road, STANLEY, VA 22851
MLS# VAPA2006960Listed by: BILL DUDLEY & ASSOCIATES REAL ESTATE, INC $50,000Active1.52 Acres
Tbd Friendly Lane, STANLEY, VA 22851
MLS# VAPA2006916Listed by: FUNKHOUSER REAL ESTATE GROUP $374,900Pending4 beds 3 baths3,024 sq. ft.
338 Auto Dr, STANLEY, VA 22851
MLS# VAPA2006908Listed by: EXP REALTY, LLC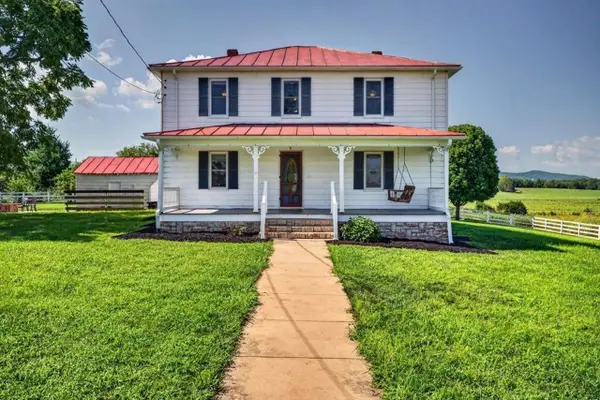 $645,000Active4 beds 3 baths5,322 sq. ft.
467 Vista View Rd, Stanley, VA 22851
MLS# 680966Listed by: NEST REALTY HARRISONBURG $560,000Active4 beds 4 baths3,173 sq. ft.
113 W Main St, STANLEY, VA 22851
MLS# VAPA2006910Listed by: HOMEGROWN REAL ESTATE $89,900Pending3.55 Acres
Park Line Road, STANLEY, VA 22851
MLS# VAPA2006870Listed by: BILL DUDLEY & ASSOCIATES REAL ESTATE, INC $496,000Pending3 beds 2 baths1,512 sq. ft.
210 Savannah, STANLEY, VA 22851
MLS# VAPA2006882Listed by: KW METRO CENTER $22,900Pending2.45 Acres
Lot B54 Roundhead Mountain, STANLEY, VA 22851
MLS# VAPA2006856Listed by: FUNKHOUSER REAL ESTATE GROUP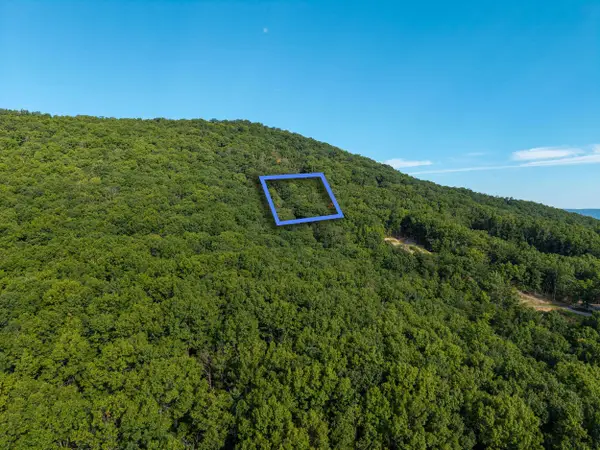 $22,900Active2.45 Acres
0 Roundhead Mountain Rd, Stanley, VA 22851
MLS# 680626Listed by: FUNKHOUSER REAL ESTATE GROUP


Protect your home and budget from life's surprises with an Assurant Home Warranty, backed by a partner that supports you through every step of homeownership. Explore Plans.
©2026 Century 21 Real Estate LLC. All rights reserved. CENTURY 21®, the CENTURY 21 Logo and C21® are service marks owned by Century 21 Real Estate LLC. Century 21 Real Estate LLC fully supports the principles of the Fair Housing Act and the Equal Opportunity Act. Each office is independently owned and operated. Listing information is deemed reliable but not guaranteed accurate.