
2586 Pine Grove, Stanley, VA 22851
Local realty services provided by:CENTURY 21 New Millennium
2586 Pine Grove,Stanley, VA 22851
$549,900
- 3 Beds
- 2 Baths
- 2,721 sq. ft.
- Single family
- Active
Listed by: robin d gochenour
Office: skyline team real estate
MLS#:VAPA2006360
Source:BRIGHTMLS
Price summary
- Price:$549,900
- Price per sq. ft.:$202.09
About this home
Willow Bend…. This 2,721 Finished Square Foot Residence has 3 bedrooms and 2 baths, enter through a stained glass storm front door to experience the formal living room or enter from the side leading to the Florida Room where you have Two Solid wood doors also includes 2 Costa Rica Mahogany stained glass doors ($7,000 each, Total$14,000), You'll love the original portion of the house with that quaint cabin feel. Over the new addition you have the Primary Suite and 3rd living area. Having an extra large jetted tub. There is a private entrance to the porch for your morning quiet time. The house comes with lots of storage in the unfinished basement area. New 75 year metal roof on building and house. New Generac generator $12,000. There are two laundry setups, with one in the basement and one on the main level. Attic also provides lots of storage area. The property has a 40 x 60 2,400 sq. ft. Shop/Garage Building that is fully insulated and houses a 15' x 25' office, are you an auto collector? House upto 10-12 vehicles, or use it for an entertainment hall, maybe you are an equipment contractor and need to house all your supplies. The possibilities are endless. There is a single car remodeled detached garage with a shop and an attached carport. You'll love the ease of owning an all concrete drive and parking pad, it lends the eye to a beautiful entrance to your property. As you meander around the homestead you can listen to the babbling stream that borders the property or listen as you sit on the covered porch. Be mesmerized by the views of the Blue Ridge Mountain. Don't wait make your appointment today to see this inviting property with all it's unique characteristics. It's charm is just what you need to get away from the hustle and bustle of life... Luray Caverns, Shenandoah National Park and Skyline Drive nearby. Just 3 miles to grocery stores and restaurants. Public swimming pool and activity park only a few miles away Shenandoah River boat access only a few miles away
Horseback riding available only a mile away...
Contact an agent
Home facts
- Year built:1974
- Listing ID #:VAPA2006360
- Added:63 day(s) ago
- Updated:July 16, 2026 at 02:02 PM
Rooms and interior
- Bedrooms:3
- Total bathrooms:2
- Full bathrooms:2
- Dining Description:Dining Area
- Kitchen Description:Dishwasher, Kitchen - Galley, Kitchen - Table Space, Refrigerator
- Basement:Yes
- Basement Description:Connecting Stairway, Full, Unfinished
- Living area:2,721 sq. ft.
Heating and cooling
- Cooling:Central A/C
- Heating:Central, Natural Gas
Structure and exterior
- Roof:Metal
- Year built:1974
- Building area:2,721 sq. ft.
- Lot area:1.04 Acres
- Architectural Style:Colonial
- Construction Materials:Vinyl Siding
- Exterior Features:Balcony, Deck(s), Outbuilding(s), Patio(s)
- Foundation Description:Block
- Levels:3 Story
Utilities
- Water:Well
- Sewer:Septic Exists
Finances and disclosures
- Price:$549,900
- Price per sq. ft.:$202.09
- Tax amount:$3,038 (2025)
Features and amenities
- Laundry features:Dryer - Electric, Washer
- Amenities:200+ Amp Service, Ceiling Fan(s), Chair Railings
Parking
- Parking description:Concrete Driveway, Detached Carport, Detached Garage, Off Street, Oversized
- Garage:Yes
- Garage spaces:10
New listings near 2586 Pine Grove
- New
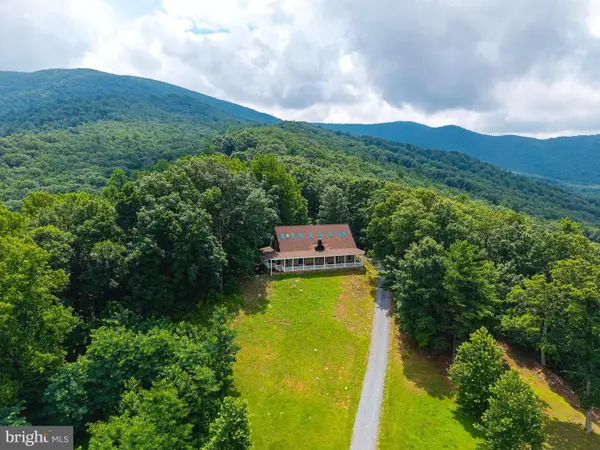 $719,900Active2 beds 2 baths2,307 sq. ft.
3827 Pine Grove Rd, STANLEY, VA 22851
MLS# VAPA2006626Listed by: FUNKHOUSER REAL ESTATE GROUP - New
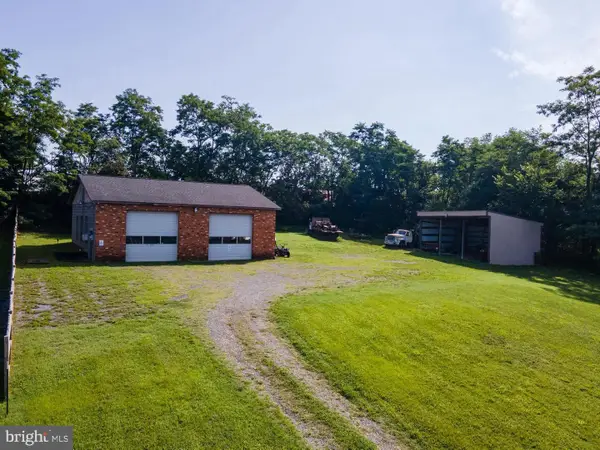 $250,000Active-- beds -- baths
Lot 77 Honeyville Rd, STANLEY, VA 22851
MLS# VAPA2006684Listed by: FUNKHOUSER REAL ESTATE GROUP 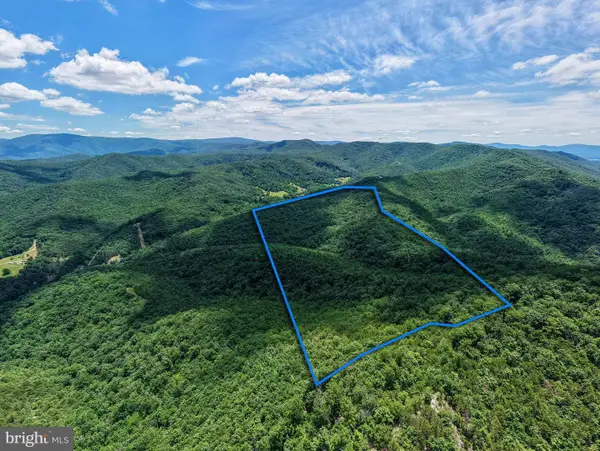 $425,000Active169.38 Acres
0 Dovel Hollow Rd, STANLEY, VA 22851
MLS# VAPA2006592Listed by: FUNKHOUSER REAL ESTATE GROUP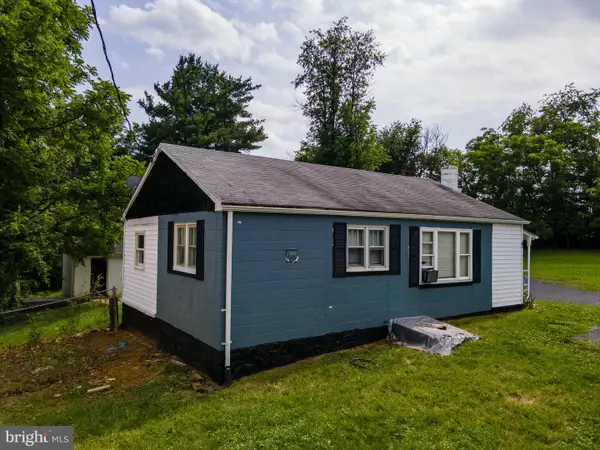 $189,900Active2 beds 1 baths765 sq. ft.
494 Chapel Rd, STANLEY, VA 22851
MLS# VAPA2006614Listed by: BILL DUDLEY & ASSOCIATES REAL ESTATE, INC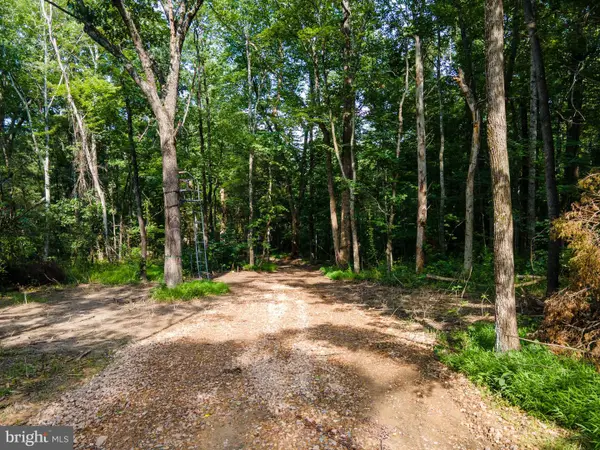 $164,500Active4.73 Acres
Us Hwy 340 S, STANLEY, VA 22851
MLS# VAPA2006612Listed by: BILL DUDLEY & ASSOCIATES REAL ESTATE, INC- Open Sat, 2 to 4pm
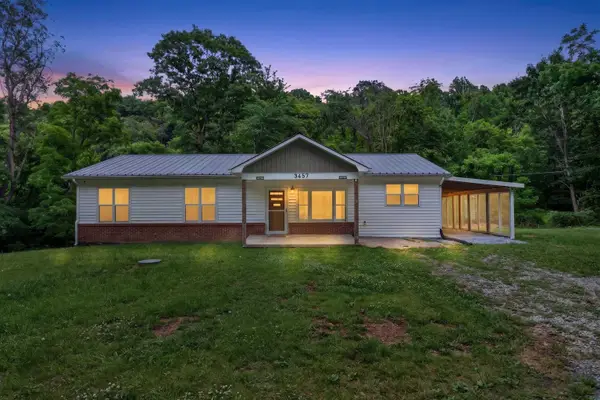 $419,900Active4 beds 2 baths2,960 sq. ft.
3457 Lucas Hollow Rd, Stanley, VA 22851
MLS# 678822Listed by: FUNKHOUSER: EAST ROCKINGHAM 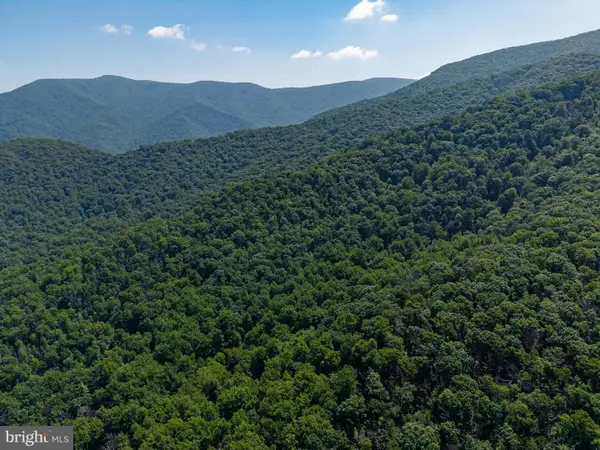 $45,900Active3.41 Acres
Lots 27, 28 & 29 Helms Road, STANLEY, VA 22851
MLS# VAPA2006602Listed by: FUNKHOUSER REAL ESTATE GROUP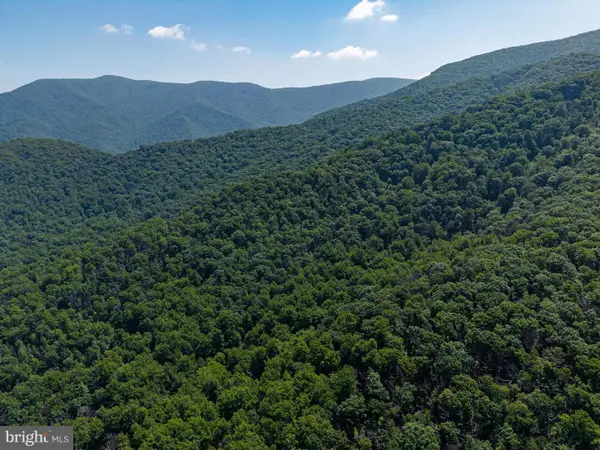 $42,900Active2.27 Acres
Lot 17b & 18 Helms Road, STANLEY, VA 22851
MLS# VAPA2006604Listed by: FUNKHOUSER REAL ESTATE GROUP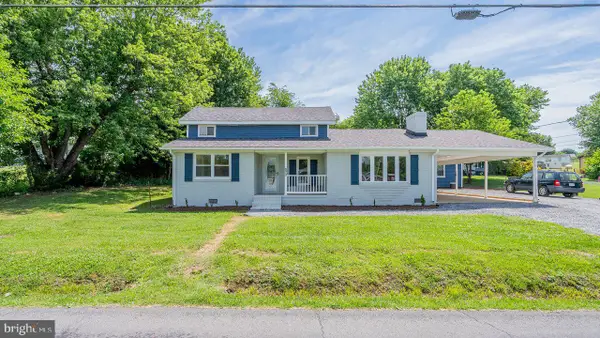 $299,000Active3 beds 2 baths1,511 sq. ft.
577 Pond Ave, STANLEY, VA 22851
MLS# VAPA2006598Listed by: NEST REALTY HARRISONBURG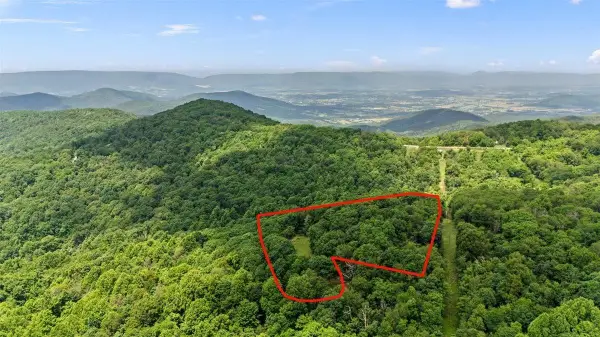 $140,000Active5.38 Acres
Lot 19, 20, 21 Hidden Hill Rd, Stanley, VA 22851
MLS# 678673Listed by: VALLEY REALTY ASSOCIATES


Protect your home and budget from life's surprises with an Assurant Home Warranty, backed by a partner that supports you through every step of homeownership. Explore Plans.
©2026 Century 21 Real Estate LLC. All rights reserved. CENTURY 21®, the CENTURY 21 Logo and C21® are service marks owned by Century 21 Real Estate LLC. Century 21 Real Estate LLC fully supports the principles of the Fair Housing Act and the Equal Opportunity Act. Each office is independently owned and operated. Listing information is deemed reliable but not guaranteed accurate.