
625 Riverbend Rd, Stanley, VA 22851
Local realty services provided by:CENTURY 21 The Real Estate Store
625 Riverbend Rd,Stanley, VA 22851
$690,000
- 4 Beds
- 2 Baths
- 2,490 sq. ft.
- Single family
- Active
Listed by: kimberly ann rupp
Office: corcoran mcenearney
MLS#:VAPA2006790
Source:BRIGHTMLS
Price summary
- Price:$690,000
- Price per sq. ft.:$277.11
About this home
Price Improvement! LOOKING for a renovated c. 1900s Farmhouse w/Bank Barn in the Blueridge region? WELCOME HOME!
Locally known as "The Miller House" this farm offers modern day amenities along with the bucolic lifestyle of yesteryear! The Farmhouse offers 2400+sq ft, 4 bedrooms & 2 full baths, formal dining room, exposed beams, original hardwood floors, original wavy glass windows, sleeping porch upstairs, screened in side porch, main level laundry, butlers stairs located in the recently renovated eat in kitchen w/gas cooking, a farm sink & an amazing custom wood bar/countertop next to an exposed original chimney. The front porch offers gorgeous mountain views & yearns for you to sit a while with your morning coffee. The home is currently a successful AirBnB & vacation home for the current owners. BONUS...ALL furniture & contents convey!
Previously, the farm was a dairy farm, and several outbuildings express the love for a slower pace of life that somehow still exists in this lovely farming community. Surrounded by glorious mountain views & blue skies you will find an amazing historic bank barn. The barn offers a metal roof, hand hewn beams, updated electrical, lower level w/4 horse stalls (used as storage), an old Silo, 2.5 acres of lush grass & black walnut trees for shade. This barn beckons to be a destination place for family gatherings, or as a wedding/party venue. The other outbuildings include an original "ice house", workshop, fire pit, small chicken house, playhouse, storage shed & a milking barn.
This is a very UNIQUE property offering views in every direction either of the Blue Ridge Mountains, Shenandoah national Park or the Massanutten range, which is the George Washington State Forest. Very little outside lighting from a city....perfect for stargazing, catching fireflys, or quiet evenings by the fire! This farm is perfect for a getaway home, AirBnB, potential wedding venue, destination for corporate retreats, or a private family farm.
LOCATION shopping, Farm to table, orchards, hiking, fishing, Riverbend Ranch , 10 min from Luray Caverns, 211 Skyline Drive, appx 1 hr to Warrenton, appx 1.5 hrs to DC & Dulles Airport.
NOTE: farm has already been approved for special use permit....
Contact an agent
Home facts
- Year built:1913
- Subdivision & Development:STANLEY VA
- Listing ID #:VAPA2006790
- Added:47 day(s) ago
- Updated:September 13, 2026 at 01:50 PM
Rooms and interior
- Bedrooms:4
- Total bathrooms:2
- Full bathrooms:2
- Flooring:Hardwood
- Dining Description:Formal/Separate Dining Room
- Kitchen Description:Breakfast Area, Built-Ins, Combination Kitchen/Living, Crown Moldings, Dishwasher, Double/Dual Staircase, Exhaust Fan, Kitchen - Eat-In, Kitchen - Island, Microwave, Oven - Single, Oven/Range - Gas, Range Hood, Recessed Lighting, Upgraded Countertops, Water Heater
- Basement:Yes
- Basement Description:Outside Entrance, Unfinished
- Living area:2,490 sq. ft.
Heating and cooling
- Heating:Electric, Heat Pump(s)
Structure and exterior
- Roof:Metal
- Year built:1913
- Building area:2,490 sq. ft.
- Lot area:2.5 Acres
- Lot Features:Near National Forest
- Architectural Style:Farmhouse/National Folk
- Construction Materials:Asbestos
- Exterior Features:Exterior Lighting, Outbuilding(s), Stone Retaining Walls
- Foundation Description:Stone
- Levels:2 Stories
Utilities
- Water:Private, Spring, Well
- Sewer:On Site Septic
Finances and disclosures
- Price:$690,000
- Price per sq. ft.:$277.11
- Tax amount:$1,662 (2025)
Features and amenities
- Laundry features:Dryer, Washer
- Amenities:Attic, Built-Ins, Crown Moldings, Curved Staircase, Double/Dual Staircase, Exposed Beams, Recessed Lighting
New listings near 625 Riverbend Rd
- New
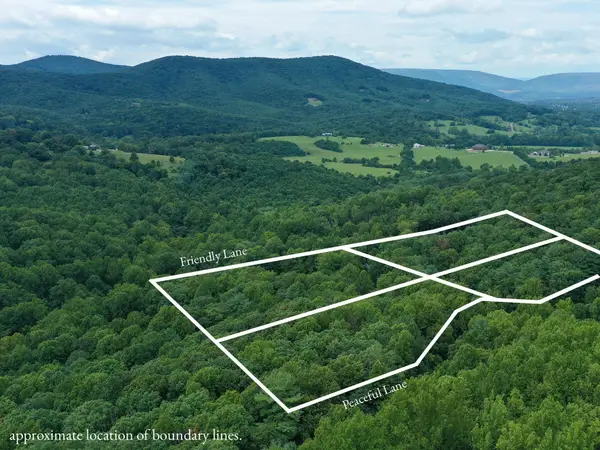 $49,999Active2.79 Acres
195 Friendly Ln, Stanley, VA 22851
MLS# 681636Listed by: REAL BROKER LLC  $90,000Active17.85 Acres
Campbell Hill Road, STANLEY, VA 22851
MLS# VAPA2006960Listed by: BILL DUDLEY & ASSOCIATES REAL ESTATE, INC $50,000Active1.52 Acres
Tbd Friendly Lane, STANLEY, VA 22851
MLS# VAPA2006916Listed by: FUNKHOUSER REAL ESTATE GROUP $374,900Pending4 beds 3 baths3,024 sq. ft.
338 Auto Dr, STANLEY, VA 22851
MLS# VAPA2006908Listed by: EXP REALTY, LLC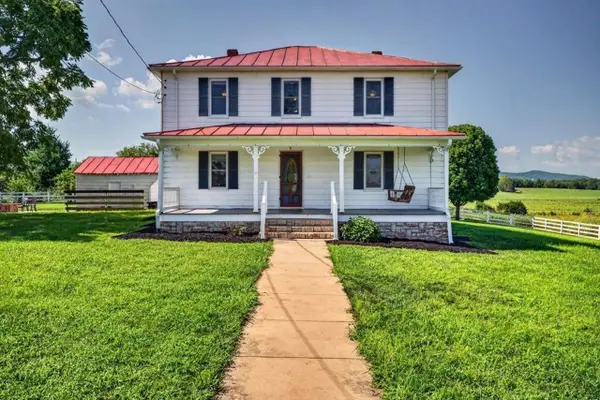 $645,000Active4 beds 3 baths5,322 sq. ft.
467 Vista View Rd, Stanley, VA 22851
MLS# 680966Listed by: NEST REALTY HARRISONBURG $560,000Active4 beds 4 baths3,173 sq. ft.
113 W Main St, STANLEY, VA 22851
MLS# VAPA2006910Listed by: HOMEGROWN REAL ESTATE $89,900Pending3.55 Acres
Park Line Road, STANLEY, VA 22851
MLS# VAPA2006870Listed by: BILL DUDLEY & ASSOCIATES REAL ESTATE, INC $496,000Pending3 beds 2 baths1,512 sq. ft.
210 Savannah, STANLEY, VA 22851
MLS# VAPA2006882Listed by: KW METRO CENTER $22,900Pending2.45 Acres
Lot B54 Roundhead Mountain, STANLEY, VA 22851
MLS# VAPA2006856Listed by: FUNKHOUSER REAL ESTATE GROUP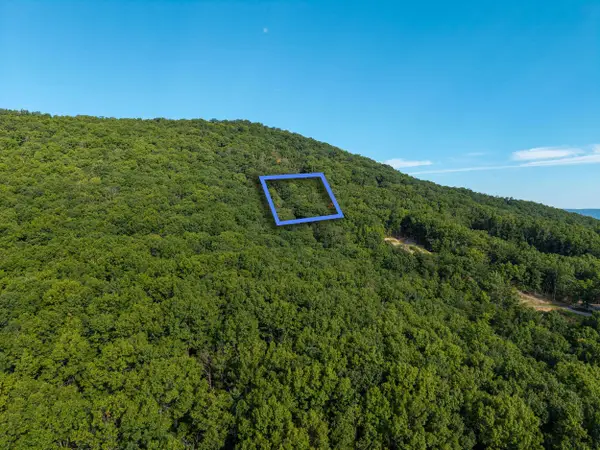 $22,900Active2.45 Acres
0 Roundhead Mountain Rd, Stanley, VA 22851
MLS# 680626Listed by: FUNKHOUSER REAL ESTATE GROUP


Protect your home and budget from life's surprises with an Assurant Home Warranty, backed by a partner that supports you through every step of homeownership. Explore Plans.
©2026 Century 21 Real Estate LLC. All rights reserved. CENTURY 21®, the CENTURY 21 Logo and C21® are service marks owned by Century 21 Real Estate LLC. Century 21 Real Estate LLC fully supports the principles of the Fair Housing Act and the Equal Opportunity Act. Each office is independently owned and operated. Listing information is deemed reliable but not guaranteed accurate.