
2121 S Pifer Rd, Star Tannery, VA 22654
Local realty services provided by:CENTURY 21 Downtown
2121 S Pifer Rd,Star Tannery, VA 22654
$1,130,000
- 5 Beds
- 4 Baths
- 3,912 sq. ft.
- Single family
- Active
Listed by: grace kim
Office: grace home realty & investment
MLS#:VAFV2043506
Source:BRIGHTMLS
Price summary
- Price:$1,130,000
- Price per sq. ft.:$288.85
About this home
Priced well below market value for a quick sale, this extraordinary 34-acre retreat offers a rare combination of natural beauty, privacy, versatility, and exceptional value. Surrounded by rolling meadows, serene woodlands, and picturesque mountain views, the property features a stunning log home, a separate guest cottage, multiple outbuildings, and thoughtfully designed spaces for entertaining, recreation, farming, or a home-based business.
The main residence welcomes you with an inviting open floor plan, soaring vaulted ceilings, gleaming hardwood floors, and an abundance of natural light. A magnificent stone masonry fireplace creates a warm and impressive focal point for the main living area. Relax on the covered front porch while enjoying peaceful sunsets, or step onto the expansive rear deck for morning coffee, outdoor dining, and panoramic views of the surrounding countryside.
The thoughtfully designed split-bedroom floor plan provides privacy and comfort. The spacious primary suite serves as a peaceful sanctuary and features a beautifully remodeled, spa-inspired bathroom with a walk-in shower. Two additional bedrooms offer convenient access to another remodeled full bathroom.
The finished walk-out lower level is ideal for recreation and everyday living. It includes a large family room with luxury vinyl plank flooring and a cozy wood stove, two versatile bonus rooms that may be used as guest rooms, offices, hobby rooms, or fitness spaces, as well as a third full bathroom and laundry area.
A separately constructed guest cottage offers approximately 1,300 square feet of additional living and entertaining space. The cottage features a spacious great room warmed by a wood stove, a fully equipped kitchen, a comfortable bedroom, and a full bathroom. Wraparound wood decks provide the perfect setting for guests to enjoy fresh air, sunrise and sunset views, and the peaceful natural surroundings. The cottage is ideal for extended family, overnight visitors, retreats, or private gatherings.
The detached workshop and adjoining flexible bonus room offer endless possibilities. The space may be transformed into a large dining or event area, studio, organized workshop, storage facility, or home-business headquarters. A chicken coop brings the charm of country living to life, providing an opportunity to gather fresh eggs and enjoy caring for animals. Additional outbuildings offer generous space for equipment, hobbies, agricultural use, and storage.
A covered outdoor pavilion with bench seating and an outdoor kitchen creates an exceptional setting for entertaining, celebrations, and family gatherings. The owner has invested more than $500,000 in constructing, remodeling, and completing improvements throughout the main residence, guest cottage, workshop, sheds, pavilion, and surrounding property.
Despite its peaceful country setting, the property is conveniently located approximately 10 minutes from I-81 and 20 minutes from the shops, restaurants, and attractions of downtown Strasburg. Here, the convenience of modern living meets the tranquility of a private countryside getaway.
Furniture in the guest cottage, the tractor, and farming equipment convey with the property. Come experience the beauty, versatility, and remarkable value of this exceptional 34-acre retreat....
Contact an agent
Home facts
- Year built:1995
- Subdivision & Development:NONE AVAILABLE
- Listing ID #:VAFV2043506
- Added:53 day(s) ago
- Updated:September 12, 2026 at 01:52 PM
Rooms and interior
- Bedrooms:5
- Total bathrooms:4
- Full bathrooms:4
- Flooring:Hardwood
- Dining Description:Combination Dining/Living
- Kitchen Description:Built-In Microwave, Combination Kitchen/Living, Dishwasher, Disposal, Exhaust Fan, Icemaker, Kitchen - Country, Kitchen - Eat-In, Kitchen - Table Space, Microwave, Oven - Self Cleaning, Range Hood, Refrigerator, Stainless Steel Appliances, Stove, Water Heater
- Bedroom Description:Walk In Closet(s)
- Basement:Yes
- Basement Description:Daylight, Full, Fully Finished, Rear Entrance, Walkout Level
- Living area:3,912 sq. ft.
Heating and cooling
- Cooling:Ceiling Fan(s), Central A/C
- Heating:Electric, Heat Pump(s)
Structure and exterior
- Roof:Architectural Shingle
- Year built:1995
- Building area:3,912 sq. ft.
- Lot area:34.88 Acres
- Lot Features:Backs to Trees, Cleared, Landscaping, Mountainous, Private
- Architectural Style:Farmhouse/National Folk, Log Home, Ranch/Rambler
- Construction Materials:Log, Stone
- Exterior Features:Balconies- Multiple, Deck(s), Porch(es), Wrap Around
- Foundation Description:Concrete Perimeter
- Levels:2 Stories
Utilities
- Water:Well
Finances and disclosures
- Price:$1,130,000
- Price per sq. ft.:$288.85
- Tax amount:$4,726 (2015)
Features and amenities
- Laundry features:Dryer, Has Laundry, Washer
- Amenities:Ceiling Fan(s), Double Pane Windows, Exposed Beams
Parking
- Parking description:Parking Lot
New listings near 2121 S Pifer Rd
- New
 $350,000Active4 beds 2 baths1,674 sq. ft.
6095 Wardensville Grade, STAR TANNERY, VA 22654
MLS# VAFV2044672Listed by: REALTY ONE GROUP KEY PROPERTIES 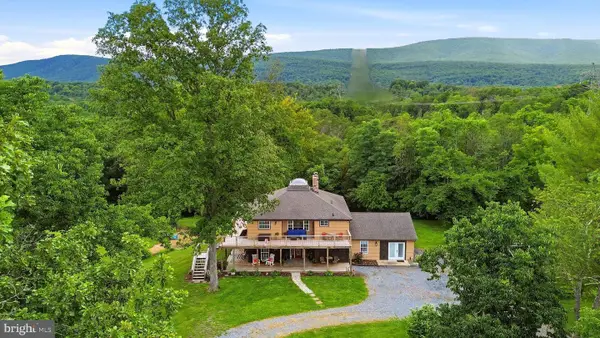 $639,900Pending4 beds 3 baths2,976 sq. ft.
153 Burr Stone Ln, STAR TANNERY, VA 22654
MLS# VAFV2043870Listed by: ERA OAKCREST REALTY, INC.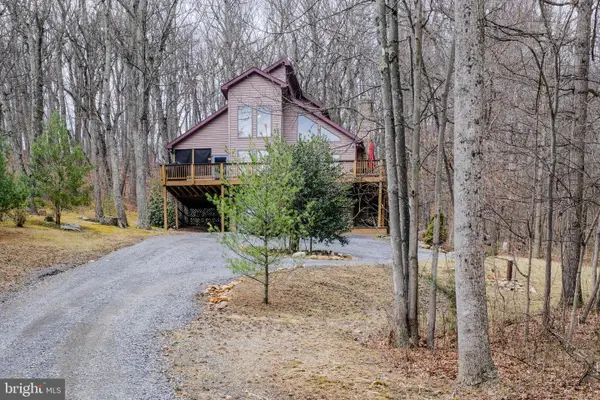 $510,000Active2 beds 3 baths1,523 sq. ft.
642 Paddys Run Rd, STAR TANNERY, VA 22654
MLS# VAFV2043766Listed by: COLDWELL BANKER PREMIER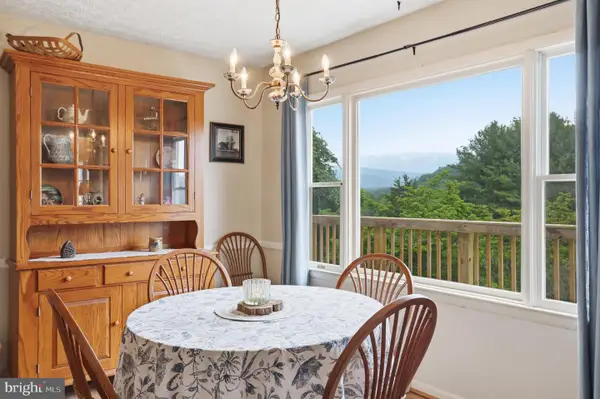 $419,900Active2 beds 2 baths1,248 sq. ft.
3704 Cedar Creek Rd, STAR TANNERY, VA 22654
MLS# VASH2014844Listed by: SAGER REAL ESTATE $10,000Active0.35 Acres
Lot 116 Arum Trl, STAR TANNERY, VA 22654
MLS# VAFV2042680Listed by: ERA OAKCREST REALTY, INC.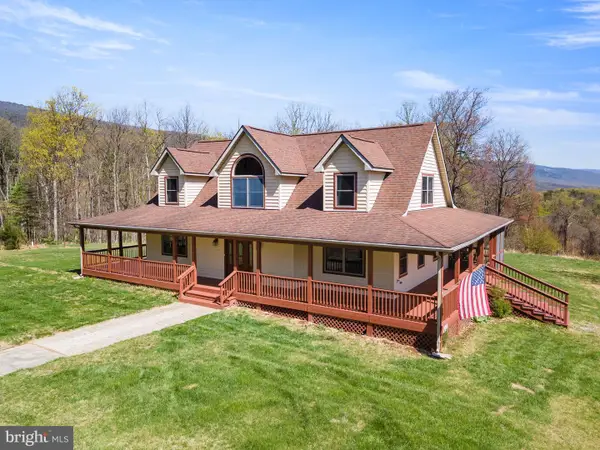 $850,000Active3 beds 3 baths4,072 sq. ft.
224 Oates Rd, STAR TANNERY, VA 22654
MLS# VAFV2040408Listed by: JOHNSTON AND RHODES REAL ESTATE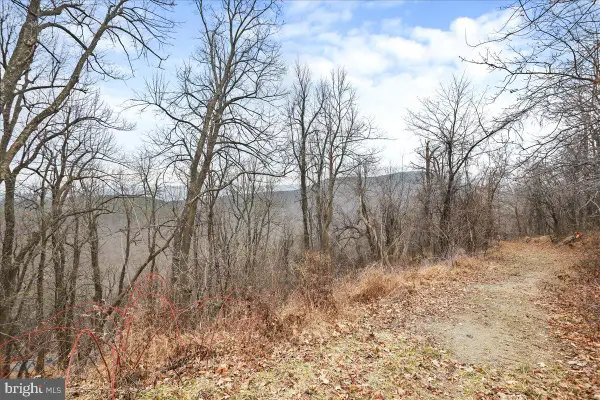 $245,000Active21.11 Acres
Tbd Sw Slope Lane, STAR TANNERY, VA 22654
MLS# VAFV2038902Listed by: FUNKHOUSER REAL ESTATE GROUP $40,000Active1.38 Acres
105 Arum Trail, WINCHESTER, VA 22602
MLS# VAFV2019546Listed by: CEDAR CREEK REAL ESTATE


Protect your home and budget from life's surprises with an Assurant Home Warranty, backed by a partner that supports you through every step of homeownership. Explore Plans.
©2026 Century 21 Real Estate LLC. All rights reserved. CENTURY 21®, the CENTURY 21 Logo and C21® are service marks owned by Century 21 Real Estate LLC. Century 21 Real Estate LLC fully supports the principles of the Fair Housing Act and the Equal Opportunity Act. Each office is independently owned and operated. Listing information is deemed reliable but not guaranteed accurate.