
420 Watlington Road, Staunton River, VA 24577
Local realty services provided by:CENTURY 21 Realty @ Home
420 Watlington Road,Gretna, VA 24577
$319,900
- 4 Beds
- 3 Baths
- 2,408 sq. ft.
- Single family
- Pending
Listed by: jon gregory
Office: keller williams
MLS#:369993
Source:VA_LAR
Price summary
- Price:$319,900
- Price per sq. ft.:$132.85
About this home
8.8 rustic acres on a fishing pond! 420 Watlington Rd is the perfect place to homestead, grow your own food with the fenced off raised beds, raise chickens, and fish! Bring all the animals for true country living! The open concept kitchen walks out onto both back and front decks where you can see your animals in the back or the pond in the front. All applicances will convey (stove, refrigerator, dishwasher, trash compactor, microwave, washer and dryer). Gas heater for backup. Lot of space in the pantry and one level living upstairs with 3 beds and 2 baths. Newer Heat pump (2022), brand new flooring, bedroom, bathroom and den downstairs for the expanding family. The beautiful pond is stocked just waiting for you to enjoy a day of fishing (Catfish, Bass, crappie and blue gill), or spend a day canoeing! (pond is shared with one other family). Come see this one fast, schedule your own private showing today!
Contact an agent
Home facts
- Year built:2001
- Listing ID #:369993
- Added:6 day(s) ago
- Updated:October 28, 2026 at 10:09 PM
Rooms and interior
- Bedrooms:4
- Total bathrooms:3
- Full bathrooms:3
- Flooring:Laminate, Tile, Vinyl Plank
- Bathrooms Description:Tile Bath(s)
- Kitchen Description:Dishwasher, Disposal, Microwave, Range-Elec, Refrigerator
- Bedroom Description:Main Level Bedroom
- Basement Description:Exterior Entrance, Finished, Full, Heated, Interior Entrance, Walkout
- Living area:2,408 sq. ft.
Heating and cooling
- Cooling:Heat Pump
- Heating:Heat Pump
Structure and exterior
- Roof:Shingle
- Year built:2001
- Building area:2,408 sq. ft.
- Lot area:8.82 Acres
- Architectural Style:Modular, Ranch
- Construction Materials:Vinyl Siding
- Exterior Features:Garden Space, Secluded Lot
- Foundation Description:Walkout
- Levels:2 Story
Utilities
- Water:Well
- Sewer:Septic Tank
Finances and disclosures
- Price:$319,900
- Price per sq. ft.:$132.85
Features and amenities
- Laundry features:Dryer, Dryer Connection, Laundry Room, Main Level, Separate Laundry Room, Washer, Washer Connections
- Amenities:Ceiling Fan(s), Skylights, Walk-In Closet(s)
New listings near 420 Watlington Road
- New
 $75,000Active1.52 Acres
0 Crestview Lane, Gretna, VA 24557
MLS# 370077Listed by: MAGNOLIA MOUNTAIN REALTY - New
 $75,000Active3 beds 2 baths1,264 sq. ft.
6577 Straightstone Road, Long Island, VA 24569
MLS# 370015Listed by: CORNERSTONE REALTY GROUP INC. - New
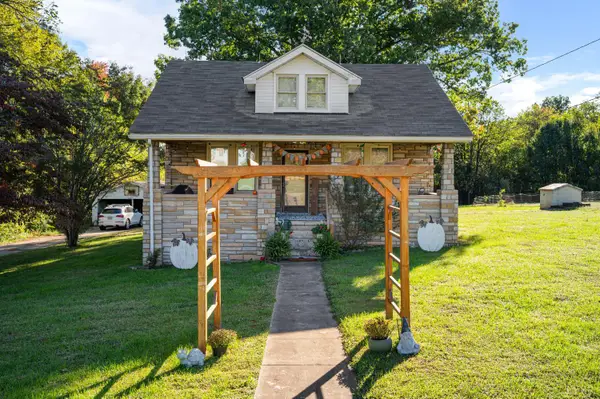 $179,900Active2 beds 1 baths1,176 sq. ft.
400 Prospect Road, Hurt, VA 24563
MLS# 369872Listed by: MARK A. DALTON & CO., INC. 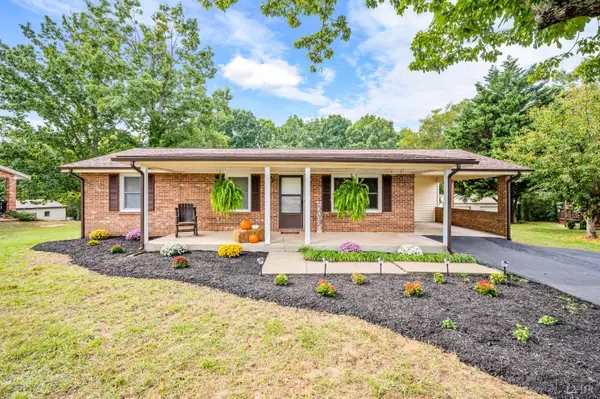 $249,000Pending3 beds 1 baths1,171 sq. ft.
1109 Gallows Road, Gretna, VA 24557
MLS# 369808Listed by: KELLER WILLIAMS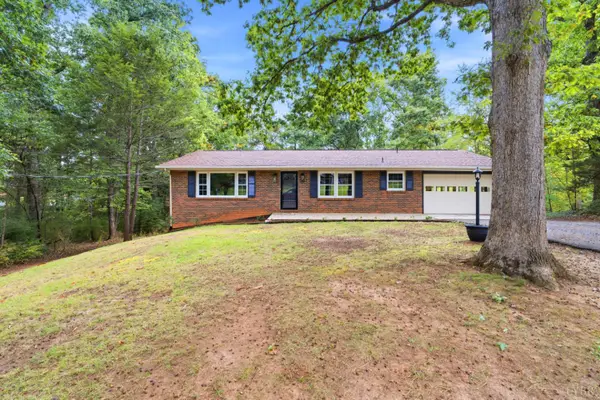 $326,000Active3 beds 3 baths2,032 sq. ft.
619 Spring Street, Hurt, VA 24563
MLS# 369672Listed by: KARL MILLER REALTY LLC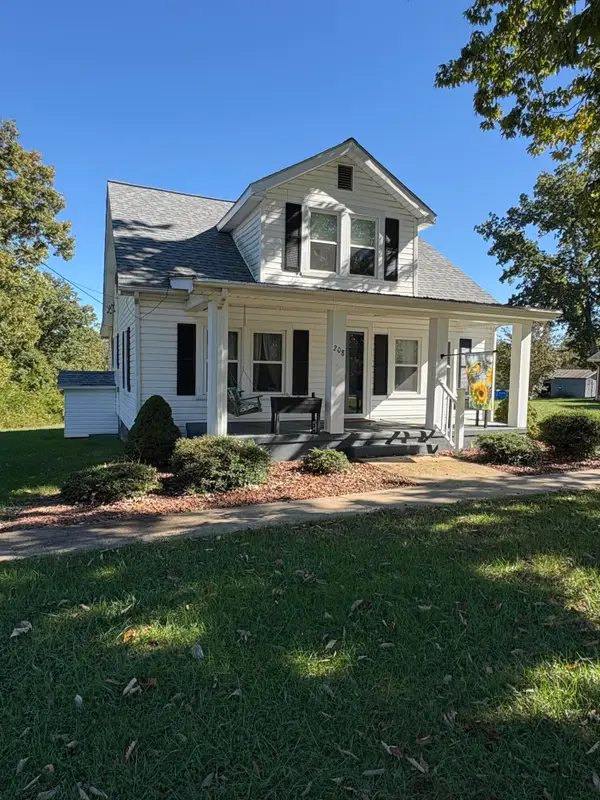 $209,000Active3 beds 1 baths1,314 sq. ft.
208 Prospect, Hurt, VA 24563
MLS# 932268Listed by: STACEY ANGEL REAL ESTATE LLC $209,900Pending4 beds 1 baths1,248 sq. ft.
2097 Shula, Hurt, VA 24563
MLS# 369749Listed by: DIVINE FOG REALTY COMPANY LLC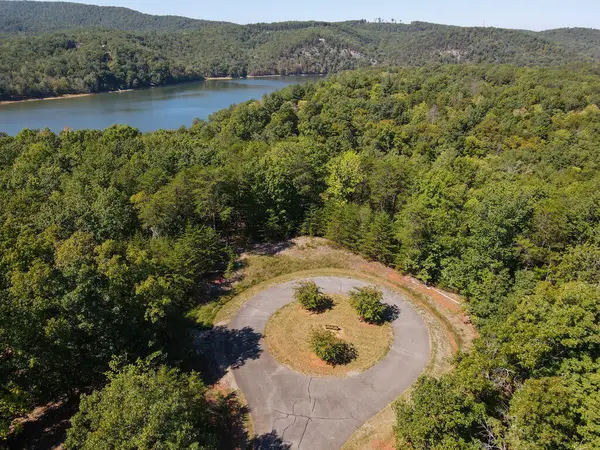 $99,999Active3.93 Acres
00 Robin Ridge Court, Pittsville, VA 24129
MLS# 112187Listed by: MOSSY OAK PROPERTIES LAND AND LUXURY $424,900Active4 beds 2 baths1,859 sq. ft.
131 Jacobs Road, Hurt, VA 24563
MLS# 369432Listed by: RED DOOR REALTY LLC


Protect your home and budget from life's surprises with an Assurant Home Warranty, backed by a partner that supports you through every step of homeownership. Explore Plans.
©2026 Century 21 Real Estate LLC. All rights reserved. CENTURY 21®, the CENTURY 21 Logo and C21® are service marks owned by Century 21 Real Estate LLC. Century 21 Real Estate LLC fully supports the principles of the Fair Housing Act and the Equal Opportunity Act. Each office is independently owned and operated. Listing information is deemed reliable but not guaranteed accurate.