
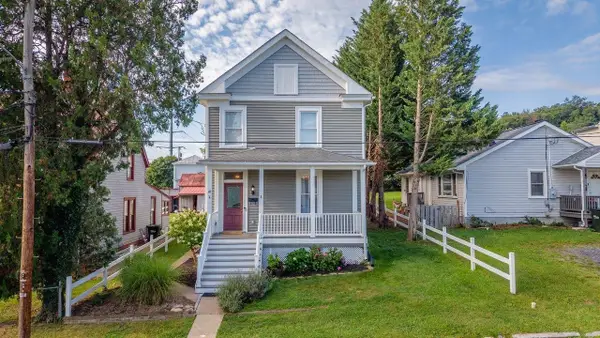
110 Lambert St, Staunton, VA 24401
Local realty services provided by:CENTURY 21 Realty @ Home
Upcoming open houses
- Sun, Aug 1601:00 pm - 04:00 pm
Listed by: myra beams
Office: real broker llc.
MLS#:680513
Source:CHARLOTTESVILLE
Price summary
- Price:$309,000
- Price per sq. ft.:$131.38
About this home
Move-in ready and beautifully updated, this 3-bedroom, 1.5-bath home is an ideal choice for first-time buyers or those looking to downsize without sacrificing extra living space. The remodeled kitchen features granite countertops and stainless steel appliances, while both baths have been tastefully updated. Fresh interior paint and luxury vinyl plank flooring give the home a clean, updated feel. Major improvements include an architectural shingle roof and heat pump system, both replaced in 2022. The finished, heated walk-out basement offers plenty of flexible additional living space—perfect for a family room, home office, playroom, hobby space, or workout area—and also includes a convenient laundry room. Outside, you’ll find a fenced backyard with a patio and storage shed, plus plenty of off-street parking. With numerous updates already completed, this comfortable and well-maintained home is ready for its new owners!
Contact an agent
Home facts
- Year built:1991
- Subdivision & Development:LYNNHAVEN
- Listing ID #:680513
- Added:1 day(s) ago
- Updated:August 08, 2026 at 08:48 PM
Rooms and interior
- Bedrooms:3
- Total bathrooms:2
- Full bathrooms:1
- Half bathrooms:1
- Kitchen Description:Disposal, Eat In Kitchen, Electric Range, Microwave, Refrigerator
- Basement:Yes
- Basement Description:Full
- Living area:2,352 sq. ft.
Heating and cooling
- Cooling:Central Air, Heat Pump
- Heating:Baseboard, Heat Pump
- Central air:Yes
Structure and exterior
- Year built:1991
- Building area:2,352 sq. ft.
- Lot area:0.24 Acres
- Lot Features:Landscaped, Private
- Architectural Style:Ranch, Traditional
- Construction Materials:Brick, Stick Built, Vinyl Siding
- Foundation Description:Block
- Levels:1 Level
Schools
- High school:STAUNTON
- Middle school:Shelburne
- Elementary school:T.C. McSwain
Utilities
- Water:Public
- Sewer:Public Sewer
Finances and disclosures
- Price:$309,000
- Price per sq. ft.:$131.38
- Tax amount:$2,439 (2025)
Features and amenities
- Appliances:Dishwasher, Disposal, Electric Range, Microwave, Refrigerator
- Laundry features:Dryer, Washer
New listings near 110 Lambert St
- New
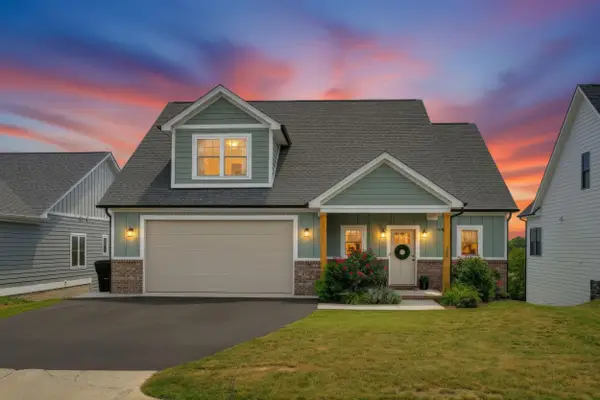 $575,000Active3 beds 4 baths3,569 sq. ft.
128 Chamberlain Dr, Staunton, VA 24401
MLS# 680516Listed by: NEST REALTY GROUP STAUNTON - New
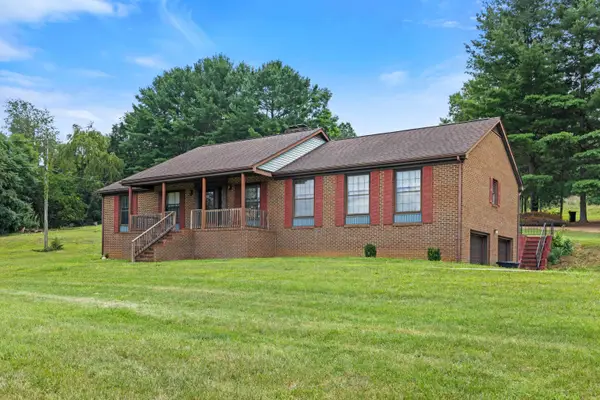 $359,900Active3 beds 2 baths4,157 sq. ft.
365 Berry Farm Rd, Staunton, VA 24401
MLS# 680499Listed by: OLD DOMINION REALTY INC - AUGUSTA - New
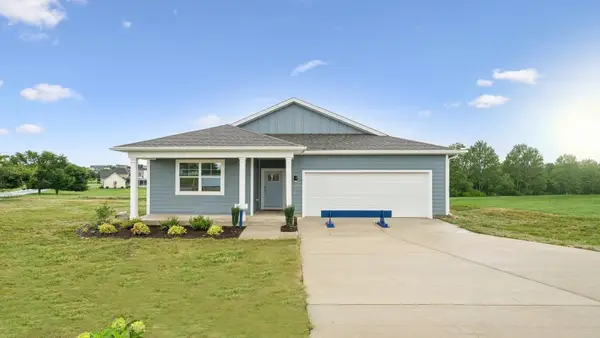 $380,740Active4 beds 2 baths2,100 sq. ft.
110 Southview Dr, Staunton, VA 24401
MLS# 680453Listed by: D.R. HORTON REALTY OF VIRGINIA LLC - New
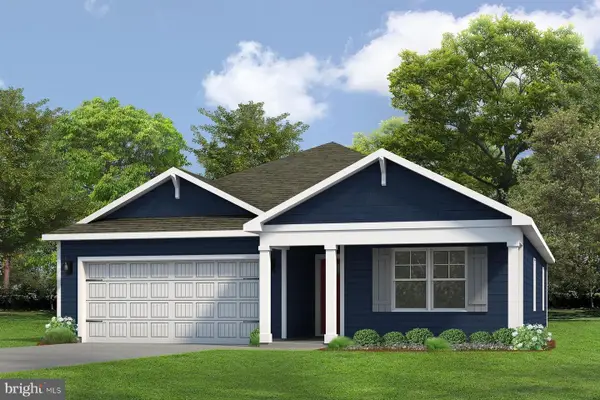 $409,990Active4 beds 2 baths1,698 sq. ft.
291 Heather Ln, STAUNTON, VA 24401
MLS# VAAG2002874Listed by: D R HORTON REALTY OF VIRGINIA LLC - New
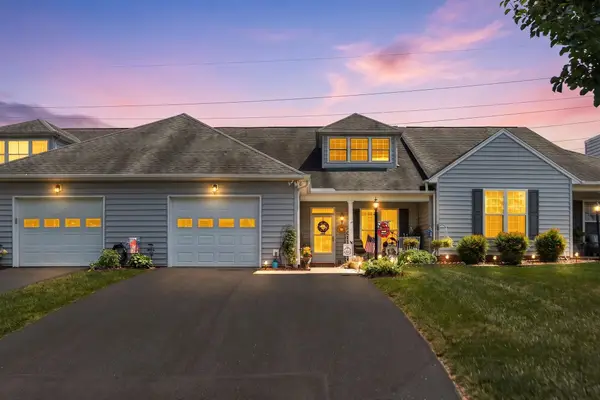 $324,900Active3 beds 3 baths2,340 sq. ft.
24 Villa View Dr, Staunton, VA 24401
MLS# 680411Listed by: REAL ESTATE PLUS - New
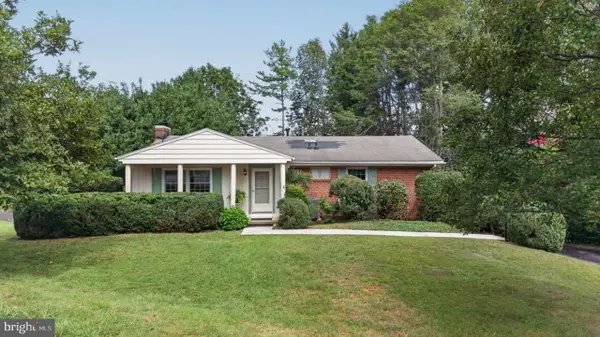 $295,000Active3 beds 3 baths2,508 sq. ft.
1395 Pleasant View St, STAUNTON, VA 24401
MLS# VASC2000906Listed by: RE/MAX GATEWAY - Open Sun, 1 to 2pmNew
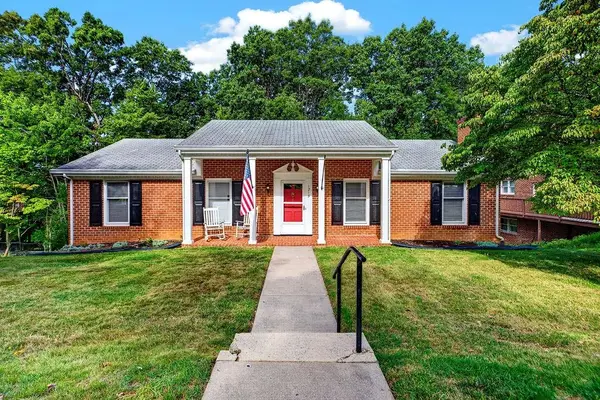 $379,000Active3 beds 2 baths3,024 sq. ft.
1215 Pinehurst Rd, Staunton, VA 24401
MLS# 680395Listed by: KW COMMONWEALTH 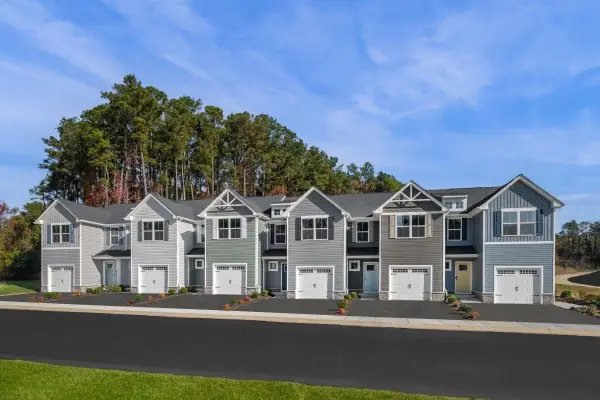 $294,990Pending3 beds 3 baths1,678 sq. ft.
103B Scotch Pine Way, Staunton, VA 24401
MLS# 680388Listed by: KLINE MAY REALTY- Open Sun, 1 to 3pmNew
 $340,000Active4 beds 2 baths2,332 sq. ft.
18 Peabody St E, Staunton, VA 24401
MLS# 680390Listed by: BLUE RIDGE FINE PROPERTIES BY SHANNON HARRINGTON


Protect your home and budget from life's surprises with an Assurant Home Warranty, backed by a partner that supports you through every step of homeownership. Explore Plans.
©2026 Century 21 Real Estate LLC. All rights reserved. CENTURY 21®, the CENTURY 21 Logo and C21® are service marks owned by Century 21 Real Estate LLC. Century 21 Real Estate LLC fully supports the principles of the Fair Housing Act and the Equal Opportunity Act. Each office is independently owned and operated. Listing information is deemed reliable but not guaranteed accurate.