
1204 Westmoreland Dr, Staunton, VA 24401
Local realty services provided by:CENTURY 21 Realty @ Home
Listed by: mountain valley homes team
Office: kline may realty, llc.
MLS#:677272
Source:CHARLOTTESVILLE
Price summary
- Price:$950,000
- Price per sq. ft.:$167.73
About this home
Back on the market through no fault of the sellers. Some homes reveal themselves all at once. 1204 Westmoreland Drive keeps going. Set on 1.41 acres in the City of Staunton, including an additional separately deeded lot, this property brings together space, privacy, craftsmanship, and flexibility just minutes from downtown. Stone fireplaces. Oversized tinted windows. Handmade Walkers Creek cabinetry. Soapstone floors. Custom built-ins. Etched-glass details. A private sauna. A game-day lounge with wine storage. Multiple spaces for living, working, gathering, and retreating. Above the detached garage, a separate apartment adds another layer of flexibility and potential short-term rental revenue. See the listing documents for information provided by the City of Staunton and prior rental income. This is not a property defined by square footage alone. The acreage, separate lot, detached living space, architectural detail, and proximity to downtown create a combination that is difficult to replicate. Follow social media for the “Wait, There’s More” series featuring the hidden details, unexpected spaces, and added features that continue to unfold throughout the property. And just when you think you have seen it all, there is more....
Contact an agent
Home facts
- Year built:1953
- Subdivision & Development:EDGEWOOD PARK
- Listing ID #:677272
- Added:144 day(s) ago
- Updated:October 10, 2026 at 02:54 PM
Rooms and interior
- Bedrooms:5
- Total bathrooms:5
- Full bathrooms:4
- Half bathrooms:1
- Flooring:Hardwood, Luxury Vinyl Plank, Slate
- Kitchen Description:Gas Range, Kitchen Island, Refrigerator
- Living area:5,664 sq. ft.
Heating and cooling
- Cooling:Ductless, Heat Pump
- Heating:Baseboard, Forced Air, Heat Pump, Natural Gas
Structure and exterior
- Year built:1953
- Building area:5,664 sq. ft.
- Lot area:1.14 Acres
- Lot Features:Landscaped
- Architectural Style:Cape Cod, Ranch
- Construction Materials:Block, Stick Built, Stone
- Foundation Description:Block
- Levels:1.5 Stories
Schools
- High school:Staunton
- Middle school:Shelburne
- Elementary school:T.C. McSwain
Utilities
- Water:Public
- Sewer:Public Sewer
Finances and disclosures
- Price:$950,000
- Price per sq. ft.:$167.73
- Tax amount:$6,927 (2026)
Features and amenities
- Appliances:Dishwasher, Gas Range, Refrigerator
- Laundry features:Dryer, Washer
- Amenities:Double Pane Windows
Parking
- Parking description:Attached, Garage, Garage Faces Front
- Garage:Yes
- Garage spaces:2
New listings near 1204 Westmoreland Dr
- New
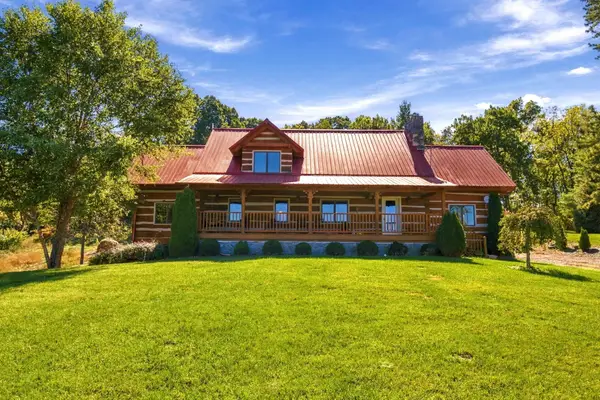 $675,000Active3 beds 2 baths5,022 sq. ft.
172 Rosen Ln, Staunton, VA 24401
MLS# 682880Listed by: NEST REALTY HARRISONBURG - Open Sun, 12 to 4pmNew
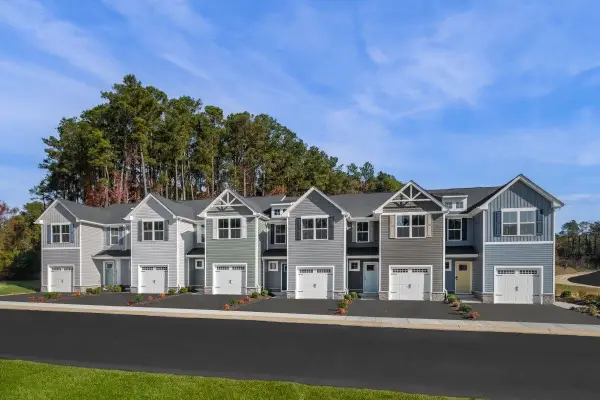 $266,990Active3 beds 2 baths1,678 sq. ft.
3 Holly Point Run, Staunton, VA 24401
MLS# 682862Listed by: KLINE MAY REALTY - New
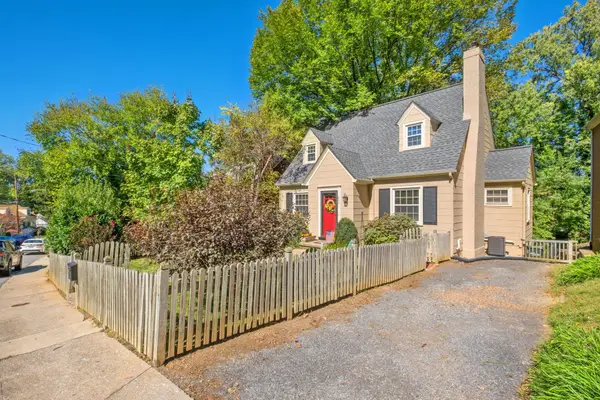 $349,900Active3 beds 2 baths2,852 sq. ft.
633 Alleghany Ave, Staunton, VA 24401
MLS# 682859Listed by: RE/MAX ADVANTAGE-WAYNESBORO - Open Sun, 1 to 3pmNew
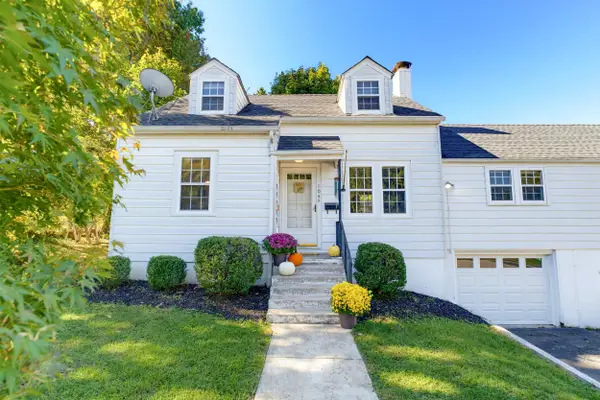 $298,500Active3 beds 3 baths3,833 sq. ft.
104 Harper Ct, Staunton, VA 24401
MLS# 682683Listed by: EXP REALTY LLC - Open Sun, 2 to 4pmNew
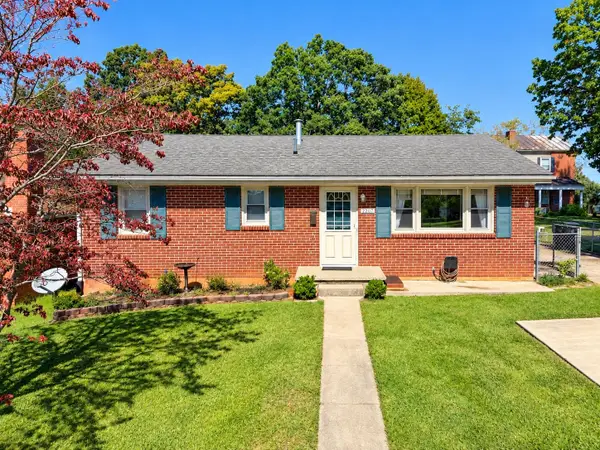 $268,000Active3 beds 2 baths2,188 sq. ft.
2307 3rd St, Staunton, VA 24401
MLS# 682842Listed by: REAL BROKER LLC - New
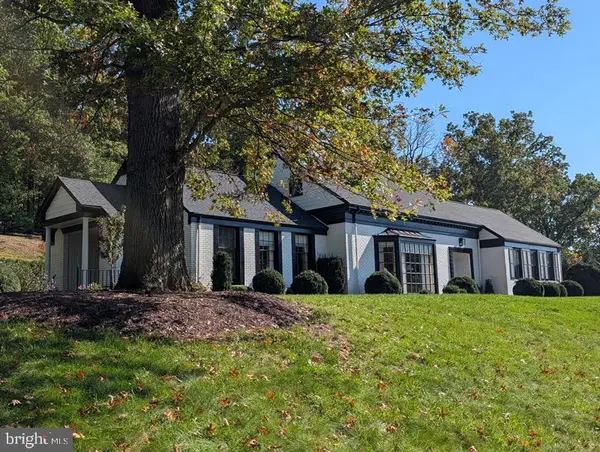 $850,000Active3 beds 4 baths3,786 sq. ft.
1431 Dogwood Rd, STAUNTON, VA 24401
MLS# VASC2000950Listed by: PAUL WESLEY REAL ESTATE - New
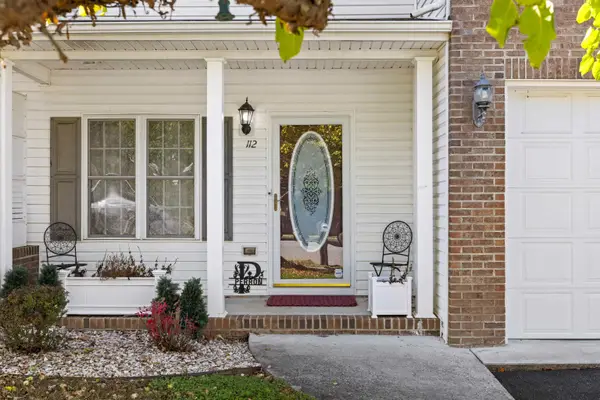 $349,900Active3 beds 3 baths2,478 sq. ft.
112 Collinswood Dr, Staunton, VA 24401
MLS# 682812Listed by: OLD DOMINION REALTY INC - AUGUSTA - New
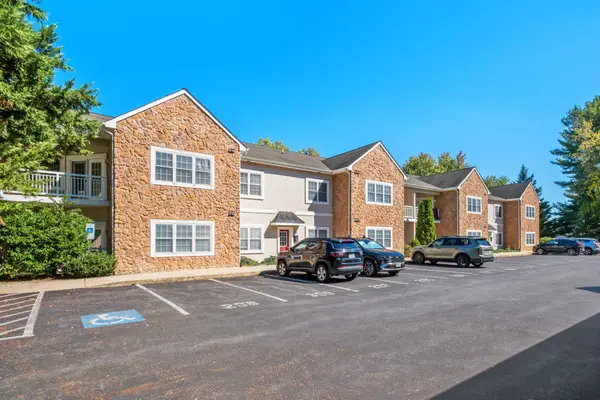 $255,000Active2 beds 2 baths1,090 sq. ft.
1410 N Coalter St, Staunton, VA 24401
MLS# 682796Listed by: RE/MAX ADVANTAGE-WAYNESBORO - New
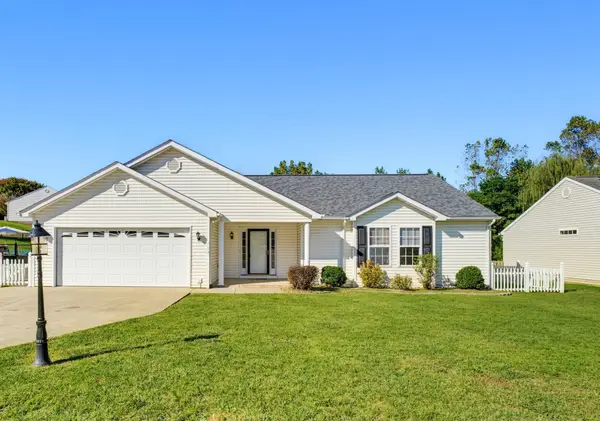 $359,900Active3 beds 2 baths1,959 sq. ft.
714 Ritchie Blvd, Staunton, VA 24401
MLS# 682790Listed by: LONG & FOSTER REAL ESTATE INC STAUNTON/WAYNESBORO - New
 $269,000Active3 beds 2 baths1,280 sq. ft.
112 Joan Circle, Staunton, VA 24401
MLS# 2627415Listed by: EXP REALTY, LLC


Protect your home and budget from life's surprises with an Assurant Home Warranty, backed by a partner that supports you through every step of homeownership. Explore Plans.
©2026 Century 21 Real Estate LLC. All rights reserved. CENTURY 21®, the CENTURY 21 Logo and C21® are service marks owned by Century 21 Real Estate LLC. Century 21 Real Estate LLC fully supports the principles of the Fair Housing Act and the Equal Opportunity Act. Each office is independently owned and operated. Listing information is deemed reliable but not guaranteed accurate.