
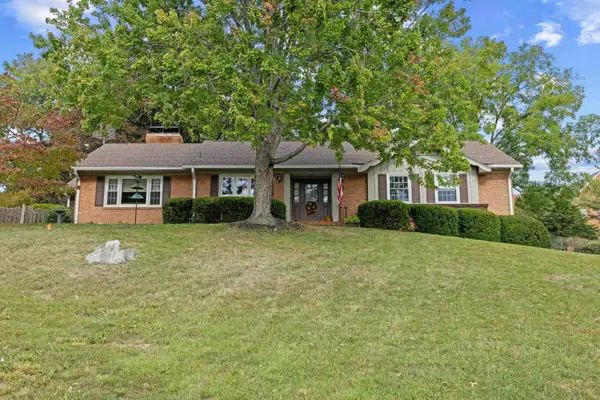
122 Wexford St, Staunton, VA 24401
Local realty services provided by:CENTURY 21 Realty @ Home
122 Wexford St,Staunton, VA 24401
$385,000
- 3 Beds
- 3 Baths
- 2,524 sq. ft.
- Single family
- Pending
Listed by: persinger real estate group team
Office: real broker llc.
MLS#:681697
Source:CHARLOTTESVILLE
Price summary
- Price:$385,000
- Price per sq. ft.:$152.54
About this home
LOCATION, LOCATION! Perfectly positioned just minutes from vibrant historic downtown, this beautiful two-story home offers a generous 2,040 square feet of well-designed living space, perfectly tailored for comfortable modern living. Step inside to discover a bright, flowing layout that maximizes every inch of its two stories. The spacious floor plan provides wonderful flexibility, whether you're entertaining or enjoying a quiet evening at home. With ample room to live, work, & play, the possibilities are endless. Step out onto the screened in freshly painted back porch and enjoy the view of the field behind you. Walk off your wonderful deck and into a generously sized fenced in flat yard with so much room to entertain. Location is everything, & this home truly delivers. Enjoy the relaxed pace of the Shenandoah Valley while remaining incredibly connected. You are just a short drive from local shopping, fantastic dining, & everyday amenities. Plus, with quick access to the interstate, commuting or taking weekend road trips is a breeze. Schedule your tour today & experience the charm & convenience this Staunton gem has to offer!...
Contact an agent
Home facts
- Year built:2010
- Subdivision & Development:WINNBROOK
- Listing ID #:681697
- Added:30 day(s) ago
- Updated:October 09, 2026 at 08:57 AM
Rooms and interior
- Bedrooms:3
- Total bathrooms:3
- Full bathrooms:2
- Half bathrooms:1
- Flooring:Carpet, Ceramic Tile, Hardwood
- Kitchen Description:Eat In Kitchen, Electric Range, Microwave, Refrigerator
- Living area:2,524 sq. ft.
Heating and cooling
- Cooling:Central Air, Heat Pump
- Heating:Central, Electric, Heat Pump
- Central air:Yes
Structure and exterior
- Year built:2010
- Building area:2,524 sq. ft.
- Lot area:0.34 Acres
- Construction Materials:Stick Built, Vinyl Siding
- Exterior Features:Patio/Porch
- Foundation Description:Block
- Levels:2 Levels
Schools
- High school:STAUNTON
- Middle school:Shelburne
- Elementary school:Bessie Weller
Utilities
- Water:Public
- Sewer:Public Sewer
Finances and disclosures
- Price:$385,000
- Price per sq. ft.:$152.54
- Tax amount:$3,366 (2025)
Features and amenities
- Appliances:Dishwasher, Electric Range, Microwave, Refrigerator
- Laundry features:Dryer Hookup, Washer Hookup
- Amenities:Insulated Windows
Parking
- Parking description:Attached, Garage, Garage Faces Front
- Garage:Yes
- Garage spaces:2
New listings near 122 Wexford St
- Open Sun, 1 to 3pmNew
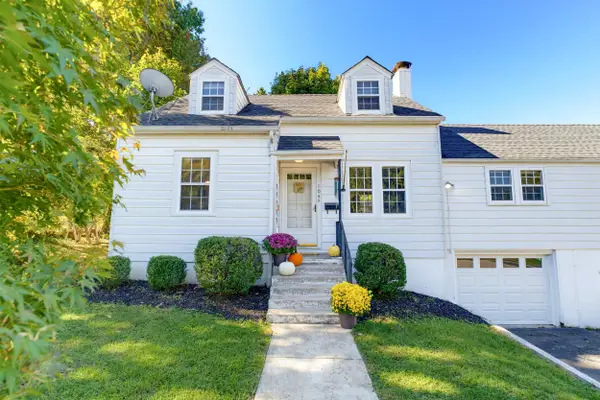 $298,500Active3 beds 3 baths3,833 sq. ft.
104 Harper Ct, Staunton, VA 24401
MLS# 682683Listed by: EXP REALTY LLC - Open Sun, 2 to 4pmNew
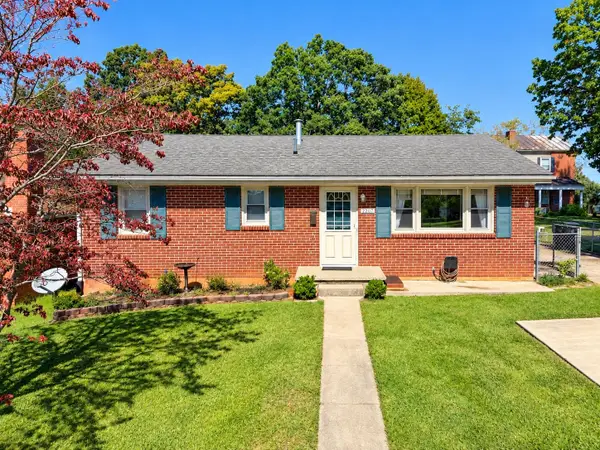 $268,000Active3 beds 2 baths2,188 sq. ft.
2307 3rd St, Staunton, VA 24401
MLS# 682842Listed by: REAL BROKER LLC - New
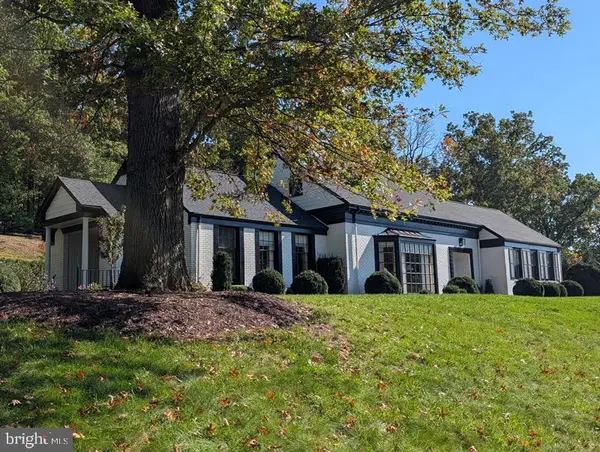 $850,000Active3 beds 4 baths3,786 sq. ft.
1431 Dogwood Rd, STAUNTON, VA 24401
MLS# VASC2000950Listed by: PAUL WESLEY REAL ESTATE - New
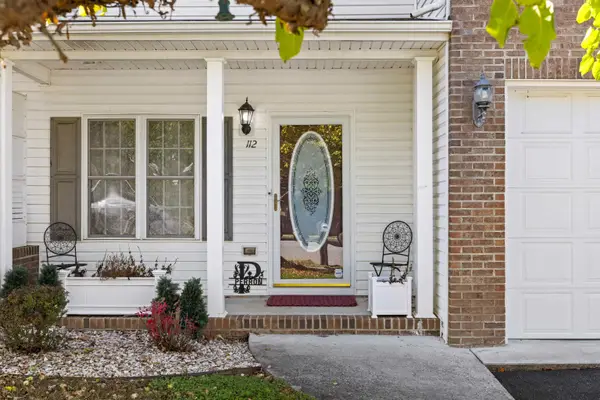 $349,900Active3 beds 3 baths2,478 sq. ft.
112 Collinswood Dr, Staunton, VA 24401
MLS# 682812Listed by: OLD DOMINION REALTY INC - AUGUSTA - New
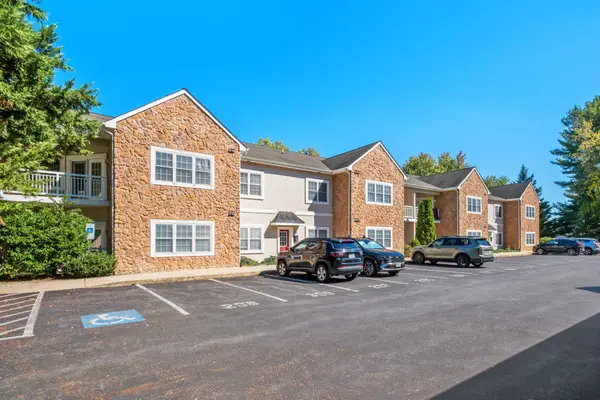 $255,000Active2 beds 2 baths1,090 sq. ft.
1410 N Coalter St, Staunton, VA 24401
MLS# 682796Listed by: RE/MAX ADVANTAGE-WAYNESBORO - New
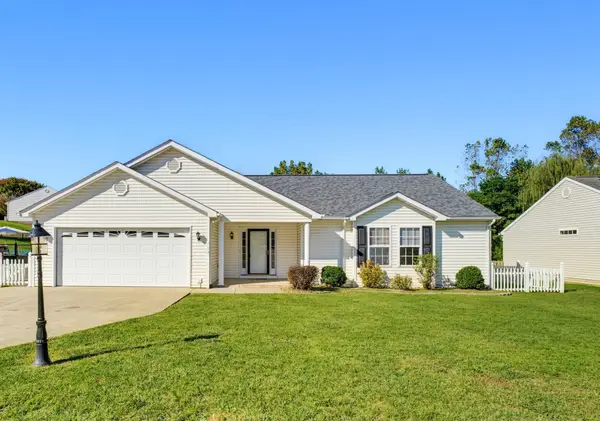 $359,900Active3 beds 2 baths1,959 sq. ft.
714 Ritchie Blvd, Staunton, VA 24401
MLS# 682790Listed by: LONG & FOSTER REAL ESTATE INC STAUNTON/WAYNESBORO - New
 $269,000Active3 beds 2 baths1,280 sq. ft.
112 Joan Circle, Staunton, VA 24401
MLS# 2627415Listed by: EXP REALTY, LLC - New
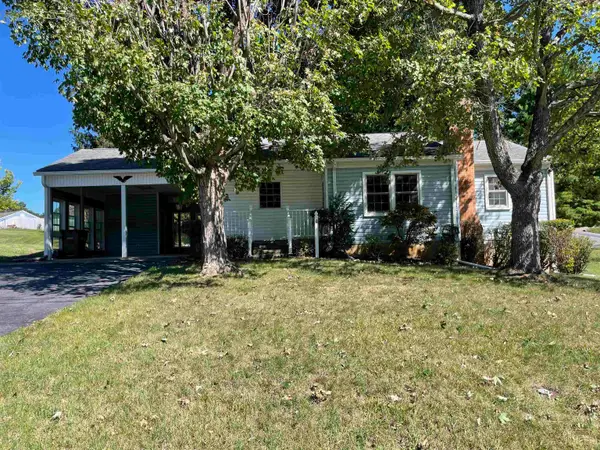 $315,000Active3 beds 3 baths2,136 sq. ft.
201 Robin Hood Rd, Staunton, VA 24401
MLS# 682742Listed by: 1ST DOMINION REALTY INC - New
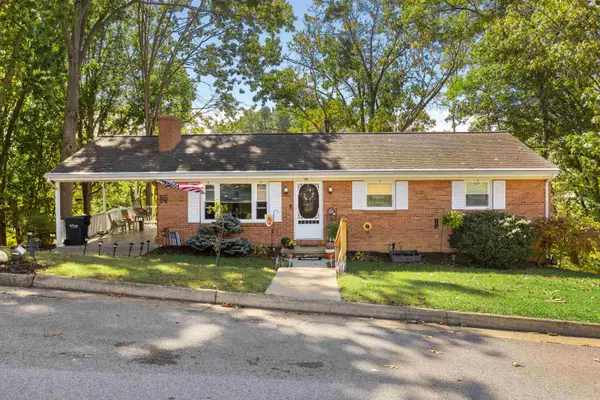 $320,000Active4 beds 3 baths2,520 sq. ft.
93 Hudson Ave, Staunton, VA 24401
MLS# 682739Listed by: NEST REALTY GROUP STAUNTON - New
 $649,900Active4 beds 3 baths3,566 sq. ft.
1028 Ridgemont Dr, Staunton, VA 24401
MLS# 682644Listed by: NEST REALTY GROUP STAUNTON


Protect your home and budget from life's surprises with an Assurant Home Warranty, backed by a partner that supports you through every step of homeownership. Explore Plans.
©2026 Century 21 Real Estate LLC. All rights reserved. CENTURY 21®, the CENTURY 21 Logo and C21® are service marks owned by Century 21 Real Estate LLC. Century 21 Real Estate LLC fully supports the principles of the Fair Housing Act and the Equal Opportunity Act. Each office is independently owned and operated. Listing information is deemed reliable but not guaranteed accurate.