
128 Chamberlain Dr, Staunton, VA 24401
Local realty services provided by:CENTURY 21 Realty @ Home
128 Chamberlain Dr,Staunton, VA 24401
$575,000
- 3 Beds
- 4 Baths
- 3,569 sq. ft.
- Single family
- Active
Listed by: ben halterman
Office: nest realty group staunton
MLS#:680516
Source:CHARLOTTESVILLE
Price summary
- Price:$575,000
- Price per sq. ft.:$161.11
- Monthly HOA dues:$35.83
About this home
Step through the front door of this beautifully maintained, move-in ready 2021-built home and your eyes go straight to the breathtaking Shenandoah Valley views. Blue Ridge Mountain views stretch across the entire open-concept main level, so the beauty of the Valley becomes part of everyday life — whether you're preparing a meal in the kitchen, relaxing by the fireplace, entertaining on the expansive deck, or waking up in the main-level primary suite. Need more space? The home offers an impressive additional 1,100 square feet of finished basement space, complete with a full bathroom and French doors opening to the fully fenced backyard. With ample room to create two additional bedrooms, a home gym, media room, or whatever best suits your lifestyle, the possibilities are endless. A two-car garage and high-speed internet make remote work and mountain weekends equally easy. Minutes from charming downtown Staunton, the home puts you close to the wineries, farm markets, historic architecture, theater, and hiking and biking trails that make the Shenandoah Valley such a special place to call home....
Contact an agent
Home facts
- Year built:2021
- Subdivision & Development:OLDE SOUTH VILLAGE
- Listing ID #:680516
- Added:1 day(s) ago
- Updated:August 09, 2026 at 12:51 AM
Rooms and interior
- Bedrooms:3
- Total bathrooms:4
- Full bathrooms:3
- Half bathrooms:1
- Flooring:Ceramic Tile, Laminate
- Kitchen Description:Electric Range, Microwave, Refrigerator
- Basement:Yes
- Basement Description:Finished, Full, Heated
- Living area:3,569 sq. ft.
Heating and cooling
- Cooling:Central Air, Heat Pump
- Heating:Heat Pump
- Central air:Yes
Structure and exterior
- Year built:2021
- Building area:3,569 sq. ft.
- Lot area:0.19 Acres
- Construction Materials:Stick Built
- Foundation Description:Block
- Levels:1.5 Stories
Schools
- High school:STAUNTON
- Middle school:Shelburne
- Elementary school:T.C. McSwain
Utilities
- Water:Public
- Sewer:Public Sewer
Finances and disclosures
- Price:$575,000
- Price per sq. ft.:$161.11
- Tax amount:$4,436 (2025)
Features and amenities
- Appliances:Dishwasher, Electric Range, Microwave, Refrigerator
- Laundry features:Dryer, Washer
Parking
- Parking description:Attached, Garage, Garage Door Opener, Garage Faces Front
- Garage:Yes
- Garage spaces:2
New listings near 128 Chamberlain Dr
- Open Sun, 1 to 4pmNew
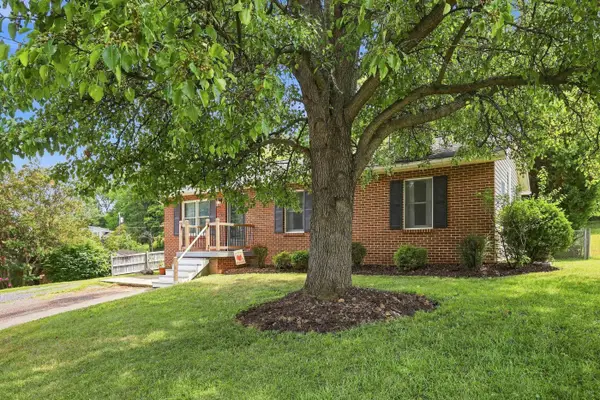 $309,000Active3 beds 2 baths2,352 sq. ft.
110 Lambert St, Staunton, VA 24401
MLS# 680513Listed by: REAL BROKER LLC - New
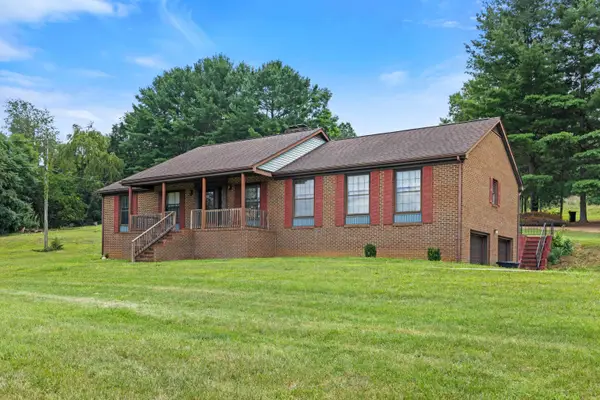 $359,900Active3 beds 2 baths4,157 sq. ft.
365 Berry Farm Rd, Staunton, VA 24401
MLS# 680499Listed by: OLD DOMINION REALTY INC - AUGUSTA - New
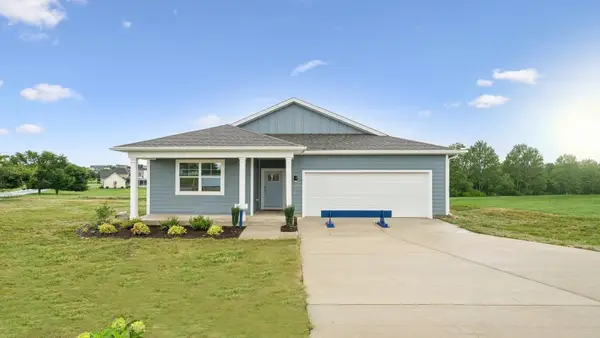 $380,740Active4 beds 2 baths2,100 sq. ft.
110 Southview Dr, Staunton, VA 24401
MLS# 680453Listed by: D.R. HORTON REALTY OF VIRGINIA LLC - New
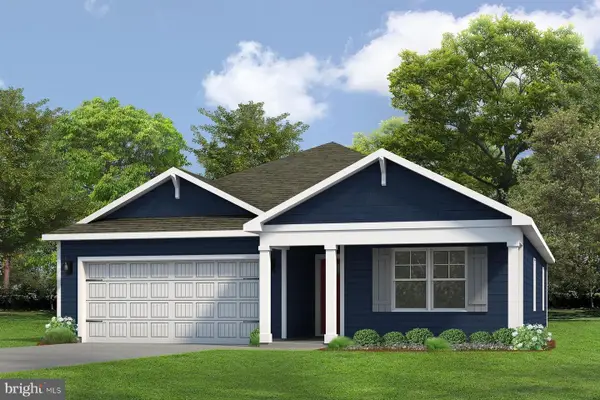 $409,990Active4 beds 2 baths1,698 sq. ft.
291 Heather Ln, STAUNTON, VA 24401
MLS# VAAG2002874Listed by: D R HORTON REALTY OF VIRGINIA LLC - New
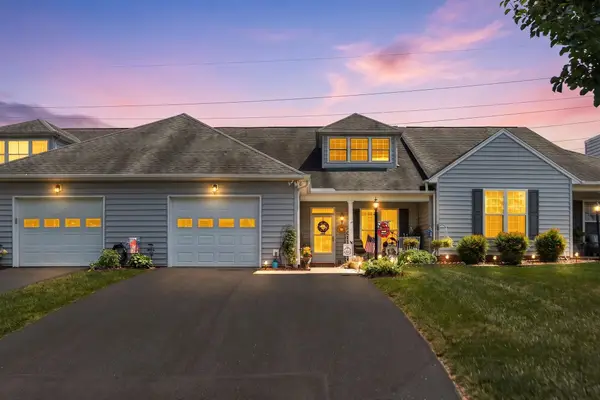 $324,900Active3 beds 3 baths2,340 sq. ft.
24 Villa View Dr, Staunton, VA 24401
MLS# 680411Listed by: REAL ESTATE PLUS - New
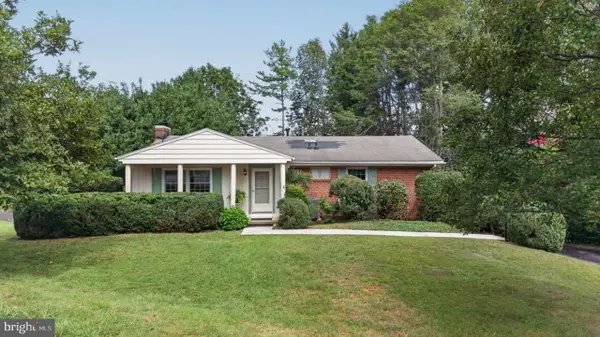 $295,000Active3 beds 3 baths2,508 sq. ft.
1395 Pleasant View St, STAUNTON, VA 24401
MLS# VASC2000906Listed by: RE/MAX GATEWAY - Open Sun, 1 to 2pmNew
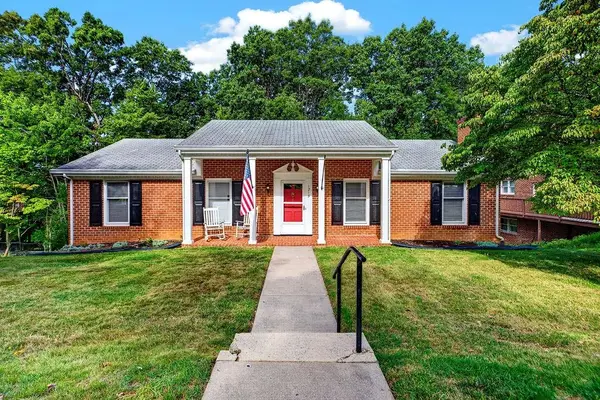 $379,000Active3 beds 2 baths3,024 sq. ft.
1215 Pinehurst Rd, Staunton, VA 24401
MLS# 680395Listed by: KW COMMONWEALTH 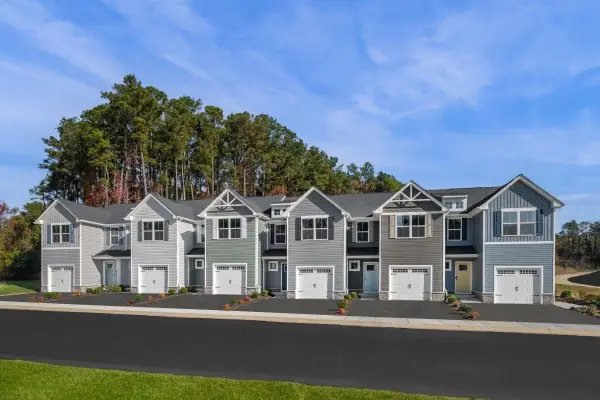 $294,990Pending3 beds 3 baths1,678 sq. ft.
103B Scotch Pine Way, Staunton, VA 24401
MLS# 680388Listed by: KLINE MAY REALTY- Open Sun, 1 to 3pmNew
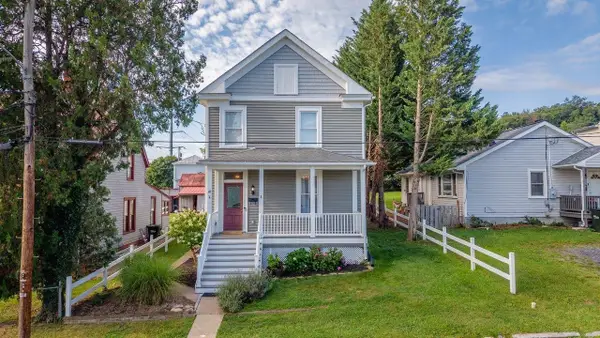 $340,000Active4 beds 2 baths2,332 sq. ft.
18 Peabody St E, Staunton, VA 24401
MLS# 680390Listed by: BLUE RIDGE FINE PROPERTIES BY SHANNON HARRINGTON


Protect your home and budget from life's surprises with an Assurant Home Warranty, backed by a partner that supports you through every step of homeownership. Explore Plans.
©2026 Century 21 Real Estate LLC. All rights reserved. CENTURY 21®, the CENTURY 21 Logo and C21® are service marks owned by Century 21 Real Estate LLC. Century 21 Real Estate LLC fully supports the principles of the Fair Housing Act and the Equal Opportunity Act. Each office is independently owned and operated. Listing information is deemed reliable but not guaranteed accurate.