
1393 Pleasant View St., Staunton, VA 24401
Local realty services provided by:CENTURY 21 Realty @ Home
1393 Pleasant View St.,Staunton, VA 24401
$310,000
- 3 Beds
- 3 Baths
- - sq. ft.
- Single family
- Sold
Listed by: christina holmes
Office: keller williams
MLS#:367743
Source:VA_LAR
Sorry, we are unable to map this address
Price summary
- Price:$310,000
About this home
Welcome to 1393 Pleasant View in beautiful Staunton, Virginia! Nestled on a quiet cul-de-sac, this charming brick ranch offers over 1,600 finished square feet of main-level living on a beautifully landscaped lot with mature trees and plenty of room to enjoy the outdoors. Inside, you'll find hardwood floors, three bedrooms, two full baths, a cozy wood-burning fireplace, and a heated sunroom that's perfect for year-round relaxation. The full unfinished basement provides endless possibilities for additional living space, storage, or a workshop. A storage shed offers convenient space for lawn equipment. Located just minutes from historic downtown Staunton, you'll enjoy easy access to locally owned shops, restaurants, theaters, parks, and all the charm that makes this Shenandoah Valley community such a wonderful place to call home.
Contact an agent
Home facts
- Year built:1964
- Subdivision & Development:Belmore
- Listing ID #:367743
- Added:106 day(s) ago
- Updated:October 18, 2026 at 08:11 AM
Rooms and interior
- Bedrooms:3
- Total bathrooms:3
- Full bathrooms:2
- Half bathrooms:1
- Flooring:Hardwood, Vinyl
- Kitchen Description:Dishwasher, Range-Gas, Refrigerator
- Bedroom Description:Main Level Bedroom
- Basement Description:Exterior Entrance, Full, Interior Entrance, Walkout
Heating and cooling
- Cooling:Central Electric
- Heating:Hot Water-Gas
Structure and exterior
- Roof:Shingle
- Year built:1964
- Architectural Style:Ranch
- Construction Materials:Brick
- Exterior Features:Secluded Lot
- Foundation Description:Walkout
- Levels:1 Story
Utilities
- Water:City
- Sewer:City
Finances and disclosures
- Price:$310,000
Features and amenities
- Laundry features:Basement, Dryer, Dryer Connection, Washer, Washer Connections
- Amenities:Ceiling Fan(s), Paneling
Parking
- Parking description:Paved Driveway
New listings near 1393 Pleasant View St.
- New
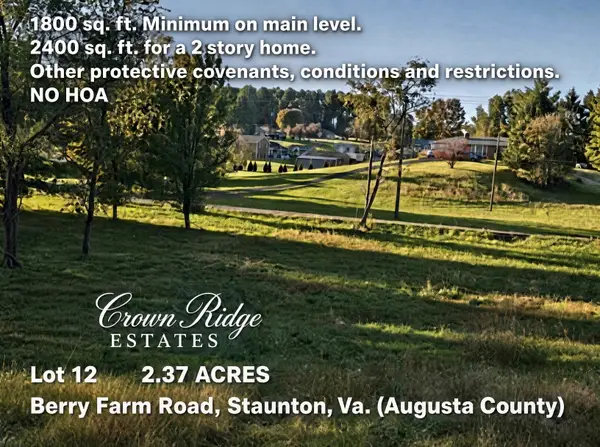 $149,900Active2.37 Acres
TBD 2.37 Berry Farm Rd, Staunton, VA 24401
MLS# 683184Listed by: REGAL REAL ESTATE LLC - Open Sun, 1 to 3pmNew
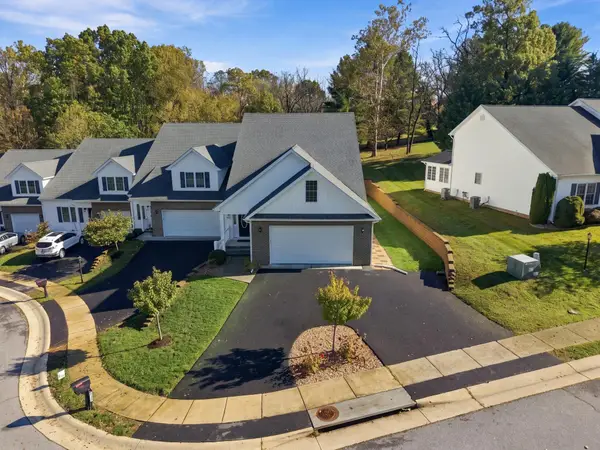 $549,000Active4 beds 4 baths3,973 sq. ft.
418 Collinswood Dr, Staunton, VA 22401
MLS# 683182Listed by: REAL BROKER LLC - New
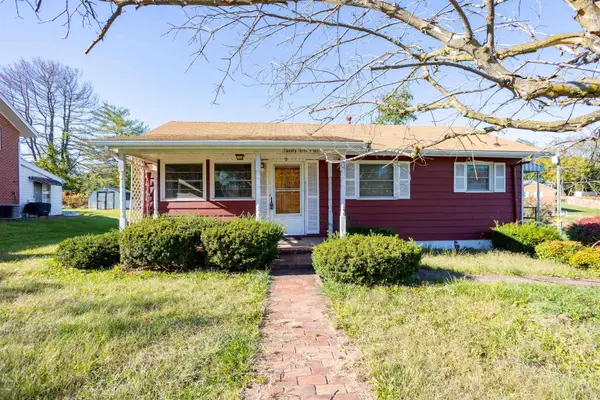 $199,900Active3 beds 1 baths864 sq. ft.
2301 Park Hill Rd, Staunton, VA 24401
MLS# 683165Listed by: 1ST CHOICE REAL ESTATE - New
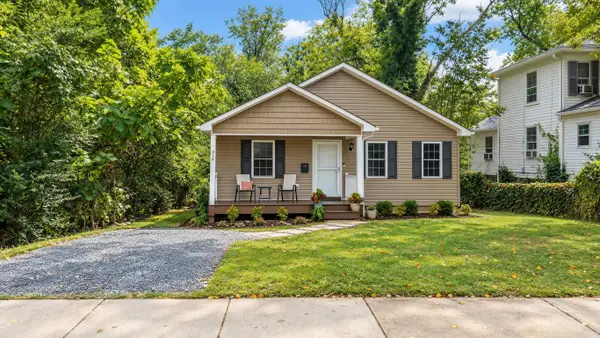 $335,000Active3 beds 2 baths1,268 sq. ft.
414 Sunnyside St, Staunton, VA 24401
MLS# 683155Listed by: EXP REALTY LLC - New
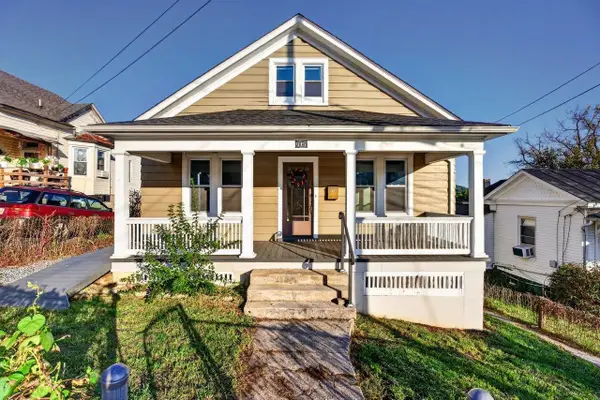 $329,000Active3 beds 2 baths2,740 sq. ft.
415 Marquis St, Staunton, VA 24401
MLS# 683163Listed by: REAL BROKER LLC - Open Sun, 1 to 3pmNew
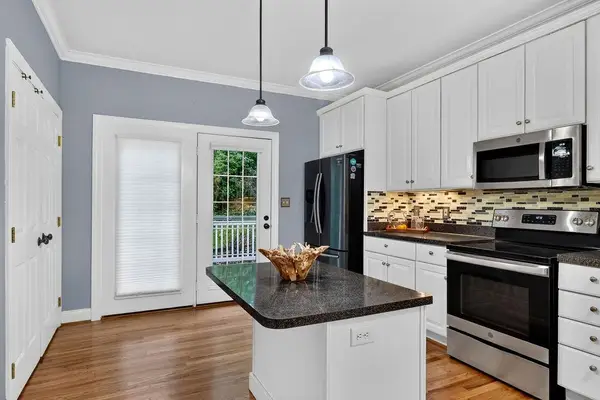 $325,000Active3 beds 3 baths3,037 sq. ft.
47 Villa View Dr, Staunton, VA 24401
MLS# 683147Listed by: PAUL WESLEY REAL ESTATE - New
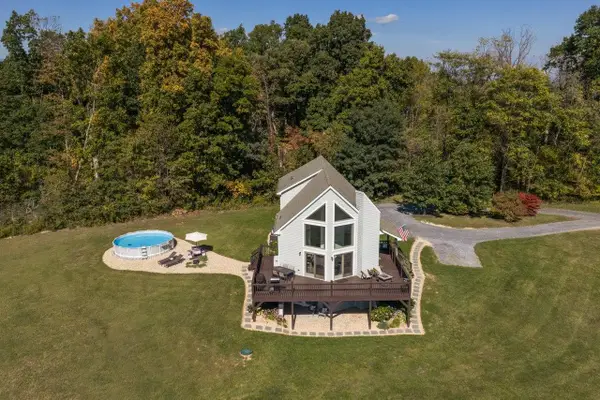 $595,000Active4 beds 3 baths2,678 sq. ft.
733 Chestnut Ridge Rd, Staunton, VA 24401
MLS# 683118Listed by: EPIQUE REALTY - New
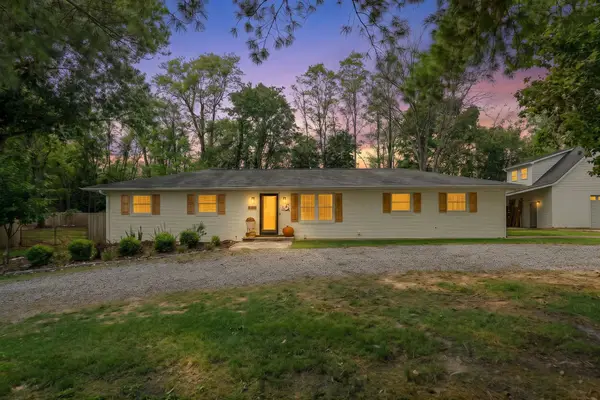 $419,900Active4 beds 3 baths2,575 sq. ft.
1405 Barterbrook Rd, Staunton, VA 24401
MLS# 683108Listed by: FREEDOM REALTY GROUP LLC - Open Sun, 12 to 4pmNew
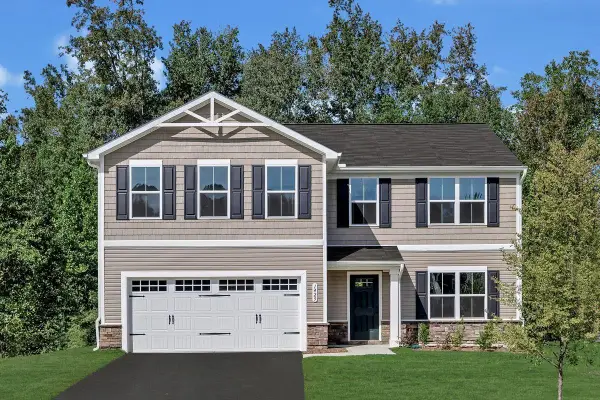 $465,000Active5 beds 3 baths2,578 sq. ft.
64 Willow Oak Way, Staunton, VA 24401
MLS# 683079Listed by: KLINE MAY REALTY 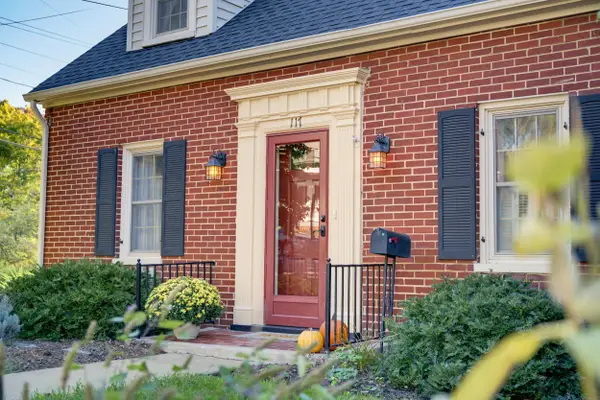 $289,000Pending2 beds 2 baths1,905 sq. ft.
117 Williams St, Staunton, VA 24401
MLS# 683095Listed by: DECKER REALTY


Protect your home and budget from life's surprises with an Assurant Home Warranty, backed by a partner that supports you through every step of homeownership. Explore Plans.
©2026 Century 21 Real Estate LLC. All rights reserved. CENTURY 21®, the CENTURY 21 Logo and C21® are service marks owned by Century 21 Real Estate LLC. Century 21 Real Estate LLC fully supports the principles of the Fair Housing Act and the Equal Opportunity Act. Each office is independently owned and operated. Listing information is deemed reliable but not guaranteed accurate.