
22 Spring View Dr, Staunton, VA 24401
Local realty services provided by:CENTURY 21 Realty @ Home
22 Spring View Dr,Staunton, VA 24401
$350,000
- 3 Beds
- 3 Baths
- 2,727 sq. ft.
- Single family
- Active
Listed by: charity cox
Office: paul wesley real estate
MLS#:679852
Source:CHARLOTTESVILLE
Price summary
- Price:$350,000
- Price per sq. ft.:$128.35
- Monthly HOA dues:$258
About this home
Immaculately kept townhouse in Popular Spring Lakes neighborhood! Where you can enjoy walking trails, ponds, POOL, and even a clubhouse/gym without the maintenance of taking care of it all! This upscale townhome is move in ready, from the gleaming hardwoods, espresso kitchen & main floor primary suite you can start enjoying life quickly here! Offering over 2300 sq ft with a garage, there is plenty of space to spread out! So, if you are tired of mowing, shoveling and well, maintenance, this could be your new life! More to mention: Riverheads school district, close to downtown & bypass, conveinent to city yet county taxes! Look no further!
Contact an agent
Home facts
- Year built:2016
- Subdivision & Development:SPRING LAKES
- Listing ID #:679852
- Added:51 day(s) ago
- Updated:September 13, 2026 at 03:01 PM
Rooms and interior
- Bedrooms:3
- Total bathrooms:3
- Full bathrooms:2
- Half bathrooms:1
- Flooring:Carpet, Ceramic Tile, Hardwood
- Kitchen Description:Disposal, Eat In Kitchen, Electric Range, Kitchen Island, Microwave, Refrigerator
- Basement:Yes
- Living area:2,727 sq. ft.
Heating and cooling
- Cooling:Central Air
- Heating:Central, Forced Air, Heat Pump, Propane
- Central air:Yes
Structure and exterior
- Year built:2016
- Building area:2,727 sq. ft.
- Lot area:0.97 Acres
- Lot Features:Landscaped
- Architectural Style:Traditional
- Construction Materials:Stick Built, Stone
- Exterior Features:Propane Tank Leased
- Foundation Description:Block
- Levels:2 Levels
Schools
- High school:Riverheads
- Middle school:Riverheads
- Elementary school:Riverheads
Utilities
- Water:Public
- Sewer:Public Sewer
Finances and disclosures
- Price:$350,000
- Price per sq. ft.:$128.35
- Tax amount:$1,980 (2026)
Features and amenities
- Appliances:Dishwasher, Disposal, Electric Range, Microwave, Refrigerator
- Laundry features:Dryer Hookup, Washer Hookup
- Amenities:Double Pane Windows, Screens, Smoke Detector(s), Tilt In Windows, Vinyl
- Pool features:Community, Pool
Parking
- Parking description:Attached, Garage, Garage Door Opener, Garage Faces Front
- Garage:Yes
- Garage spaces:1
New listings near 22 Spring View Dr
- Coming Soon
 $985,000Coming Soon5 beds 4 baths4,838 sq. ft.
75 Brushy Knob Ln, STAUNTON, VA 24401
MLS# VAAG2002886Listed by: EXP REALTY, LLC - New
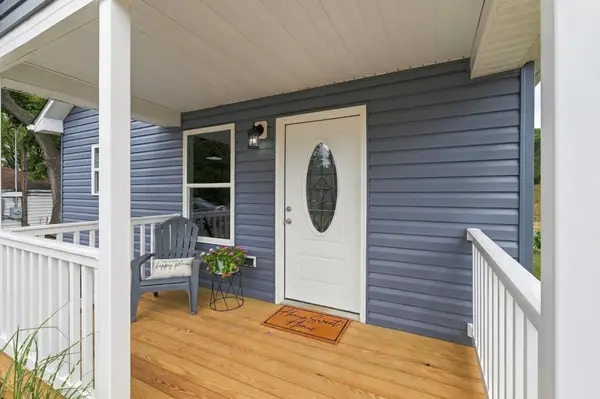 $315,000Active3 beds 2 baths1,800 sq. ft.
709 Mineola St, Staunton, VA 24401
MLS# 681844Listed by: EPIQUE REALTY - New
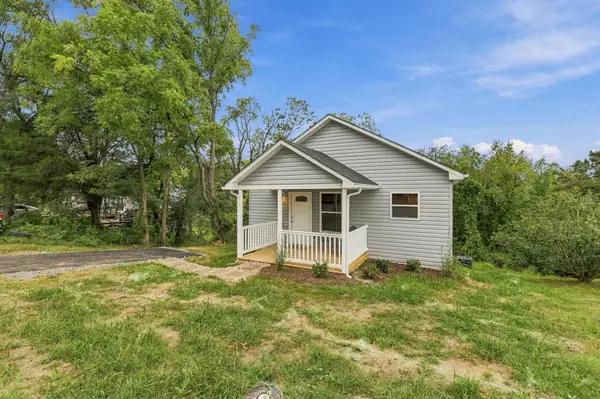 $309,000Active3 beds 2 baths1,860 sq. ft.
718 Mineola St, Staunton, VA 24401
MLS# 681845Listed by: EPIQUE REALTY - New
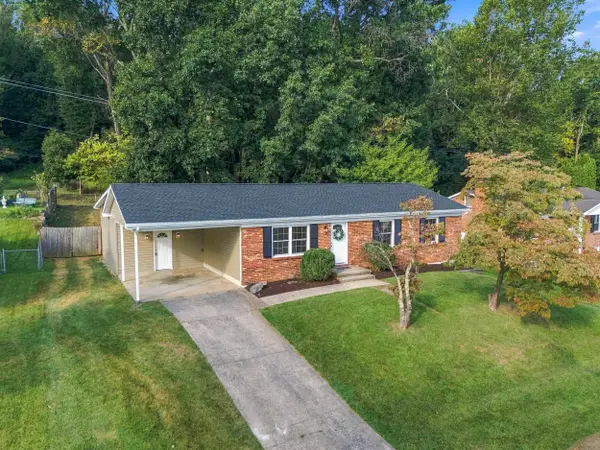 $375,000Active4 beds 2 baths1,895 sq. ft.
661 Gloria Pl, Staunton, VA 24401
MLS# 681848Listed by: RE/MAX ADVANTAGE-WAYNESBORO - Open Sun, 12 to 4pmNew
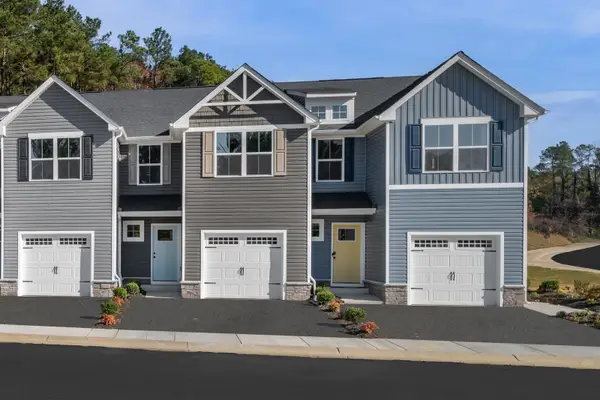 $309,990Active3 beds 3 baths1,678 sq. ft.
1 Holly Point Run, Staunton, VA 24401
MLS# 681829Listed by: KLINE MAY REALTY - New
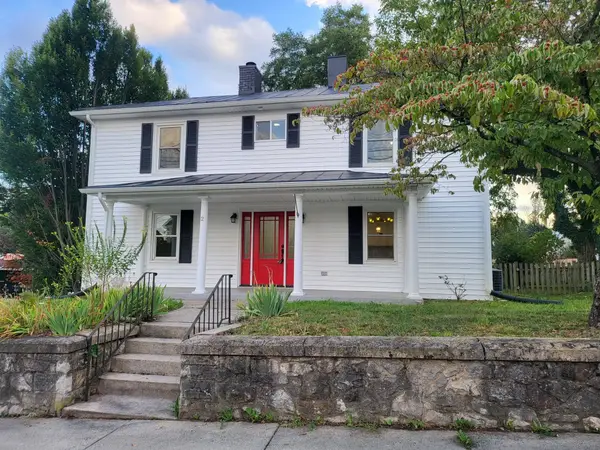 $359,900Active3 beds 3 baths2,376 sq. ft.
1202 Beverley St W, Staunton, VA 24401
MLS# 681830Listed by: LONG & FOSTER-JAMES RIVER - Open Sun, 12 to 4pmNew
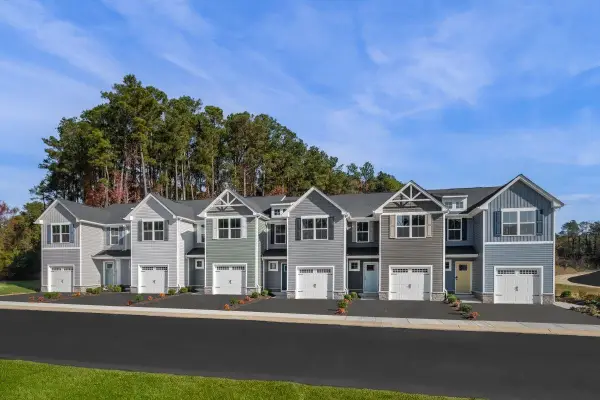 $294,900Active3 beds 2 baths1,678 sq. ft.
2 Holly Point Run, Staunton, VA 24401
MLS# 681831Listed by: KLINE MAY REALTY - Open Sun, 12 to 4pmNew
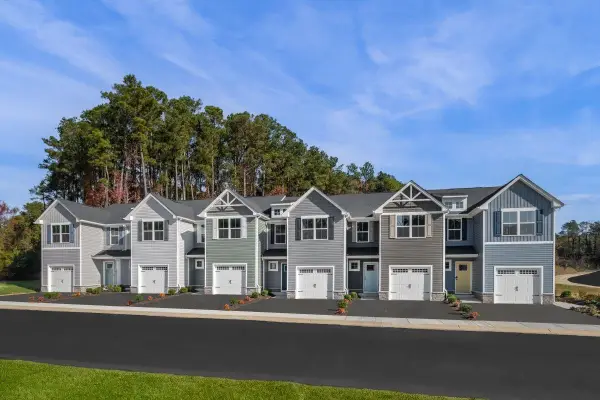 $284,990Active3 beds 2 baths1,678 sq. ft.
18 Scotch Pine Way, Staunton, VA 24401
MLS# 681832Listed by: KLINE MAY REALTY - New
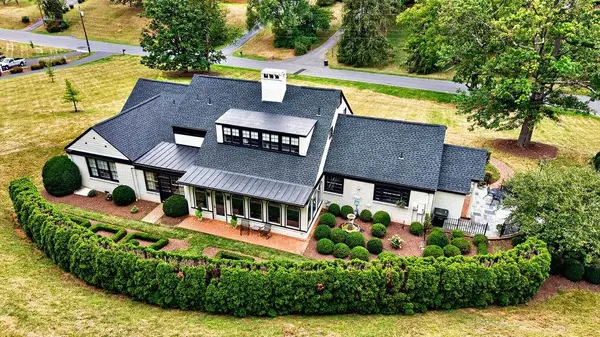 $850,000Active3 beds 4 baths4,586 sq. ft.
1431 Dogwood Rd, Staunton, VA 24401
MLS# 681834Listed by: PAUL WESLEY REAL ESTATE - New
 $359,900Active3 beds 3 baths1,834 sq. ft.
1202 W Beverley Street, Other, VA 99999
MLS# 10653208Listed by: Long & Foster Real Estate Inc.


Protect your home and budget from life's surprises with an Assurant Home Warranty, backed by a partner that supports you through every step of homeownership. Explore Plans.
©2026 Century 21 Real Estate LLC. All rights reserved. CENTURY 21®, the CENTURY 21 Logo and C21® are service marks owned by Century 21 Real Estate LLC. Century 21 Real Estate LLC fully supports the principles of the Fair Housing Act and the Equal Opportunity Act. Each office is independently owned and operated. Listing information is deemed reliable but not guaranteed accurate.