
226 Thornrose Ave, Staunton, VA 24401
Local realty services provided by:CENTURY 21 Realty @ Home
226 Thornrose Ave,Staunton, VA 24401
$398,000
- 3 Beds
- 2 Baths
- 2,834 sq. ft.
- Single family
- Active
Listed by: on point properties llc. team
Office: epique realty
MLS#:680135
Source:CHARLOTTESVILLE
Price summary
- Price:$398,000
- Price per sq. ft.:$140.44
About this home
More charm than you can handle!! Gorgeous 3 bed, 2 bath home located on Thornrose Ave - these do not come up often in this location! Walk to downtown, enjoy Fourth of July fireworks from the upstairs bedroom or stroll over to Gypsy Hill park to catch a ballgame or feed the ducks! The children will love the private, fenced back yard with a wonderful "kids outdoor kitchen" to make the perfect mud pie as well as the swing set while parents can relax on the back deck! There's even a one car garage with alley access! Beautiful wood floors are inside with spacious rooms and windows and huge entryway by the graceful staircase. A full unfinished basement has plenty of storage space. Has previously been used as a successful AirBnB. Don't let this one slip away! .
Contact an agent
Home facts
- Year built:1940
- Subdivision & Development:LEWISTON
- Listing ID #:680135
- Added:49 day(s) ago
- Updated:September 18, 2026 at 02:46 PM
Rooms and interior
- Bedrooms:3
- Total bathrooms:2
- Full bathrooms:2
- Flooring:Hardwood
- Kitchen Description:Disposal, Gas Range, Microwave, Refrigerator
- Basement:Yes
- Basement Description:Full, Heated
- Living area:2,834 sq. ft.
Heating and cooling
- Cooling:Central Air
- Heating:Natural Gas
- Central air:Yes
Structure and exterior
- Year built:1940
- Building area:2,834 sq. ft.
- Lot area:0.14 Acres
- Construction Materials:Stick Built, Vinyl Siding
- Foundation Description:Block, Poured
- Levels:2 Levels
Schools
- High school:STAUNTON
- Middle school:Shelburne
- Elementary school:A.R. Ware
Utilities
- Water:Public
- Sewer:Public Sewer
Finances and disclosures
- Price:$398,000
- Price per sq. ft.:$140.44
- Tax amount:$2,983 (2025)
Features and amenities
- Appliances:Dishwasher, Disposal, Gas Range, Microwave, Refrigerator
- Laundry features:Dryer, Dryer Hookup, Washer, Washer Hookup
- Amenities:Carbon Monoxide Detector(s), Smoke Detector(s)
Parking
- Parking description:Detached, Garage
- Garage:Yes
- Garage spaces:1
New listings near 226 Thornrose Ave
- Coming Soon
 $985,000Coming Soon5 beds 4 baths4,838 sq. ft.
75 Brushy Knob Ln, STAUNTON, VA 24401
MLS# VAAG2002886Listed by: EXP REALTY, LLC - New
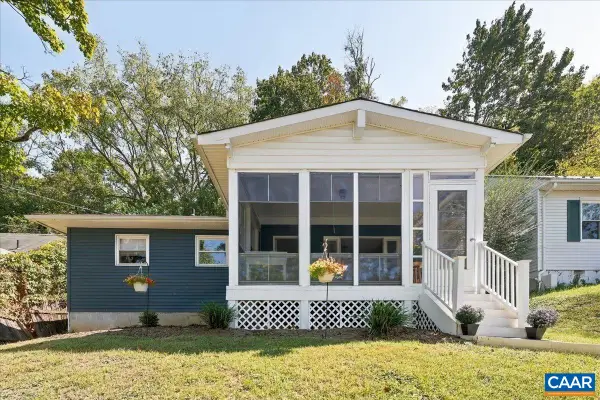 $262,000Active3 beds 2 baths1,096 sq. ft.
425 Albemarle Ave, Staunton, VA 24401
MLS# 682076Listed by: REAL BROKER, LLC - New
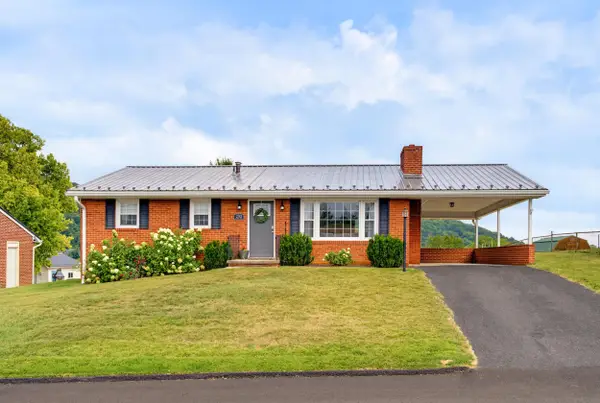 $295,000Active3 beds 2 baths2,262 sq. ft.
293 Grandon Rd, Staunton, VA 24401
MLS# 682071Listed by: NEST REALTY GROUP STAUNTON - New
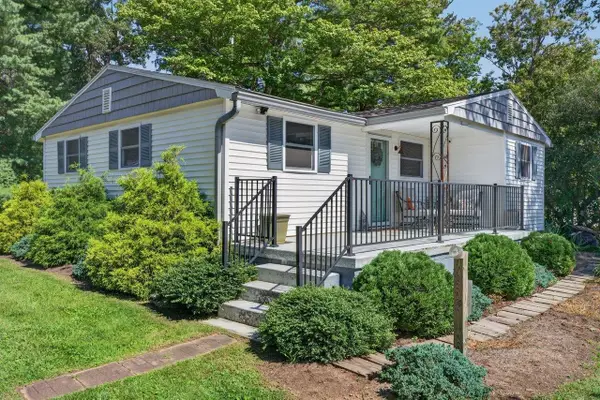 $299,900Active2 beds 1 baths1,698 sq. ft.
366 Hermitage Rd, Staunton, VA 24401
MLS# 682058Listed by: CONNEXA REAL ESTATE - New
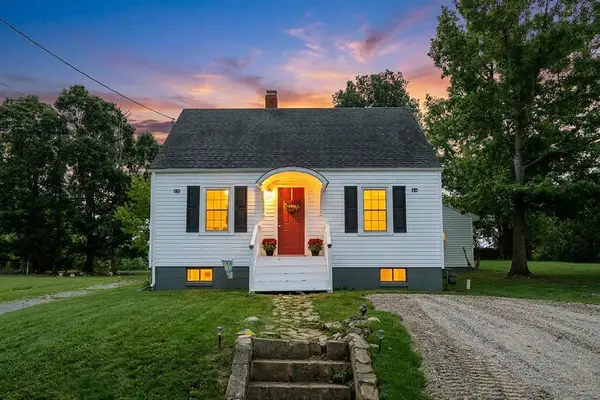 $279,900Active3 beds 1 baths1,890 sq. ft.
344 Mary Gray Ln, Staunton, VA 24401
MLS# 682039Listed by: PAUL WESLEY REAL ESTATE - New
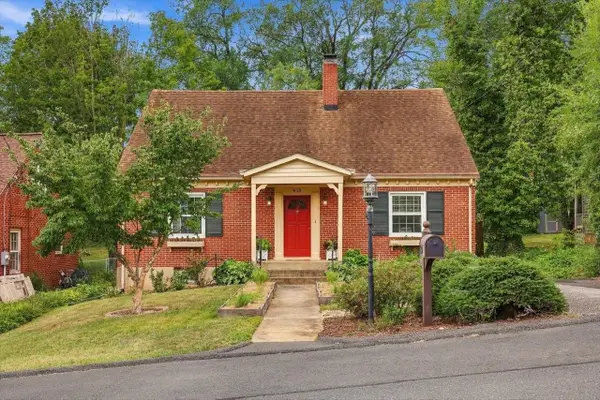 $362,000Active3 beds 2 baths2,850 sq. ft.
630 Parkview Ave, Staunton, VA 24401
MLS# 682031Listed by: KW COMMONWEALTH - New
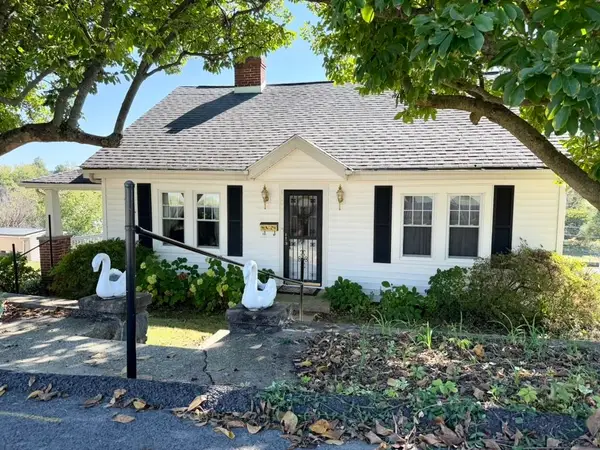 $229,990Active3 beds 1 baths2,688 sq. ft.
1902 First St, Staunton, VA 24401
MLS# 682025Listed by: AUGUSTA REALTY GROUP - New
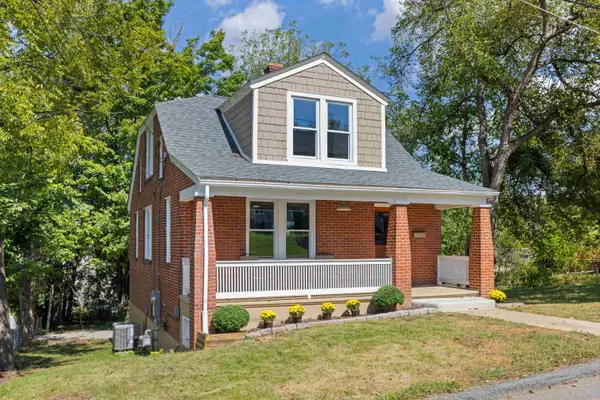 $314,000Active3 beds 2 baths2,228 sq. ft.
221 W Peabody St, Staunton, VA 24401
MLS# 682027Listed by: OLD DOMINION REALTY INC - AUGUSTA - New
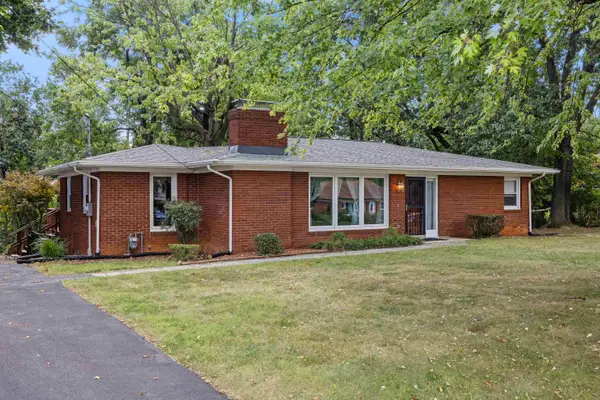 $289,900Active3 beds 1 baths2,962 sq. ft.
119 Greenwood Rd, Staunton, VA 24401
MLS# 682020Listed by: OLD DOMINION REALTY INC - Open Sat, 12 to 4pmNew
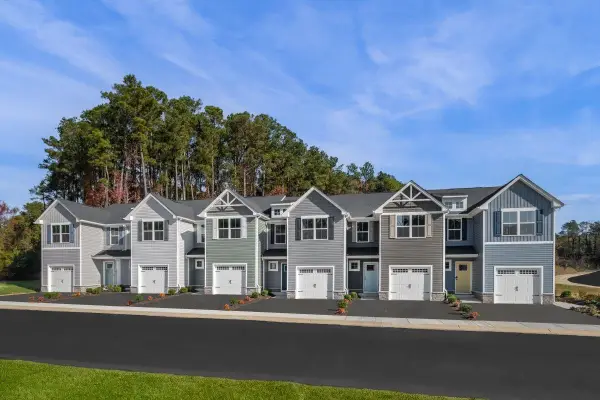 $279,990Active3 beds 2 baths1,678 sq. ft.
18 Scotch Pine Way, Staunton, VA 24401
MLS# 682011Listed by: KLINE MAY REALTY


Protect your home and budget from life's surprises with an Assurant Home Warranty, backed by a partner that supports you through every step of homeownership. Explore Plans.
©2026 Century 21 Real Estate LLC. All rights reserved. CENTURY 21®, the CENTURY 21 Logo and C21® are service marks owned by Century 21 Real Estate LLC. Century 21 Real Estate LLC fully supports the principles of the Fair Housing Act and the Equal Opportunity Act. Each office is independently owned and operated. Listing information is deemed reliable but not guaranteed accurate.