
2505 N Augusta St, Staunton, VA 24401
Local realty services provided by:CENTURY 21 Realty @ Home
2505 N Augusta St,Staunton, VA 24401
$223,500
- 2 Beds
- 3 Baths
- 3,544 sq. ft.
- Single family
- Pending
Listed by: danny morris
Office: real estate plus
MLS#:678950
Source:CHARLOTTESVILLE
Price summary
- Price:$223,500
- Price per sq. ft.:$63.06
About this home
Multi-use property located in T. C. McSwain school district with plenty of parking. 3 half baths and 1 full bath. Property has 4 entrances on main level and could be 3 business/office suites. There is also the option to live in the back portion of the house and rent the front to a business. 2 detached garages. B-1 zoning. Property is being sold “As-Is”.
Contact an agent
Home facts
- Year built:1950
- Subdivision & Development:BELMONT TERRACE
- Listing ID #:678950
- Added:114 day(s) ago
- Updated:October 21, 2026 at 05:14 PM
Rooms and interior
- Bedrooms:2
- Total bathrooms:3
- Full bathrooms:1
- Half bathrooms:2
- Basement:Yes
- Basement Description:Unfinished
- Living area:3,544 sq. ft.
Heating and cooling
- Cooling:Window Units
- Heating:Hot Water, Natural Gas
Structure and exterior
- Year built:1950
- Building area:3,544 sq. ft.
- Lot area:0.36 Acres
- Construction Materials:Stick Built
- Foundation Description:Block
- Levels:1 Level
Schools
- High school:STAUNTON
- Middle school:Shelburne
- Elementary school:T.C. McSwain
Utilities
- Water:Public
- Sewer:Public Sewer
Finances and disclosures
- Price:$223,500
- Price per sq. ft.:$63.06
- Tax amount:$919 (2025)
Parking
- Parking description:Detached, Garage
- Garage:Yes
- Garage spaces:2
New listings near 2505 N Augusta St
- Open Sun, 1 to 3pmNew
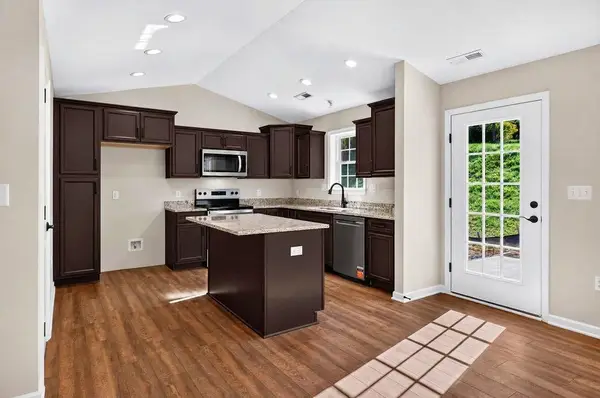 $400,000Active3 beds 2 baths1,973 sq. ft.
108 Brook Glen Ln, Staunton, VA 24401
MLS# 683275Listed by: PAUL WESLEY REAL ESTATE - Open Sun, 1 to 3pmNew
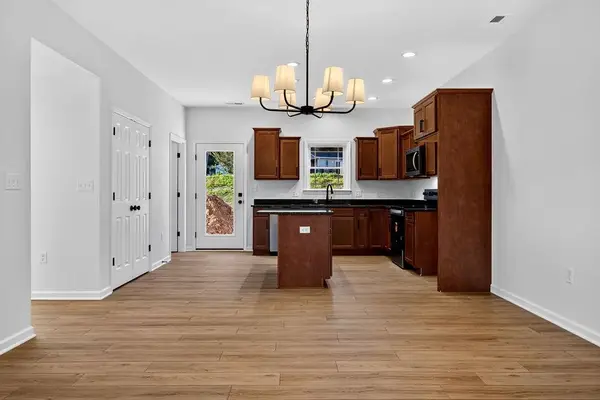 $400,000Active3 beds 3 baths1,664 sq. ft.
903 Fisher Cir, Staunton, VA 24401
MLS# 683276Listed by: PAUL WESLEY REAL ESTATE - New
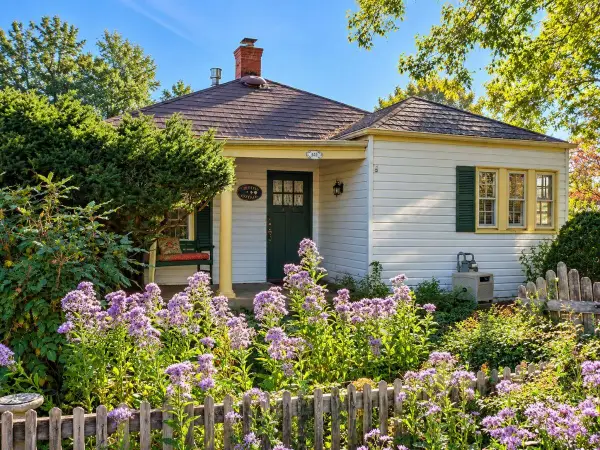 $215,000Active2 beds 1 baths1,792 sq. ft.
341 N Madison St, Staunton, VA 24401
MLS# 683279Listed by: OLD DOMINION REALTY INC - AUGUSTA - New
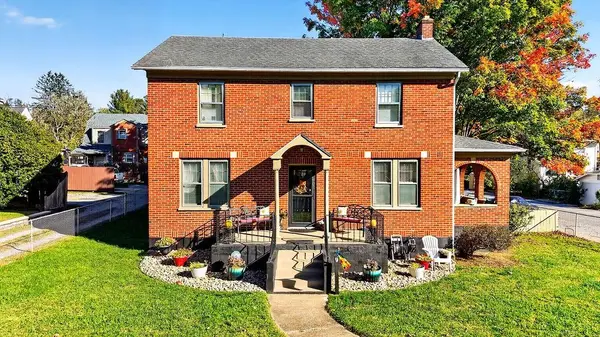 $469,000Active4 beds 3 baths3,460 sq. ft.
901 Springhill Rd, Staunton, VA 24401
MLS# 683234Listed by: PAUL WESLEY REAL ESTATE - New
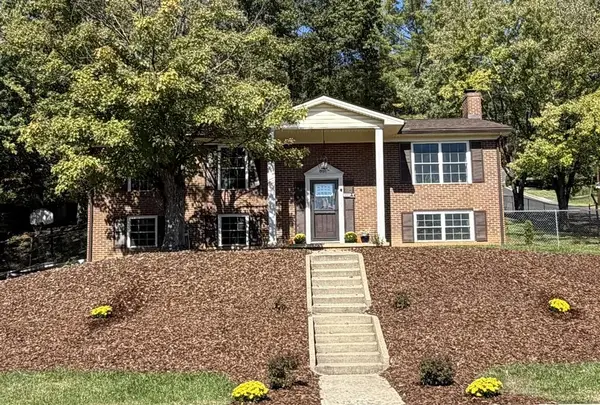 $365,000Active3 beds 3 baths1,862 sq. ft.
831 Paul St, Staunton, VA 24401
MLS# 683235Listed by: XREALTY.NET LLC - New
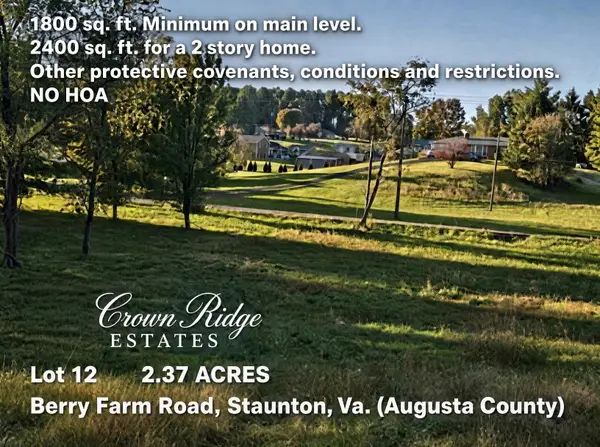 $149,900Active2.37 Acres
TBD 2.37 Berry Farm Rd, Staunton, VA 24401
MLS# 683184Listed by: REGAL REAL ESTATE LLC - Open Sun, 1 to 3pmNew
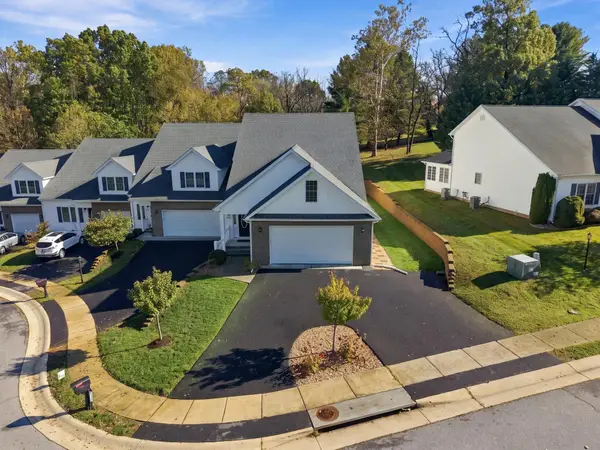 $549,000Active4 beds 4 baths3,973 sq. ft.
418 Collinswood Dr, Staunton, VA 22401
MLS# 683182Listed by: REAL BROKER LLC - New
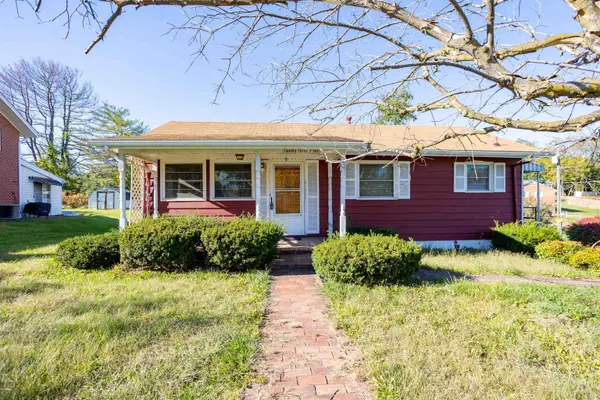 $199,900Active3 beds 1 baths864 sq. ft.
2301 Park Hill Rd, Staunton, VA 24401
MLS# 683165Listed by: 1ST CHOICE REAL ESTATE - New
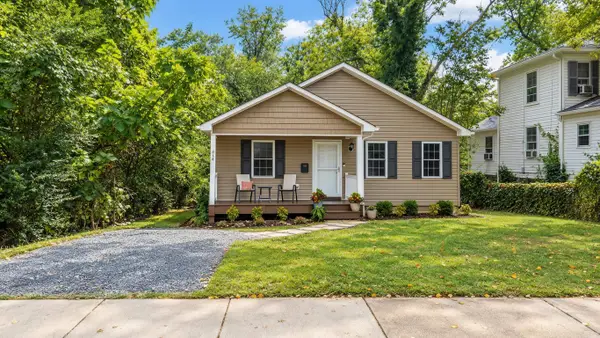 $335,000Active3 beds 2 baths1,268 sq. ft.
414 Sunnyside St, Staunton, VA 24401
MLS# 683155Listed by: EXP REALTY LLC - New
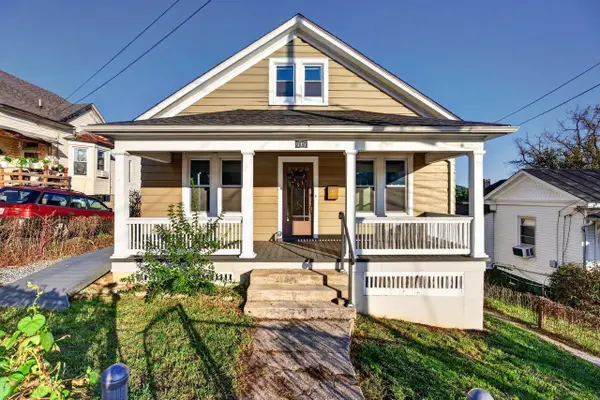 $329,000Active3 beds 2 baths2,740 sq. ft.
415 Marquis St, Staunton, VA 24401
MLS# 683163Listed by: REAL BROKER LLC


Protect your home and budget from life's surprises with an Assurant Home Warranty, backed by a partner that supports you through every step of homeownership. Explore Plans.
©2026 Century 21 Real Estate LLC. All rights reserved. CENTURY 21®, the CENTURY 21 Logo and C21® are service marks owned by Century 21 Real Estate LLC. Century 21 Real Estate LLC fully supports the principles of the Fair Housing Act and the Equal Opportunity Act. Each office is independently owned and operated. Listing information is deemed reliable but not guaranteed accurate.