
263 Heather Ln, Staunton, VA 24401
Local realty services provided by:CENTURY 21 Sylvia Geist Agency
263 Heather Ln,Staunton, VA 24401
$441,990
- 4 Beds
- 2 Baths
- 1,698 sq. ft.
- Single family
- Active
Listed by: victoria jane clark
Office: d r horton realty of virginia llc.
MLS#:VAAG2002774
Source:BRIGHTMLS
Price summary
- Price:$441,990
- Price per sq. ft.:$260.3
- Monthly HOA dues:$264
About this home
QUICK MOVE-IN! Welcome to this charming ranch-style home, offering 1,698 square feet of comfortable, one-level living designed with ease and convenience in mind. With 4 bedrooms and 2 baths, this thoughtfully designed floorplan features an open concept that seamlessly connects the spacious living, dining, and kitchen areas—perfect for both everyday living and entertaining.
Step outside to a large deck or patio, ideal for relaxing on warm evenings or hosting friends and family. The 2-car garage provides ample space for parking and storage, while the low-maintenance exterior ensures you can spend more time enjoying life and less time on upkeep.
This home combines practicality, comfort, and modern style, making it a perfect fit for those seeking a carefree, maintenance-free lifestyle.
Contact an agent
Home facts
- Year built:2026
- Subdivision & Development:SPRING LAKES
- Listing ID #:VAAG2002774
- Added:160 day(s) ago
- Updated:September 02, 2026 at 01:59 PM
Rooms and interior
- Bedrooms:4
- Total bathrooms:2
- Full bathrooms:2
- Flooring:Carpet, Luxury Vinyl Plank
- Dining Description:Dining Area, Formal/Separate Dining Room
- Bathrooms Description:Primary Bath(s)
- Kitchen Description:Built-In Microwave, Butlers Pantry, Carpet, Dishwasher, Disposal, Kitchen - Island, Oven/Range - Electric, Pantry, Recessed Lighting, Stainless Steel Appliances, Upgraded Countertops, Water Heater
- Bedroom Description:Carpet, Entry Level Bedroom, Walk In Closet(s)
- Living area:1,698 sq. ft.
Heating and cooling
- Cooling:Central A/C
- Heating:Central, Electric
Structure and exterior
- Roof:Architectural Shingle
- Year built:2026
- Building area:1,698 sq. ft.
- Lot area:0.25 Acres
- Architectural Style:Craftsman
- Construction Materials:Concrete, Vinyl Siding
- Foundation Description:Crawl Space
- Levels:1 Story
Schools
- High school:RIVERHEADS
- Middle school:BEVERLEY MANOR
- Elementary school:BEVERLEY MANOR
Utilities
- Water:Public
- Sewer:Public Sewer
Finances and disclosures
- Price:$441,990
- Price per sq. ft.:$260.3
Features and amenities
- Laundry features:Washer/Dryer Hookups Only
- Amenities:Carpet, Recessed Lighting, Store/Office
Parking
- Parking description:Attached Garage, Garage - Front Entry, Garage Door Opener
- Garage:Yes
- Garage spaces:2
New listings near 263 Heather Ln
- Coming Soon
 $985,000Coming Soon5 beds 4 baths4,838 sq. ft.
75 Brushy Knob Ln, STAUNTON, VA 24401
MLS# VAAG2002886Listed by: EXP REALTY, LLC - Coming Soon
 $499,900Coming Soon5 beds 4 baths3,174 sq. ft.
715 Hillcrest Dr, STAUNTON, VA 24401
MLS# VASC2000914Listed by: FUNKHOUSER REAL ESTATE GROUP - New
 $269,900Active2 beds 2 baths1,800 sq. ft.
1047 Selma Blvd, Staunton, VA 24401
MLS# 681445Listed by: RE/MAX ADVANTAGE-WAYNESBORO - Open Sun, 2 to 4pmNew
 $725,000Active3 beds 3 baths2,968 sq. ft.
118 Prospect St, Staunton, VA 24401
MLS# 681446Listed by: PAUL WESLEY REAL ESTATE - New
 $279,000Active3 beds 2 baths2,584 sq. ft.
300 Norwood Rd, Staunton, VA 24401
MLS# 681444Listed by: E-Z REALTY - Open Thu, 3 to 6pmNew
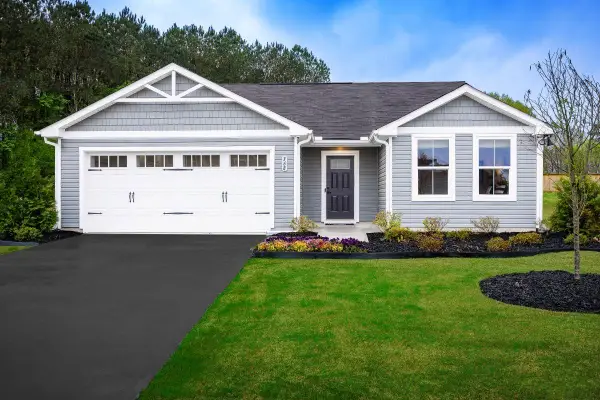 $364,990Active3 beds 2 baths1,672 sq. ft.
50 Vista Ridge Blvd, Staunton, VA 24401
MLS# 681406Listed by: KLINE MAY REALTY - New
 $339,000Active3 beds 1 baths3,274 sq. ft.
611 A St, Staunton, VA 24401
MLS# 681407Listed by: DOGWOOD REALTY GROUP LLC - Open Thu, 3 to 6pmNew
 $379,990Active3 beds 2 baths1,947 sq. ft.
51 Vista Ridge Blvd, Staunton, VA 24401
MLS# 681411Listed by: KLINE MAY REALTY - Open Thu, 3 to 6pmNew
 $394,990Active4 beds 3 baths2,300 sq. ft.
52 Vista Ridge Blvd, Staunton, VA 24401
MLS# 681412Listed by: KLINE MAY REALTY - Open Thu, 3 to 6pmNew
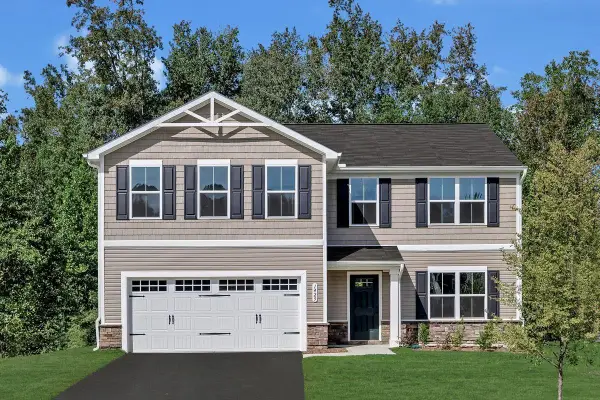 $409,990Active5 beds 3 baths2,578 sq. ft.
53 Vista Ridge Blvd, Staunton, VA 24401
MLS# 681413Listed by: KLINE MAY REALTY


Protect your home and budget from life's surprises with an Assurant Home Warranty, backed by a partner that supports you through every step of homeownership. Explore Plans.
©2026 Century 21 Real Estate LLC. All rights reserved. CENTURY 21®, the CENTURY 21 Logo and C21® are service marks owned by Century 21 Real Estate LLC. Century 21 Real Estate LLC fully supports the principles of the Fair Housing Act and the Equal Opportunity Act. Each office is independently owned and operated. Listing information is deemed reliable but not guaranteed accurate.