
293 Grandon Rd, Staunton, VA 24401
Local realty services provided by:CENTURY 21 Realty @ Home
293 Grandon Rd,Staunton, VA 24401
$295,000
- 3 Beds
- 2 Baths
- 2,262 sq. ft.
- Single family
- Active
Listed by: ben halterman
Office: nest realty group staunton
MLS#:682071
Source:CHARLOTTESVILLE
Price summary
- Price:$295,000
- Price per sq. ft.:$130.42
About this home
Classic brick construction, one-level living, thoughtful updates, and a spacious backyard with views come together in this beautiful Staunton home! Offering one-level living with the added flexibility of a full basement and a new HVAC installed in April of this year this is one you don't want to miss. Inside, you'll find beautiful wood floors, a brick fireplace, and an updated kitchen. The durable metal roof offers long-term peace of mind while the full basement provides abundant storage and plenty of potential for additional finished living space, a recreation room, home gym, workshop, or hobby area. Step outside and discover one of the home's standout features—a large, level backyard with beautiful views. The flat, usable yard provides plenty of room for outdoor entertaining, gardening, play, pets, or simply enjoying the peaceful setting. The carport adds convenient covered parking and everyday functionality. Located just minutes from downtown Staunton with easy access to the 262 Bypass, this home offers the best of both worlds: a quiet residential setting with convenient access to shopping, dining, entertainment, and everything this classic small town has to offer....
Contact an agent
Home facts
- Year built:1965
- Subdivision & Development:LINDEN HEIGHTS
- Listing ID #:682071
- Added:1 day(s) ago
- Updated:September 18, 2026 at 02:46 PM
Rooms and interior
- Bedrooms:3
- Total bathrooms:2
- Full bathrooms:1
- Half bathrooms:1
- Flooring:Hardwood
- Kitchen Description:Electric Range, Refrigerator
- Basement:Yes
- Basement Description:Full
- Living area:2,262 sq. ft.
Heating and cooling
- Cooling:Central Air, Heat Pump
- Heating:Heat Pump
- Central air:Yes
Structure and exterior
- Year built:1965
- Building area:2,262 sq. ft.
- Lot area:0.26 Acres
- Architectural Style:Ranch
- Construction Materials:Brick, Stick Built
- Foundation Description:Block
- Levels:1 Level
Schools
- High school:STAUNTON
- Middle school:Shelburne
- Elementary school:Bessie Weller
Utilities
- Water:Public
- Sewer:Public Sewer
Finances and disclosures
- Price:$295,000
- Price per sq. ft.:$130.42
- Tax amount:$2,351 (2025)
Features and amenities
- Appliances:Dishwasher, Electric Range, Refrigerator
- Laundry features:Dryer, Washer
Parking
- Parking description:Carport, Garage Faces Front
- Carport spaces:1
New listings near 293 Grandon Rd
- Coming Soon
 $985,000Coming Soon5 beds 4 baths4,838 sq. ft.
75 Brushy Knob Ln, STAUNTON, VA 24401
MLS# VAAG2002886Listed by: EXP REALTY, LLC - New
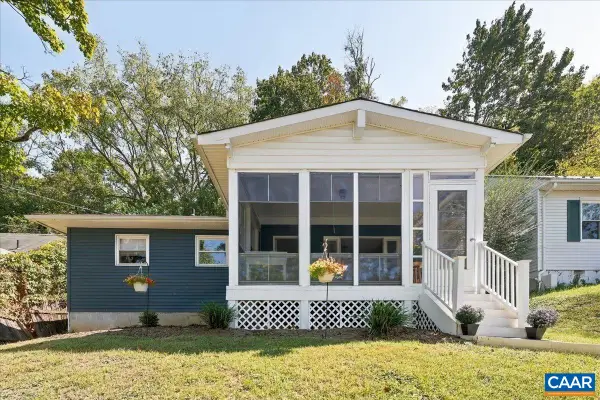 $262,000Active3 beds 2 baths1,096 sq. ft.
425 Albemarle Ave, Staunton, VA 24401
MLS# 682076Listed by: REAL BROKER, LLC - New
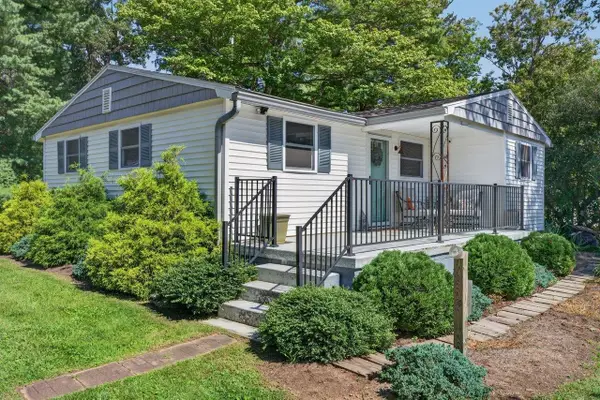 $299,900Active2 beds 1 baths1,698 sq. ft.
366 Hermitage Rd, Staunton, VA 24401
MLS# 682058Listed by: CONNEXA REAL ESTATE - New
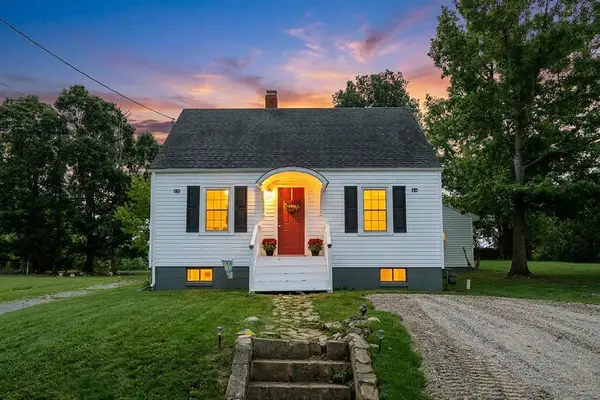 $279,900Active3 beds 1 baths1,890 sq. ft.
344 Mary Gray Ln, Staunton, VA 24401
MLS# 682039Listed by: PAUL WESLEY REAL ESTATE - New
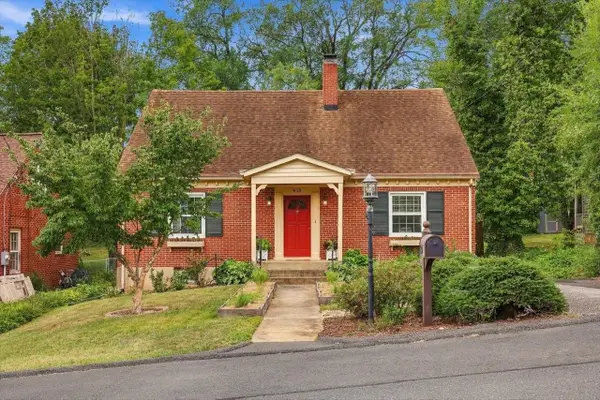 $362,000Active3 beds 2 baths2,850 sq. ft.
630 Parkview Ave, Staunton, VA 24401
MLS# 682031Listed by: KW COMMONWEALTH - New
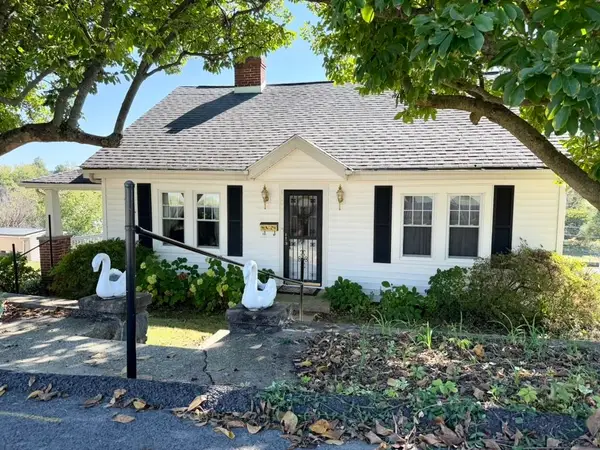 $229,990Active3 beds 1 baths2,688 sq. ft.
1902 First St, Staunton, VA 24401
MLS# 682025Listed by: AUGUSTA REALTY GROUP - New
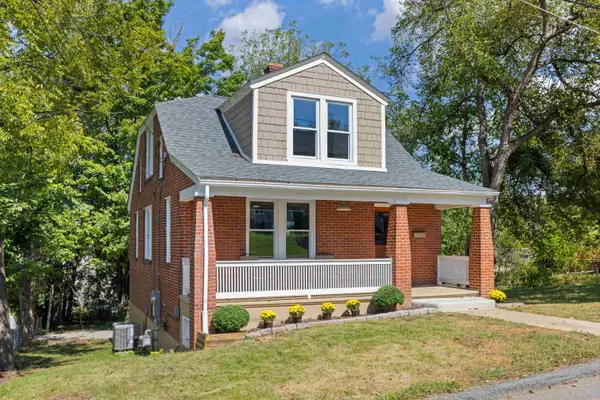 $314,000Active3 beds 2 baths2,228 sq. ft.
221 W Peabody St, Staunton, VA 24401
MLS# 682027Listed by: OLD DOMINION REALTY INC - AUGUSTA - New
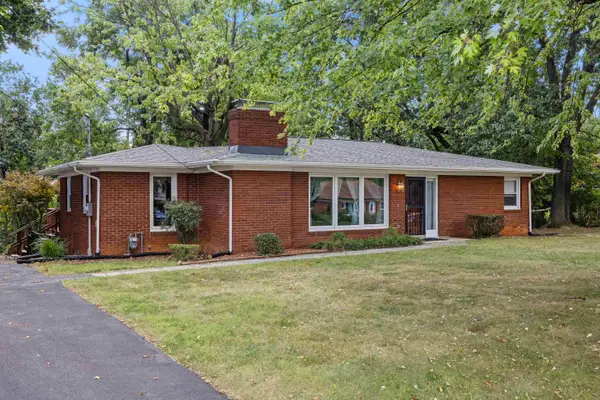 $289,900Active3 beds 1 baths2,962 sq. ft.
119 Greenwood Rd, Staunton, VA 24401
MLS# 682020Listed by: OLD DOMINION REALTY INC - Open Sat, 12 to 4pmNew
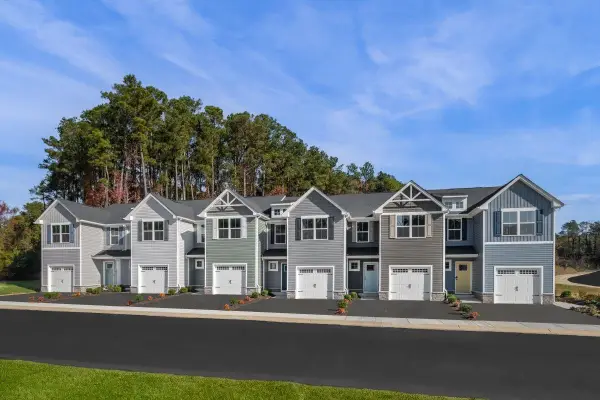 $279,990Active3 beds 2 baths1,678 sq. ft.
18 Scotch Pine Way, Staunton, VA 24401
MLS# 682011Listed by: KLINE MAY REALTY


Protect your home and budget from life's surprises with an Assurant Home Warranty, backed by a partner that supports you through every step of homeownership. Explore Plans.
©2026 Century 21 Real Estate LLC. All rights reserved. CENTURY 21®, the CENTURY 21 Logo and C21® are service marks owned by Century 21 Real Estate LLC. Century 21 Real Estate LLC fully supports the principles of the Fair Housing Act and the Equal Opportunity Act. Each office is independently owned and operated. Listing information is deemed reliable but not guaranteed accurate.