
305 Beverley St E, Staunton, VA 24401
Local realty services provided by:CENTURY 21 Realty @ Home
Listed by: dreama anderson
Office: exp realty llc.
MLS#:677841
Source:CHARLOTTESVILLE
Price summary
- Price:$1,150,000
- Price per sq. ft.:$257.16
About this home
Elegant Georgian Revival residence designed by the acclaimed firm of T.J. Collins and Sons, ideally located within walking distance of downtown Staunton. This distinguished home features solid Flemish bond brick construction, expansive double-hung windows, a Buckingham slate roof, and copper gutters and downspouts. Landscaped gardens surround a rare two-car off-street parking area accessible via a private alley. A grand full-depth reception hall welcomes you into spacious, light-filled interiors featuring four fireplaces, original hardwood floors, and soaring ceilings throughout. The gracious drawing room opens to an outdoor patio ideal for entertaining, while the formal dining room offers a refined setting for gatherings and celebrations with family and friends. The well-equipped kitchen flows into a cozy sitting area perfect for casual living. The second floor offers four generous bedrooms, a custom-designed walk-in closet room, and a private outdoor porch ideal for relaxing evenings. Original oak floors on the main level and heart pine upstairs preserve the home’s historic character. Additional features include updated plumbing, full air conditioning, and elimination of all knob-and-tube wiring....
Contact an agent
Home facts
- Year built:1912
- Subdivision & Development:GOSPEL HILL
- Listing ID #:677841
- Added:103 day(s) ago
- Updated:September 13, 2026 at 08:06 AM
Rooms and interior
- Bedrooms:4
- Total bathrooms:3
- Full bathrooms:2
- Half bathrooms:1
- Flooring:Ceramic Tile, Hardwood, Stone
- Basement:Yes
- Basement Description:Full
- Living area:4,472 sq. ft.
Heating and cooling
- Cooling:Central Air
- Heating:Hot Water, Natural Gas
- Central air:Yes
Structure and exterior
- Year built:1912
- Building area:4,472 sq. ft.
- Lot area:0.21 Acres
- Lot Features:Landscaped
- Architectural Style:Georgian
- Construction Materials:Brick, Stick Built, Stone
- Foundation Description:Poured, Stone
- Levels:3 or More Stories
Schools
- High school:Staunton
- Middle school:Shelburne
- Elementary school:T.C. McSwain
Utilities
- Water:Community Coop
- Sewer:Community Coop Sewer
Finances and disclosures
- Price:$1,150,000
- Price per sq. ft.:$257.16
- Tax amount:$8,203 (2025)
Features and amenities
- Laundry features:Dryer, Sink, Washer
- Amenities:Security System, Smoke Detector(s)
Parking
- Parking description:On Street
New listings near 305 Beverley St E
- Coming Soon
 $985,000Coming Soon5 beds 4 baths4,838 sq. ft.
75 Brushy Knob Ln, STAUNTON, VA 24401
MLS# VAAG2002886Listed by: EXP REALTY, LLC - New
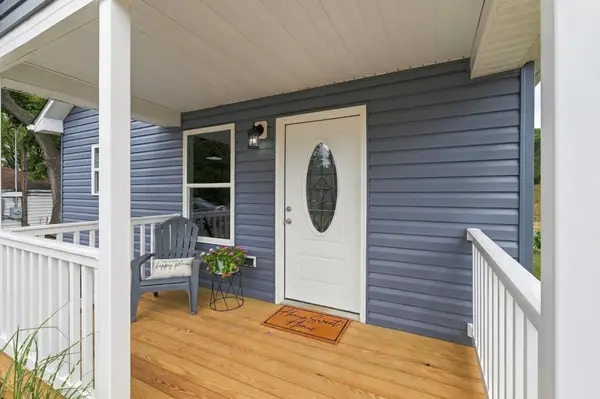 $315,000Active3 beds 2 baths1,800 sq. ft.
709 Mineola St, Staunton, VA 24401
MLS# 681844Listed by: EPIQUE REALTY - New
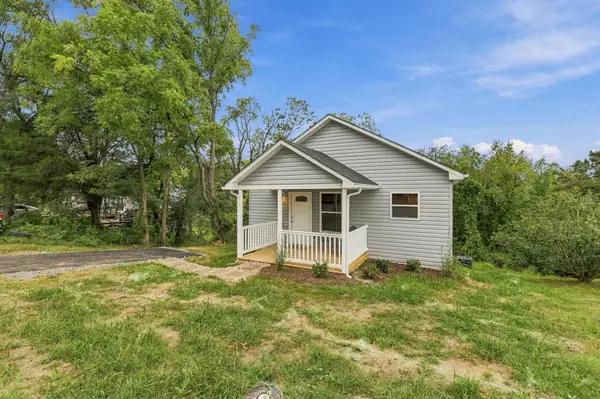 $309,000Active3 beds 2 baths1,860 sq. ft.
718 Mineola St, Staunton, VA 24401
MLS# 681845Listed by: EPIQUE REALTY - New
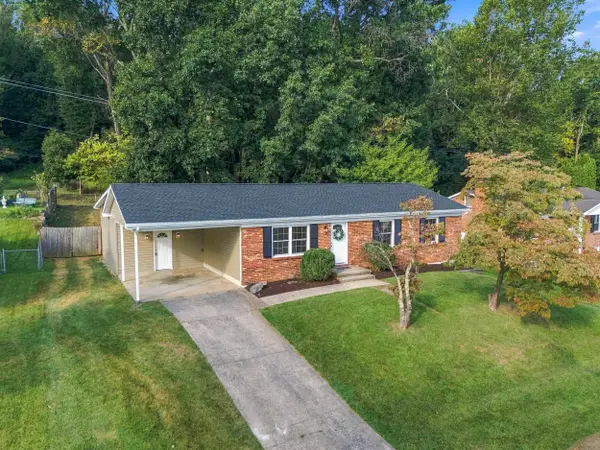 $375,000Active4 beds 2 baths1,895 sq. ft.
661 Gloria Pl, Staunton, VA 24401
MLS# 681848Listed by: RE/MAX ADVANTAGE-WAYNESBORO - Open Sun, 12 to 4pmNew
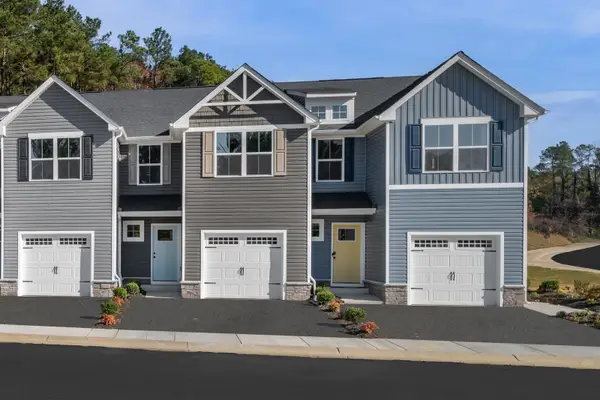 $309,990Active3 beds 3 baths1,678 sq. ft.
1 Holly Point Run, Staunton, VA 24401
MLS# 681829Listed by: KLINE MAY REALTY - New
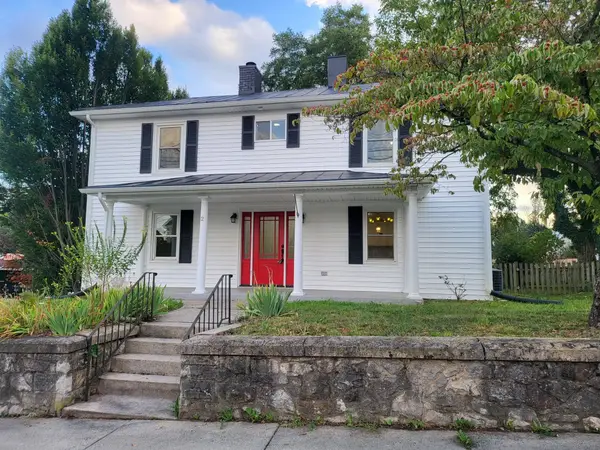 $359,900Active3 beds 3 baths2,376 sq. ft.
1202 Beverley St W, Staunton, VA 24401
MLS# 681830Listed by: LONG & FOSTER-JAMES RIVER - Open Sun, 12 to 4pmNew
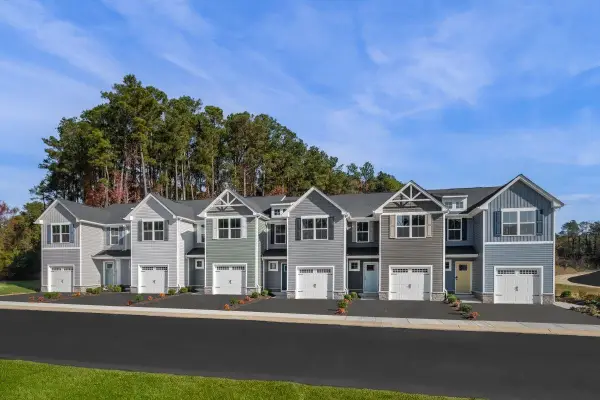 $294,900Active3 beds 2 baths1,678 sq. ft.
2 Holly Point Run, Staunton, VA 24401
MLS# 681831Listed by: KLINE MAY REALTY - Open Sun, 12 to 4pmNew
 $284,990Active3 beds 2 baths1,678 sq. ft.
18 Scotch Pine Way, Staunton, VA 24401
MLS# 681832Listed by: KLINE MAY REALTY - New
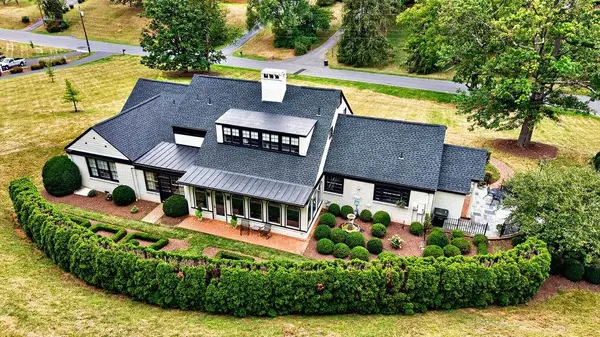 $850,000Active3 beds 4 baths4,586 sq. ft.
1431 Dogwood Rd, Staunton, VA 24401
MLS# 681834Listed by: PAUL WESLEY REAL ESTATE - New
 $359,900Active3 beds 3 baths1,834 sq. ft.
1202 W Beverley Street, Other, VA 99999
MLS# 10653208Listed by: Long & Foster Real Estate Inc.


Protect your home and budget from life's surprises with an Assurant Home Warranty, backed by a partner that supports you through every step of homeownership. Explore Plans.
©2026 Century 21 Real Estate LLC. All rights reserved. CENTURY 21®, the CENTURY 21 Logo and C21® are service marks owned by Century 21 Real Estate LLC. Century 21 Real Estate LLC fully supports the principles of the Fair Housing Act and the Equal Opportunity Act. Each office is independently owned and operated. Listing information is deemed reliable but not guaranteed accurate.