
33 Foxcrest Ridge, Staunton, VA 24401
Local realty services provided by:CENTURY 21 Realty @ Home
33 Foxcrest Ridge,Staunton, VA 24401
$459,900
- 4 Beds
- 4 Baths
- 2,622 sq. ft.
- Single family
- Active
Listed by: jason harris real estate team
Office: kw commonwealth
MLS#:681984
Source:CHARLOTTESVILLE
Price summary
- Price:$459,900
- Price per sq. ft.:$175.4
About this home
Welcome to Foxcrest Ridge. This beautiful 4BR/3.5BA home sits in a lovely cul-de-sac on over 0.30 acres on the outskirts of Staunton. Beautiful landscaping, exterior stonework, upgraded kitchen and bathrooms and a fully fenced back yard with worry free vinyl privacy fencing set this home apart from builder-grade new construction! Inside you are greeted with hardwood floors, a cathedral ceiling, gas logs fireplace and natural light as you enter the living room. The recently remodeled kitchen boasts gorgeous quartz waterfall countertops and backsplash with newer stainless-steel appliances. The first AND second floor primary suites in this home give you plenty of options for different living arrangements. The first-floor suite has a beautiful clawfoot soaking tub with an on-demand electric water heater. Bathrooms all have upgraded vanities and some with tile. Upstairs are three additional bedrooms, two that share a full hall bath and one suite with its own full bath and double vanity. The outdoor space has been upgraded with a Trex deck and pergola so you can enjoy the peaceful rural setting this home provides. Just minutes to I-81 or I-64 and Wal-Mart you can enjoy all the city conveniences while still in a serene setting....
Contact an agent
Home facts
- Year built:2009
- Subdivision & Development:FOXCREST
- Listing ID #:681984
- Added:1 day(s) ago
- Updated:September 16, 2026 at 04:46 AM
Rooms and interior
- Bedrooms:4
- Total bathrooms:4
- Full bathrooms:3
- Half bathrooms:1
- Living area:2,622 sq. ft.
Heating and cooling
- Cooling:Central Air
- Heating:Forced Air
- Central air:Yes
Structure and exterior
- Year built:2009
- Building area:2,622 sq. ft.
- Lot area:0.36 Acres
- Architectural Style:Craftsman
- Construction Materials:Stick Built, Stone, Vinyl Siding
- Foundation Description:Block
- Levels:2 Levels
Schools
- High school:STAUNTON
- Middle school:Shelburne
- Elementary school:Bessie Weller
Utilities
- Water:Public
- Sewer:Public Sewer
Finances and disclosures
- Price:$459,900
- Price per sq. ft.:$175.4
- Tax amount:$3,880 (2026)
Parking
- Parking description:Attached, Garage, Garage Faces Front, Heated Garage
- Garage:Yes
- Garage spaces:2
New listings near 33 Foxcrest Ridge
- Coming Soon
 $985,000Coming Soon5 beds 4 baths4,838 sq. ft.
75 Brushy Knob Ln, STAUNTON, VA 24401
MLS# VAAG2002886Listed by: EXP REALTY, LLC - New
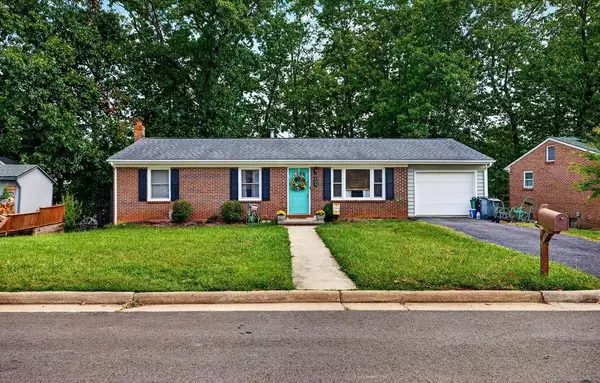 $284,900Active3 beds 2 baths2,621 sq. ft.
604 Hilltop Dr, Staunton, VA 24401
MLS# 681986Listed by: KW COMMONWEALTH - New
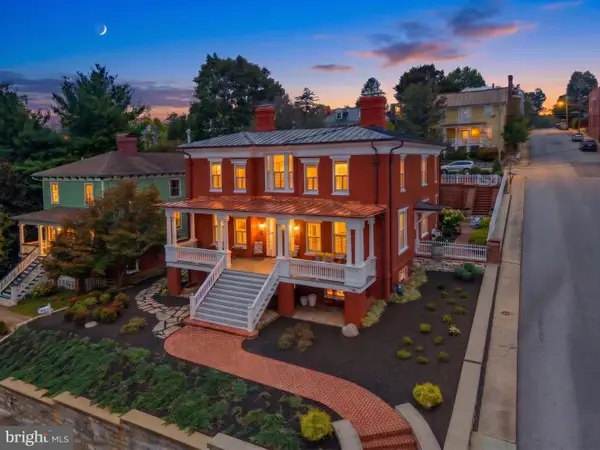 $2,350,000Active4 beds 4 baths5,789 sq. ft.
104 Church St, STAUNTON, VA 24401
MLS# VASC2000942Listed by: AVENUE REALTY, LLC - New
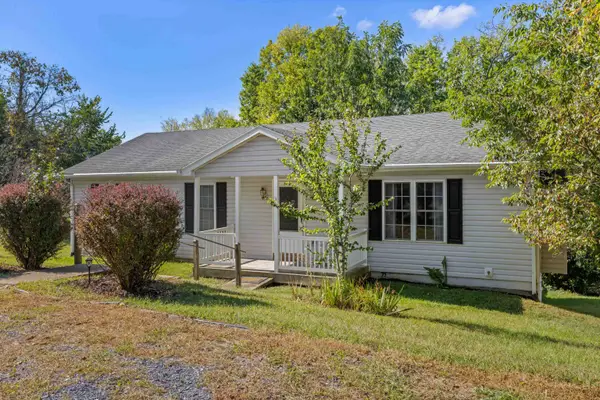 $349,900Active3 beds 3 baths2,808 sq. ft.
36 Arlington St, Staunton, VA 24401
MLS# 681953Listed by: OLD DOMINION REALTY INC - AUGUSTA - New
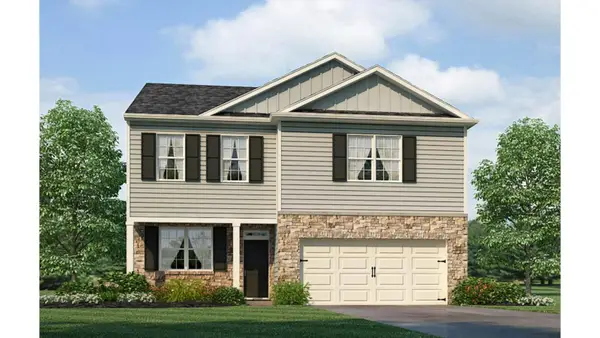 $445,740Active3 beds 3 baths2,922 sq. ft.
119 Meadow Ridge Way, Staunton, VA 24401
MLS# 681929Listed by: D.R. HORTON REALTY OF VIRGINIA LLC - New
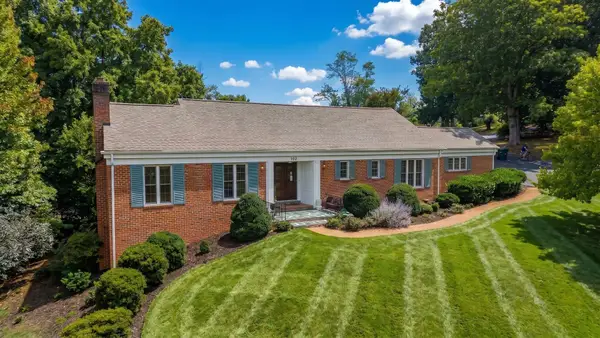 $479,900Active3 beds 3 baths4,176 sq. ft.
105 Woodland Dr, Staunton, VA 24401
MLS# 681930Listed by: PAUL WESLEY REAL ESTATE - New
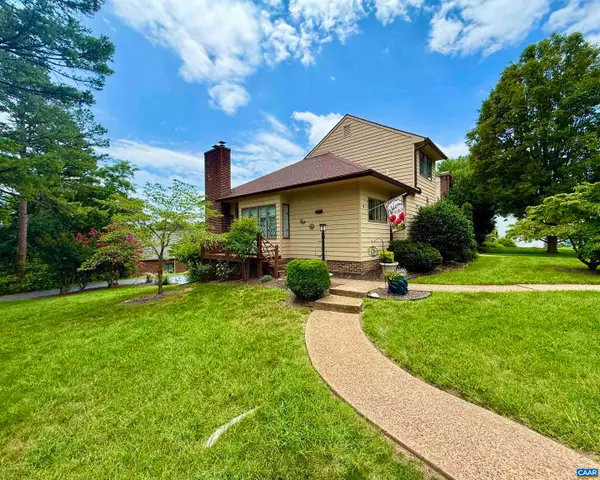 $312,000Active2 beds 3 baths2,500 sq. ft.
8 Shannon Pl, Staunton, VA 24401
MLS# 681900Listed by: EQUITY SAVER USA - New
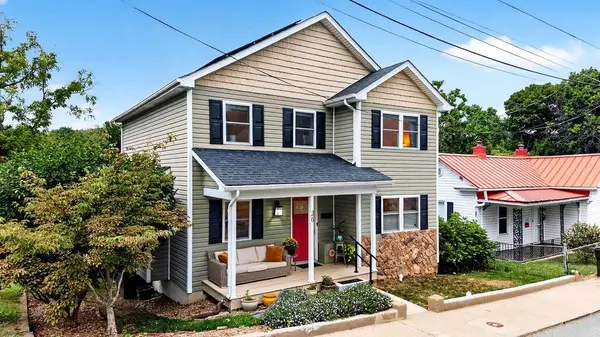 $435,000Active4 beds 4 baths2,496 sq. ft.
26 Lake Ave, Staunton, VA 22980
MLS# 681892Listed by: PAUL WESLEY REAL ESTATE - New
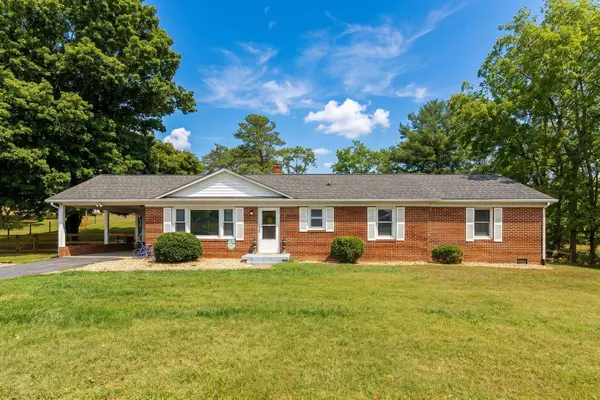 $375,000Active3 beds 2 baths2,669 sq. ft.
1333 Middlebrook Rd, Staunton, VA 24401
MLS# 681886Listed by: PAUL WESLEY REAL ESTATE


Protect your home and budget from life's surprises with an Assurant Home Warranty, backed by a partner that supports you through every step of homeownership. Explore Plans.
©2026 Century 21 Real Estate LLC. All rights reserved. CENTURY 21®, the CENTURY 21 Logo and C21® are service marks owned by Century 21 Real Estate LLC. Century 21 Real Estate LLC fully supports the principles of the Fair Housing Act and the Equal Opportunity Act. Each office is independently owned and operated. Listing information is deemed reliable but not guaranteed accurate.