
341A Campbell St, Staunton, VA 24401
Local realty services provided by:CENTURY 21 Realty @ Home
341A Campbell St,Staunton, VA 24401
$269,900
- 3 Beds
- 2 Baths
- 1,222 sq. ft.
- Single family
- Pending
Listed by: catrina hupman
Office: lacey real estate group
MLS#:677123
Source:CHARLOTTESVILLE
Price summary
- Price:$269,900
- Price per sq. ft.:$220.87
About this home
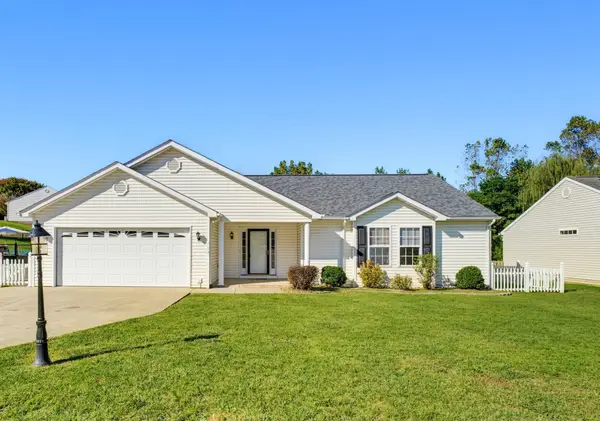
Adorable & Affordable! Just Listed Sweet Rancher with Lots of Updates! New Laminate Flooring Just Installed in all 3 Bedrooms ! You Won’t Find any Carpet Here ! New Stainless Dishwasher & Refrigerator 2025! All Appliances Stay Including Washer & Dryer ! New Freshly Stained Privacy Fence in 2024 Enclosing Huge Back Yard Complete with Trees for Privacy and Large Garden Area! New Front Storm Door with Screen 2025! New Kitchen Faucet 2023! 3 New Exterior Lights 2026! House was Just Pressure Washed Yesterday ! Open Floor Plan Features Vaulted Ceilings Huge Kitchen No Shortage of Cabinets and Plenty of Space for Dining or Entertaining! Spacious Floor Pan! Large Laundry Room ! Covered Front Porch Just Bring a Rocking Chair and or Swing ! Side Deck Perfect for those Summertime BBQ’S! Ample Off street Parking in Concrete Driveway! Priced to Sell!
Contact an agent
Home facts
- Year built:2008
- Subdivision & Development:KENVA HEIGHTS
- Listing ID #:677123
- Added:149 day(s) ago
- Updated:October 10, 2026 at 08:33 AM
Rooms and interior
- Bedrooms:3
- Total bathrooms:2
- Full bathrooms:2
- Basement:Yes
- Living area:1,222 sq. ft.
Heating and cooling
- Cooling:Central Air, Heat Pump
- Heating:Heat Pump
- Central air:Yes
Structure and exterior
- Year built:2008
- Building area:1,222 sq. ft.
- Lot area:0.19 Acres
- Architectural Style:Ranch
- Construction Materials:Stick Built, Vinyl Siding
- Foundation Description:Block
- Levels:1 Level
Schools
- High school:STAUNTON
- Middle school:Shelburne
- Elementary school:Bessie Weller
Utilities
- Water:Public
- Sewer:Public Sewer
Finances and disclosures
- Price:$269,900
- Price per sq. ft.:$220.87
- Tax amount:$2,325 (2025)
New listings near 341A Campbell St
- New
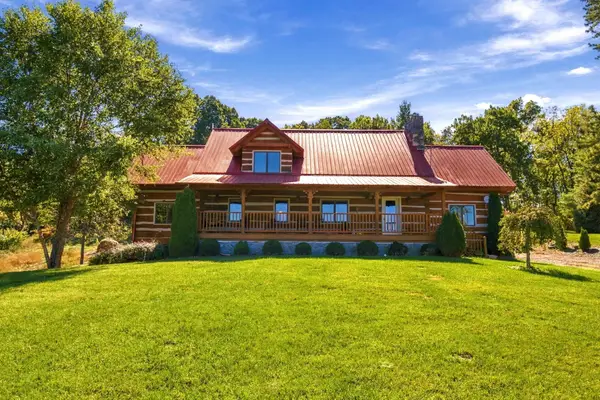 $675,000Active3 beds 2 baths5,022 sq. ft.
172 Rosen Ln, Staunton, VA 24401
MLS# 682880Listed by: NEST REALTY HARRISONBURG - Open Sun, 12 to 4pmNew
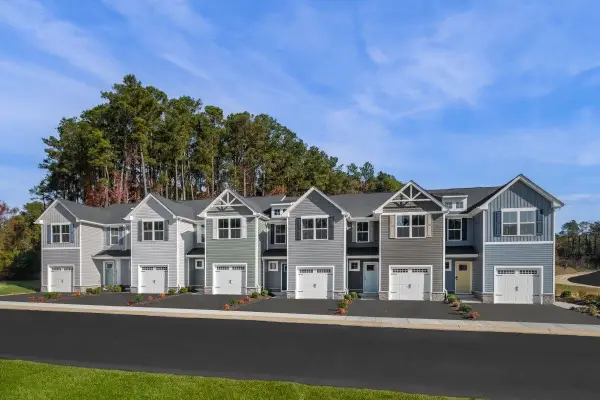 $266,990Active3 beds 2 baths1,678 sq. ft.
3 Holly Point Run, Staunton, VA 24401
MLS# 682862Listed by: KLINE MAY REALTY - New
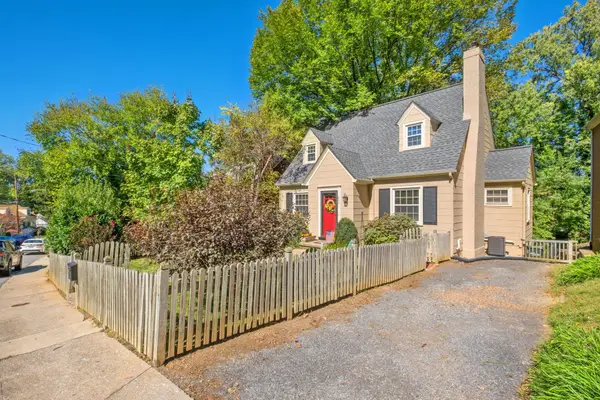 $349,900Active3 beds 2 baths2,852 sq. ft.
633 Alleghany Ave, Staunton, VA 24401
MLS# 682859Listed by: RE/MAX ADVANTAGE-WAYNESBORO - Open Sun, 1 to 3pmNew
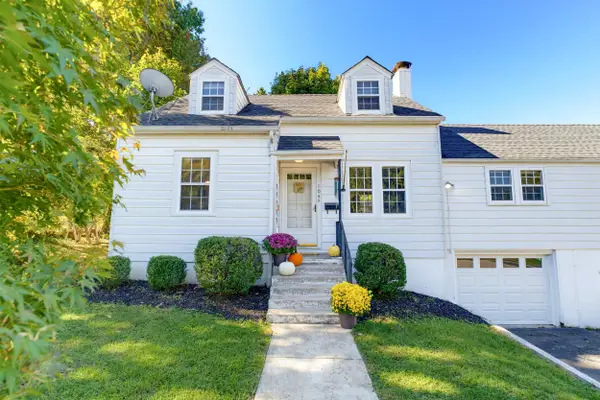 $298,500Active3 beds 3 baths3,833 sq. ft.
104 Harper Ct, Staunton, VA 24401
MLS# 682683Listed by: EXP REALTY LLC - Open Sun, 2 to 4pmNew
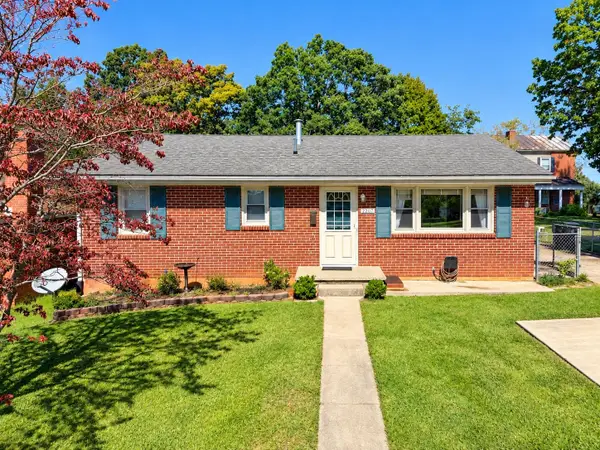 $268,000Active3 beds 2 baths2,188 sq. ft.
2307 3rd St, Staunton, VA 24401
MLS# 682842Listed by: REAL BROKER LLC - New
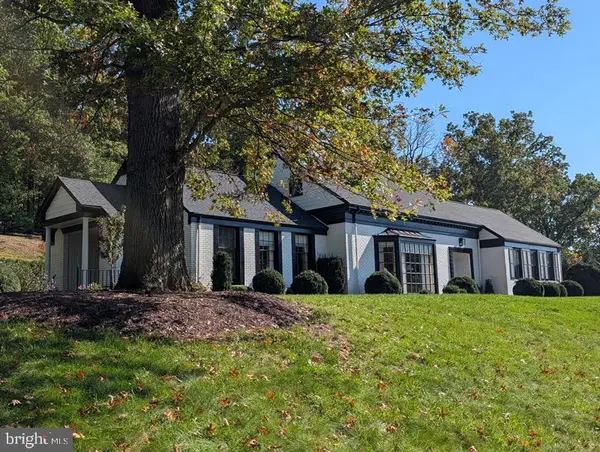 $850,000Active3 beds 4 baths3,786 sq. ft.
1431 Dogwood Rd, STAUNTON, VA 24401
MLS# VASC2000950Listed by: PAUL WESLEY REAL ESTATE - New
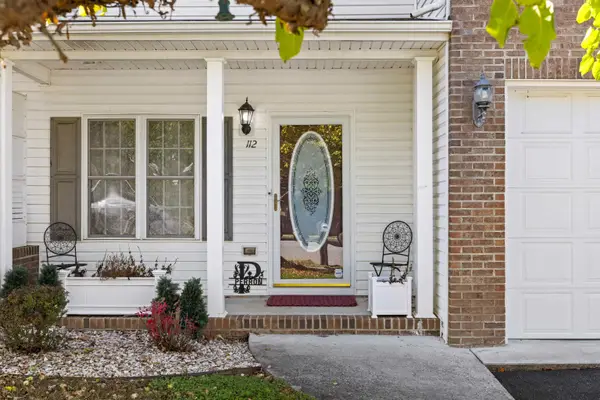 $349,900Active3 beds 3 baths2,478 sq. ft.
112 Collinswood Dr, Staunton, VA 24401
MLS# 682812Listed by: OLD DOMINION REALTY INC - AUGUSTA - New
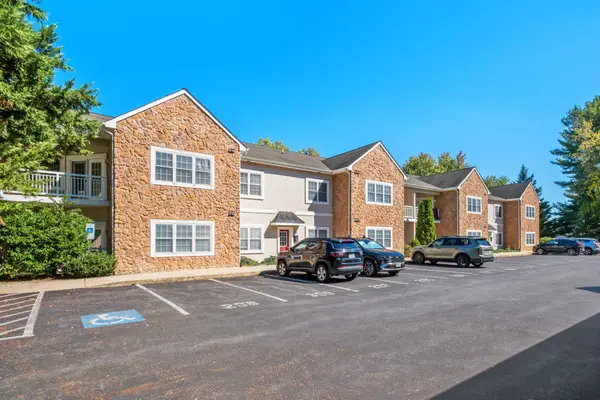 $255,000Active2 beds 2 baths1,090 sq. ft.
1410 N Coalter St, Staunton, VA 24401
MLS# 682796Listed by: RE/MAX ADVANTAGE-WAYNESBORO - New
 $359,900Active3 beds 2 baths1,959 sq. ft.
714 Ritchie Blvd, Staunton, VA 24401
MLS# 682790Listed by: LONG & FOSTER REAL ESTATE INC STAUNTON/WAYNESBORO - New
 $269,000Active3 beds 2 baths1,280 sq. ft.
112 Joan Circle, Staunton, VA 24401
MLS# 2627415Listed by: EXP REALTY, LLC


Protect your home and budget from life's surprises with an Assurant Home Warranty, backed by a partner that supports you through every step of homeownership. Explore Plans.
©2026 Century 21 Real Estate LLC. All rights reserved. CENTURY 21®, the CENTURY 21 Logo and C21® are service marks owned by Century 21 Real Estate LLC. Century 21 Real Estate LLC fully supports the principles of the Fair Housing Act and the Equal Opportunity Act. Each office is independently owned and operated. Listing information is deemed reliable but not guaranteed accurate.