
39 Avonwoods Dr, Staunton, VA 24401
Local realty services provided by:CENTURY 21 Realty @ Home
39 Avonwoods Dr,Staunton, VA 24401
$597,740
- 5 Beds
- 4 Baths
- 3,817 sq. ft.
- Single family
- Active
Listed by: victoria clark
Office: d.r. horton realty of virginia llc.
MLS#:675531
Source:CHARLOTTESVILLE
Price summary
- Price:$597,740
- Price per sq. ft.:$156.6
- Monthly HOA dues:$116
About this home
QUICK MOVE-IN! Welcome to the 3115 sq ft Jamestown floor plan, designed to blend open living spaces with comfort and versatility. The main level features a formal dining room, a dedicated office space, and a full bathroom, making it perfect for both work and leisure. The open-concept living area is ideal for gatherings, creating a seamless flow throughout the space. The bright and airy kitchen is a chef's dream, featuring a spectacular center island, gourmet amenities such as stainless steel appliances, quartz countertops, and a gas cooktop, perfect for cooking and entertaining. Upstairs, you’ll find an additional open living space that provides flexible options to suit your needs, whether it's a media room, play area, or home office. The primary suite offers a true retreat, featuring an oversized walk-in closet and a luxurious bath with separate vanities and a private water closet. The second floor also includes a large laundry room, a full bathroom, and three additional bedrooms, providing ample space for family and guests....
Contact an agent
Home facts
- Year built:2026
- Subdivision & Development:SPRING LAKES
- Listing ID #:675531
- Added:144 day(s) ago
- Updated:August 31, 2026 at 03:05 PM
Rooms and interior
- Bedrooms:5
- Total bathrooms:4
- Full bathrooms:4
- Flooring:Carpet, Luxury Vinyl Plank
- Kitchen Description:Disposal, Electric Range, Kitchen Island, Microwave
- Living area:3,817 sq. ft.
Heating and cooling
- Cooling:Central Air
- Heating:Electric
- Central air:Yes
Structure and exterior
- Year built:2026
- Building area:3,817 sq. ft.
- Lot area:0.52 Acres
- Construction Materials:Stick Built, Vinyl Siding
- Foundation Description:Slab
- Levels:2 Levels
Schools
- High school:Riverheads
- Middle school:Beverley Manor
- Elementary school:Riverheads
Utilities
- Water:Public
- Sewer:Public Sewer
Finances and disclosures
- Price:$597,740
- Price per sq. ft.:$156.6
Features and amenities
- Appliances:Dishwasher, Disposal, Electric Range, Microwave
- Laundry features:Dryer Hookup, Washer Hookup
Parking
- Parking description:Attached, Garage
- Garage:Yes
- Garage spaces:3
New listings near 39 Avonwoods Dr
- Coming Soon
 $985,000Coming Soon5 beds 4 baths4,838 sq. ft.
75 Brushy Knob Ln, STAUNTON, VA 24401
MLS# VAAG2002886Listed by: EXP REALTY, LLC - Coming Soon
 $499,900Coming Soon5 beds 4 baths3,174 sq. ft.
715 Hillcrest Dr, STAUNTON, VA 24401
MLS# VASC2000914Listed by: FUNKHOUSER REAL ESTATE GROUP - New
 $139,900Active2 beds 2 baths1,280 sq. ft.
401 Bowling St, Staunton, VA 24401
MLS# 681313Listed by: FATHOM REALTY - New
 $205,000Active2 beds 1 baths1,632 sq. ft.
104 Baylor St, Staunton, VA 24401
MLS# 681296Listed by: KLINE & CO. REAL ESTATE - New
 $380,000Active5 beds 2 baths3,650 sq. ft.
104 Greenwood Rd, Staunton, VA 24401
MLS# 681277Listed by: NEST REALTY GROUP STAUNTON - New
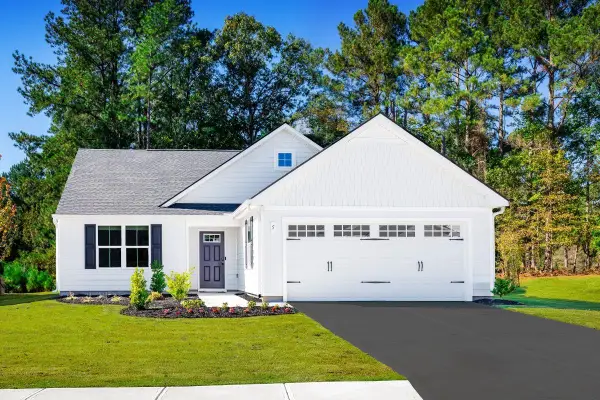 $394,990Active3 beds 2 baths1,947 sq. ft.
1 Holly Point Run, Staunton, VA 24401
MLS# 681250Listed by: KLINE MAY REALTY - New
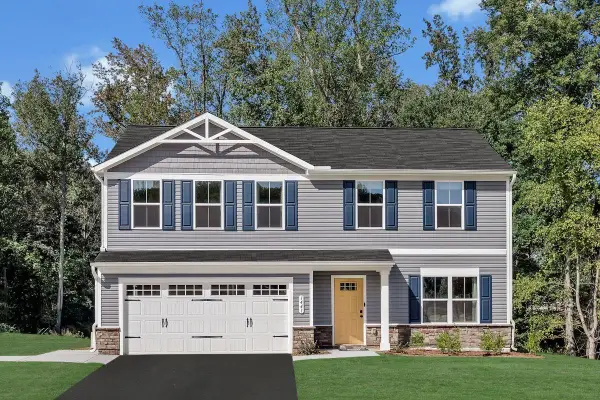 $409,990Active4 beds 3 baths2,300 sq. ft.
2 Holly Point Run, Staunton, VA 24401
MLS# 681251Listed by: KLINE MAY REALTY - New
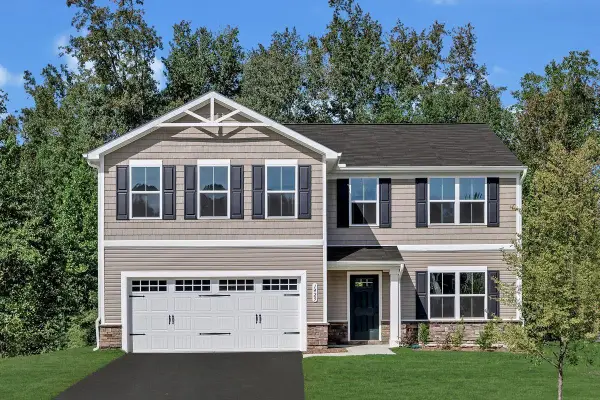 $424,990Active5 beds 3 baths2,578 sq. ft.
3 Holly Point Run, Staunton, VA 24401
MLS# 681252Listed by: KLINE MAY REALTY - New
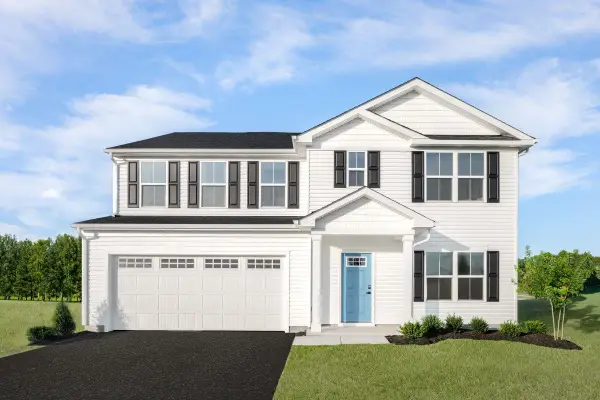 $439,990Active6 beds 3 baths2,941 sq. ft.
4 Holly Point Run, Staunton, VA 24401
MLS# 681254Listed by: KLINE MAY REALTY - New
 $1,325,000Active6 beds 7 baths8,412 sq. ft.
890 Blue Ridge Dr, Staunton, VA 24401
MLS# 681238Listed by: KW COMMONWEALTH


Protect your home and budget from life's surprises with an Assurant Home Warranty, backed by a partner that supports you through every step of homeownership. Explore Plans.
©2026 Century 21 Real Estate LLC. All rights reserved. CENTURY 21®, the CENTURY 21 Logo and C21® are service marks owned by Century 21 Real Estate LLC. Century 21 Real Estate LLC fully supports the principles of the Fair Housing Act and the Equal Opportunity Act. Each office is independently owned and operated. Listing information is deemed reliable but not guaranteed accurate.