
4151 Springhill Rd, Staunton, VA 24401
Local realty services provided by:CENTURY 21 Realty @ Home
4151 Springhill Rd,Staunton, VA 24401
$299,900
- 3 Beds
- 2 Baths
- 2,792 sq. ft.
- Single family
- Active
Listed by: mary beth harris
Office: james river realty
MLS#:680179
Source:CHARLOTTESVILLE
Price summary
- Price:$299,900
- Price per sq. ft.:$107.41
About this home
Take a step back in time in this charming modernized log home. With original Chestnut log walls dating back to 1893 and soaring ceilings upstairs, you just don't find properties like this every day. Rustic in style, this home provides all the comforts of country living with it's numerous wood-burning fireplaces, wooden beams and wood trim throughout, and a spa-like primary bathroom conveniently located on the main floor all while being tucked into the sweet village of Springhill. Downstairs features a large eat-in kitchen, a paneled den with woodstove, and a lovely living room and a beautiful fireplace. Upstairs has a gorgeous primary suite with fireplace, 2 additional bedrooms, and a finished walk-up attic/ loft. The expansive back deck overlooks the flat backyard and provides ample space for outdoor entertaining or just taking in the peaceful wooded views and mature plantings throughout the yard. Three big sheds with electric are perfect for storage, she-shed, and a workshop. This house provides it all with an abundance of character!...
Contact an agent
Home facts
- Year built:1893
- Subdivision & Development:NONE
- Listing ID #:680179
- Added:45 day(s) ago
- Updated:September 15, 2026 at 03:08 PM
Rooms and interior
- Bedrooms:3
- Total bathrooms:2
- Full bathrooms:2
- Flooring:Hardwood
- Kitchen Description:Electric Range, Refrigerator
- Living area:2,792 sq. ft.
Heating and cooling
- Cooling:Ductless, Wall Units
- Heating:Oil
Structure and exterior
- Year built:1893
- Building area:2,792 sq. ft.
- Lot area:0.33 Acres
- Lot Features:Landscaped
- Construction Materials:Log, Stick Built, Vinyl Siding
- Foundation Description:Block
- Levels:2 Levels
Schools
- High school:Fort Defiance
- Middle school:S. Gordon Stewart
- Elementary school:North River
Utilities
- Water:Shared Well
- Sewer:Septic Tank
Finances and disclosures
- Price:$299,900
- Price per sq. ft.:$107.41
- Tax amount:$1,519 (2026)
Features and amenities
- Appliances:Dishwasher, Electric Range, Refrigerator
- Laundry features:Dryer, Washer
New listings near 4151 Springhill Rd
- Coming Soon
 $985,000Coming Soon5 beds 4 baths4,838 sq. ft.
75 Brushy Knob Ln, STAUNTON, VA 24401
MLS# VAAG2002886Listed by: EXP REALTY, LLC - New
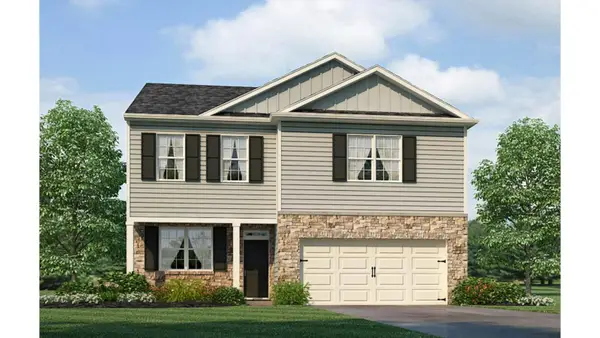 $445,740Active3 beds 3 baths2,922 sq. ft.
119 Meadow Ridge Way, Staunton, VA 24401
MLS# 681929Listed by: D.R. HORTON REALTY OF VIRGINIA LLC - New
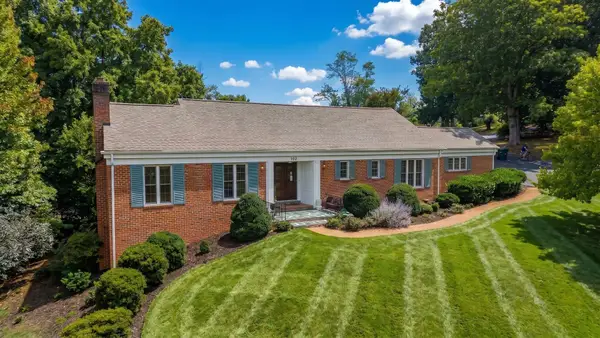 $479,900Active3 beds 3 baths4,176 sq. ft.
105 Woodland Dr, Staunton, VA 24401
MLS# 681930Listed by: PAUL WESLEY REAL ESTATE - New
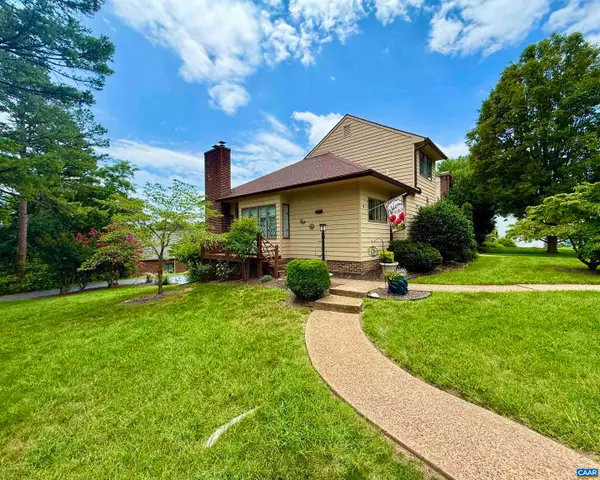 $312,000Active2 beds 3 baths2,500 sq. ft.
8 Shannon Pl, Staunton, VA 24401
MLS# 681900Listed by: EQUITY SAVER USA - New
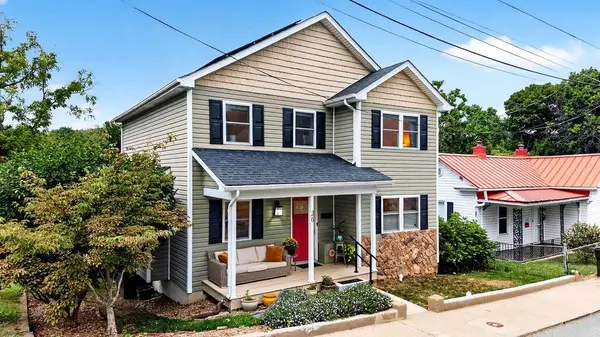 $435,000Active4 beds 4 baths2,496 sq. ft.
26 Lake Ave, Staunton, VA 22980
MLS# 681892Listed by: PAUL WESLEY REAL ESTATE - New
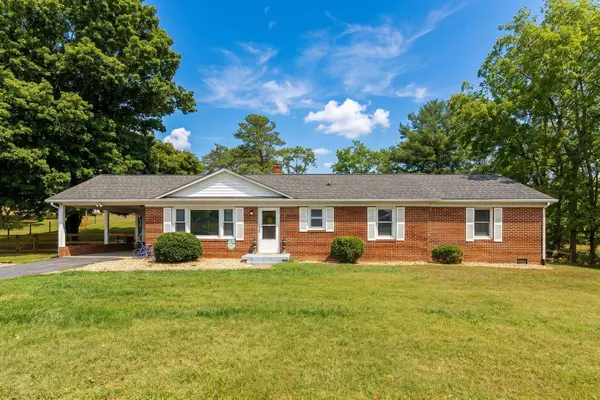 $375,000Active3 beds 2 baths2,669 sq. ft.
1333 Middlebrook Rd, Staunton, VA 24401
MLS# 681886Listed by: PAUL WESLEY REAL ESTATE - Open Sat, 1 to 4pmNew
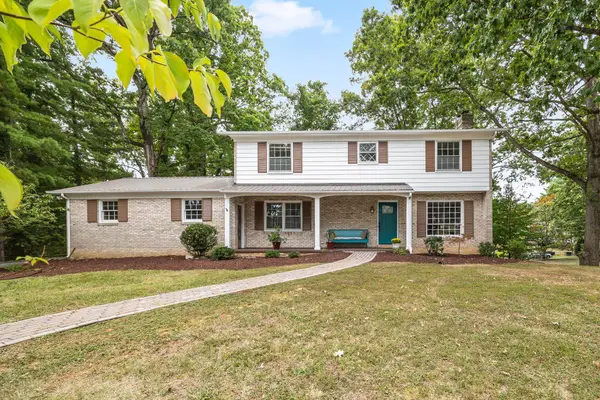 $449,000Active4 beds 3 baths3,475 sq. ft.
426 Windemere Dr, Staunton, VA 24401
MLS# 681879Listed by: REAL BROKER LLC - New
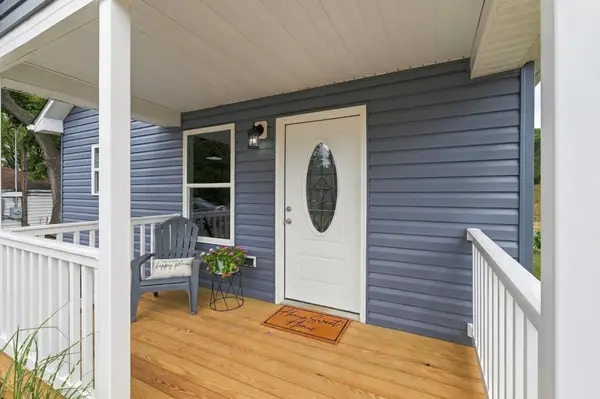 $315,000Active3 beds 2 baths1,800 sq. ft.
709 Mineola St, Staunton, VA 24401
MLS# 681844Listed by: EPIQUE REALTY - New
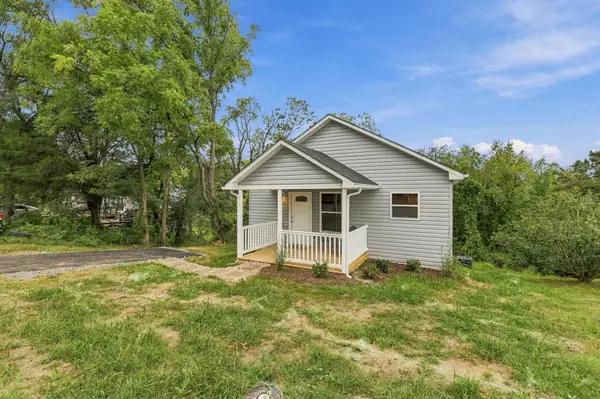 $309,000Active3 beds 2 baths1,860 sq. ft.
718 Mineola St, Staunton, VA 24401
MLS# 681845Listed by: EPIQUE REALTY - New
 $375,000Active4 beds 2 baths1,895 sq. ft.
661 Gloria Pl, Staunton, VA 24401
MLS# 681848Listed by: RE/MAX ADVANTAGE-WAYNESBORO


Protect your home and budget from life's surprises with an Assurant Home Warranty, backed by a partner that supports you through every step of homeownership. Explore Plans.
©2026 Century 21 Real Estate LLC. All rights reserved. CENTURY 21®, the CENTURY 21 Logo and C21® are service marks owned by Century 21 Real Estate LLC. Century 21 Real Estate LLC fully supports the principles of the Fair Housing Act and the Equal Opportunity Act. Each office is independently owned and operated. Listing information is deemed reliable but not guaranteed accurate.