
514 F Street, Staunton, VA 24401
Local realty services provided by:CENTURY 21 Realty @ Home
514 F Street,Staunton, VA 24401
$239,900
- 2 Beds
- 1 Baths
- 1,139 sq. ft.
- Single family
- Active
Listed by: adam m stinespring
Office: keller williams
MLS#:369926
Source:VA_LAR
Price summary
- Price:$239,900
- Price per sq. ft.:$210.62
About this home
Move right in at 514 F Street! This one level ranch features fresh paint inside and out, refinished kitchen cabinets with a new sink and dishwasher, a redone bathtub, newer HVAC, and a newer water heater. Enjoy the fenced yard, deck, and metal roof. With 2 bedrooms plus a bonus room the current owners have used as a third bedroom, 1 bath, and approximately 1,139 finished square feet on one floor, there's room to make it your own. An additional 814 square feet of unfinished basement space is shown on the Skinner Media floor plan. Schedule your showing today!
Contact an agent
Home facts
- Year built:1959
- Subdivision & Development:Staunton Park
- Listing ID #:369926
- Added:1 day(s) ago
- Updated:October 24, 2026 at 07:05 PM
Rooms and interior
- Bedrooms:2
- Total bathrooms:1
- Full bathrooms:1
- Flooring:Vinyl Plank
- Kitchen Description:Dishwasher, Range-Gas, Refrigerator
- Bedroom Description:Main Level Bedroom
- Basement Description:Crawl Space, Partial
- Living area:1,139 sq. ft.
Heating and cooling
- Cooling:Central Electric
- Heating:Forced Warm Air-Elec
Structure and exterior
- Roof:Metal
- Year built:1959
- Building area:1,139 sq. ft.
- Lot area:0.17 Acres
- Architectural Style:Ranch
- Construction Materials:Stucco
- Exterior Features:Fenced Yard
- Foundation Description:Crawl Space
- Levels:1 Story
Utilities
- Water:City
- Sewer:City
Finances and disclosures
- Price:$239,900
- Price per sq. ft.:$210.62
Features and amenities
- Laundry features:Laundry Room, Separate Laundry Room
- Amenities:Ceiling Fan(s), Walk-In Closet(s)
New listings near 514 F Street
- New
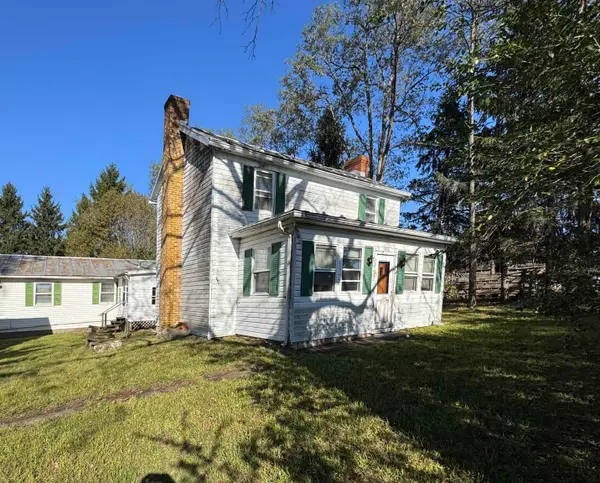 $165,000Active4 beds 2 baths4,417 sq. ft.
21 Sugar Loaf Rd, Staunton, VA 24401
MLS# 683412Listed by: REAL BROKER LLC 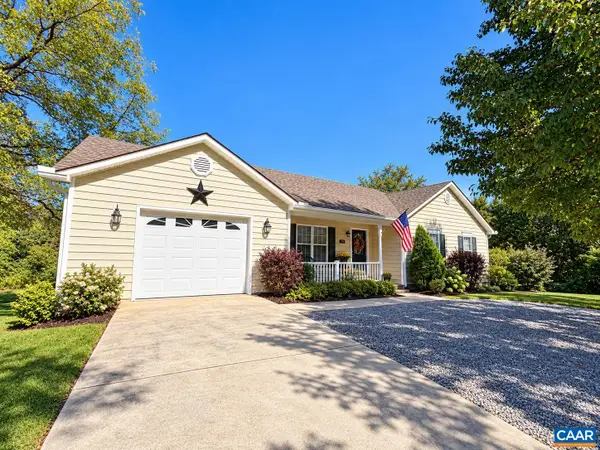 $365,000Active3 beds 2 baths3,466 sq. ft.
1832 Spring Hill Rd, Staunton, VA 24401
MLS# 682893Listed by: ERA BILL MAY REALTY CO.- New
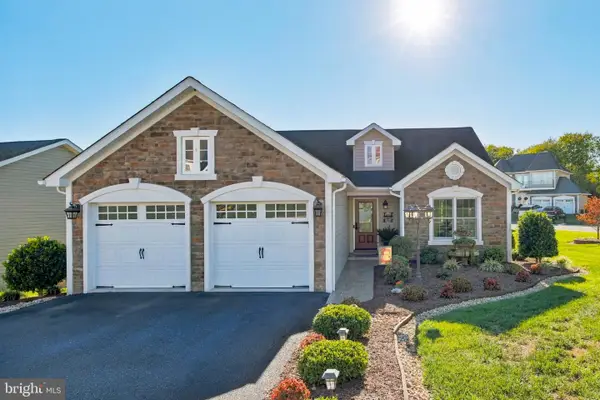 $479,900Active4 beds 3 baths2,291 sq. ft.
20 Fox Crest Rdg, STAUNTON, VA 24401
MLS# VASC2000958Listed by: REALTY ONE GROUP OLD TOWNE - Open Sun, 1 to 3pmNew
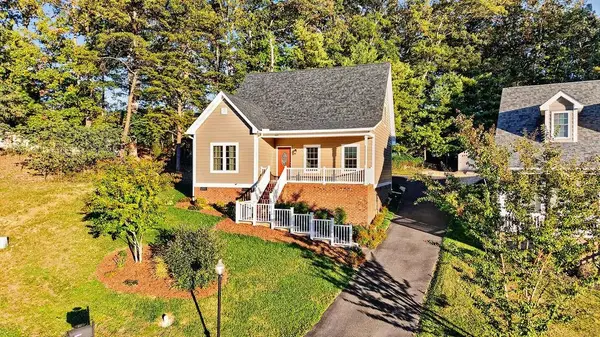 $369,500Active3 beds 3 baths1,644 sq. ft.
207 Bell Creek Dr, Staunton, VA 24401
MLS# 683374Listed by: KW COMMONWEALTH - New
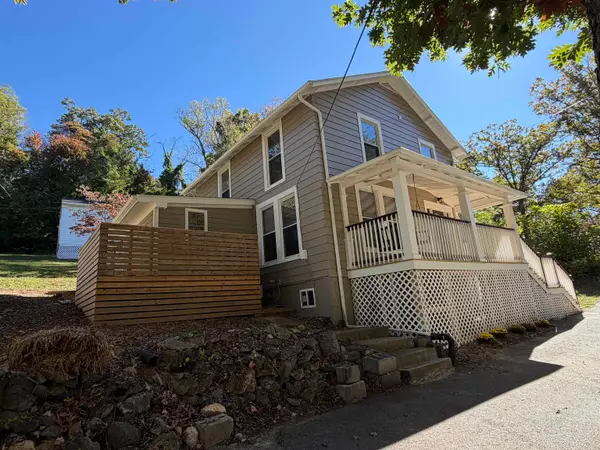 $299,900Active3 beds 2 baths1,436 sq. ft.
40 Morris Mill Rd, Staunton, VA 24401
MLS# 683343Listed by: REAL SOLUTIONS REALTY - New
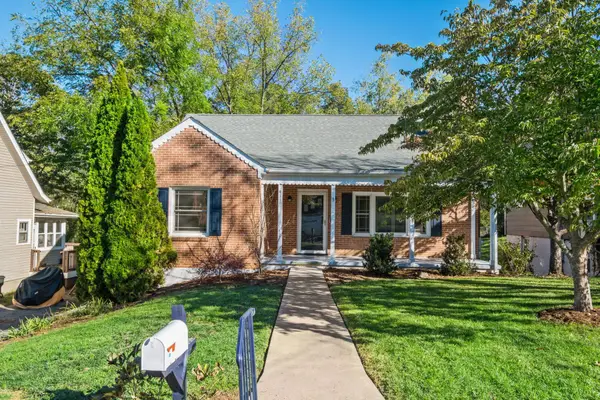 $389,900Active4 beds 2 baths3,074 sq. ft.
411 Hendren Ave, Staunton, VA 24401
MLS# 683316Listed by: RE/MAX ADVANTAGE-WAYNESBORO - Open Sun, 12 to 4pmNew
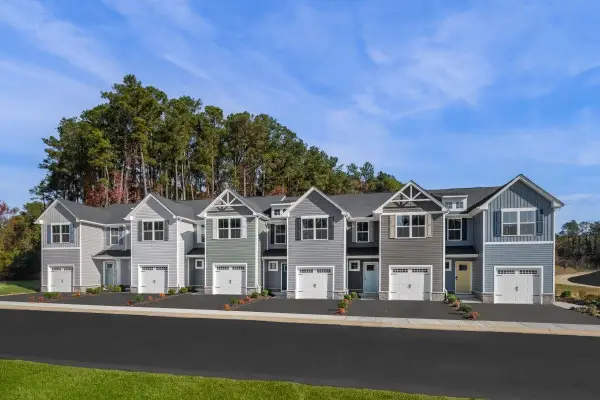 $266,990Active3 beds 2 baths1,678 sq. ft.
4 Holly Point Run, Staunton, VA 24401
MLS# 683294Listed by: KLINE MAY REALTY - Open Sun, 1 to 2pm
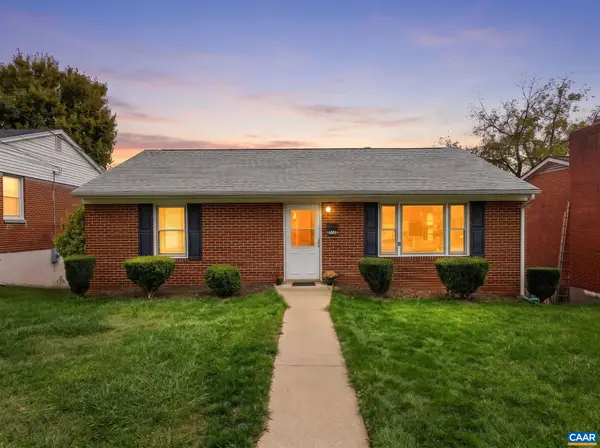 $225,000Pending2 beds 1 baths2,128 sq. ft.
1005 Baylor St, Staunton, VA 24401
MLS# 683297Listed by: KELLER WILLIAMS ALLIANCE - CHARLOTTESVILLE - New
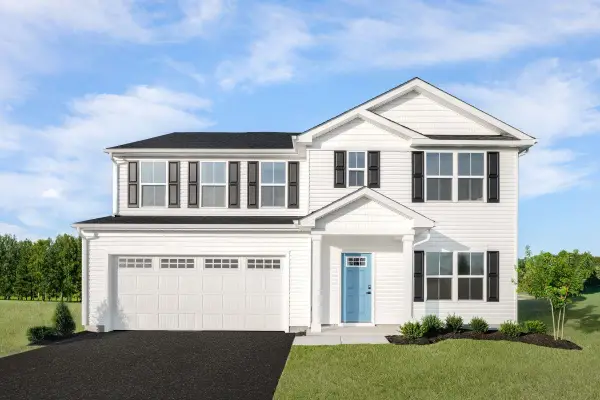 $449,500Active6 beds 3 baths2,941 sq. ft.
26 Willow Oak Way, Staunton, VA 24401
MLS# 683306Listed by: KLINE MAY REALTY


Protect your home and budget from life's surprises with an Assurant Home Warranty, backed by a partner that supports you through every step of homeownership. Explore Plans.
©2026 Century 21 Real Estate LLC. All rights reserved. CENTURY 21®, the CENTURY 21 Logo and C21® are service marks owned by Century 21 Real Estate LLC. Century 21 Real Estate LLC fully supports the principles of the Fair Housing Act and the Equal Opportunity Act. Each office is independently owned and operated. Listing information is deemed reliable but not guaranteed accurate.