
661 Gloria Pl, Staunton, VA 24401
Local realty services provided by:CENTURY 21 Realty @ Home
Listed by: greg kaplan
Office: re/max advantage-waynesboro
MLS#:681848
Source:CHARLOTTESVILLE
Price summary
- Price:$375,000
- Price per sq. ft.:$197.89
About this home
Welcome home! This beautiful newly renovated brick ranch blends classic charm with modern convenience in an unbeatable Staunton location. Step inside to find gorgeous, durable luxury vinyl plank flooring flowing seamlessly throughout. With three distinct living areas, you'll have abundant space to entertain guests, set up a home office, or simply relax. You'll love cooking & hosting in the stunning kitchen complete with gleaming granite countertops, sleek stainless-steel appliances, & plenty of prep space for your culinary adventures. Ready to head outside? Take the gathering to the large concrete patio! This is the perfect spot for summer barbecues or enjoying a quiet morning coffee. Beyond the patio, the fully fenced backyard offers a private oasis for pets to play, gardening, and enjoying the fresh Virginia air. Nestled in an established neighborhood, you get the peace of a classic residential street while being just moments away from Staunton's vibrant local shops, dining, & culture. This move-in-ready gem is waiting for you to write its next chapter. With this flexible floor plan, 4th bedroom could be large office, nursery, or craft room. Don't miss out on this fantastic opportunity. Schedule your tour today!...
Contact an agent
Home facts
- Year built:1979
- Subdivision & Development:GREENSPRING VALLEY
- Listing ID #:681848
- Added:1 day(s) ago
- Updated:September 13, 2026 at 03:00 PM
Rooms and interior
- Bedrooms:4
- Total bathrooms:2
- Full bathrooms:2
- Flooring:Luxury Vinyl Plank
- Kitchen Description:Disposal, Electric Range, Refrigerator
- Basement:Yes
- Living area:1,895 sq. ft.
Heating and cooling
- Cooling:Central Air, Heat Pump
- Heating:Central, Heat Pump
- Central air:Yes
Structure and exterior
- Year built:1979
- Building area:1,895 sq. ft.
- Lot area:0.24 Acres
- Lot Features:Landscaped
- Architectural Style:Ranch
- Construction Materials:Brick, Stick Built
- Foundation Description:Block
- Levels:1 Level
Schools
- High school:STAUNTON
- Middle school:Shelburne
- Elementary school:Bessie Weller
Utilities
- Water:Public
- Sewer:Public Sewer
Finances and disclosures
- Price:$375,000
- Price per sq. ft.:$197.89
- Tax amount:$2,470 (2025)
Features and amenities
- Appliances:Dishwasher, Disposal, Electric Range, Refrigerator
- Laundry features:Dryer Hookup, Washer Hookup
Parking
- Parking description:Carport
- Carport spaces:1
New listings near 661 Gloria Pl
- Coming Soon
 $985,000Coming Soon5 beds 4 baths4,838 sq. ft.
75 Brushy Knob Ln, STAUNTON, VA 24401
MLS# VAAG2002886Listed by: EXP REALTY, LLC - New
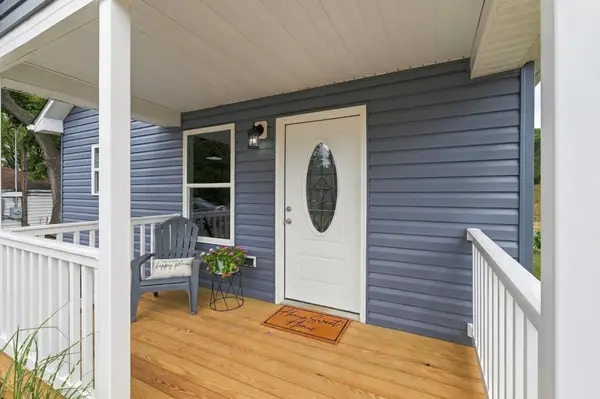 $315,000Active3 beds 2 baths1,800 sq. ft.
709 Mineola St, Staunton, VA 24401
MLS# 681844Listed by: EPIQUE REALTY - New
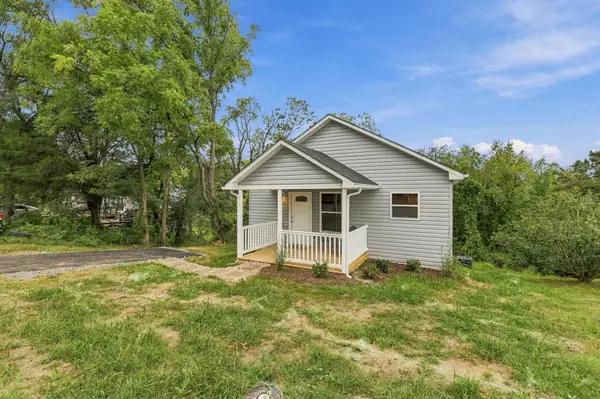 $309,000Active3 beds 2 baths1,860 sq. ft.
718 Mineola St, Staunton, VA 24401
MLS# 681845Listed by: EPIQUE REALTY - Open Sun, 12 to 4pmNew
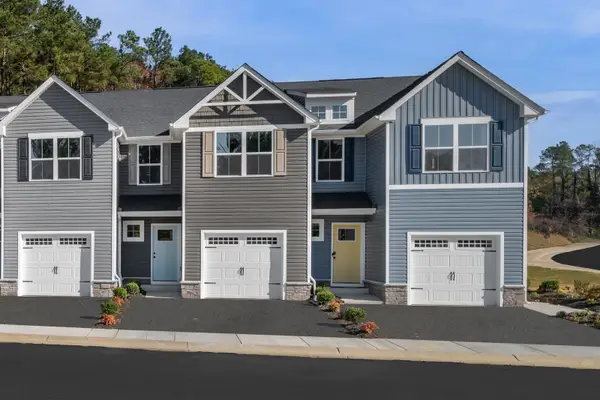 $309,990Active3 beds 3 baths1,678 sq. ft.
1 Holly Point Run, Staunton, VA 24401
MLS# 681829Listed by: KLINE MAY REALTY - New
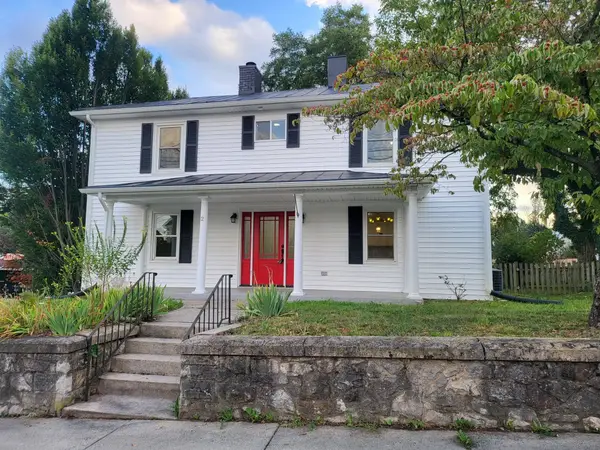 $359,900Active3 beds 3 baths2,376 sq. ft.
1202 Beverley St W, Staunton, VA 24401
MLS# 681830Listed by: LONG & FOSTER-JAMES RIVER - Open Sun, 12 to 4pmNew
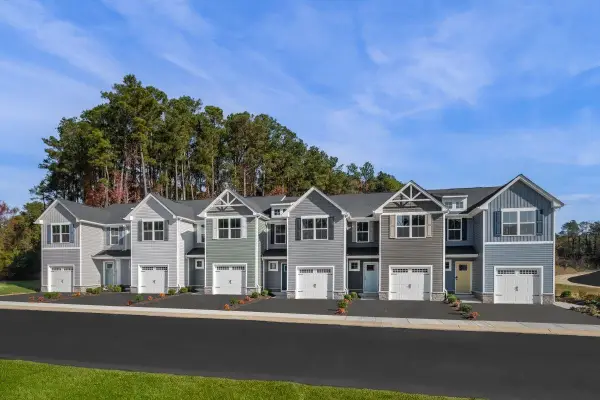 $294,900Active3 beds 2 baths1,678 sq. ft.
2 Holly Point Run, Staunton, VA 24401
MLS# 681831Listed by: KLINE MAY REALTY - Open Sun, 12 to 4pmNew
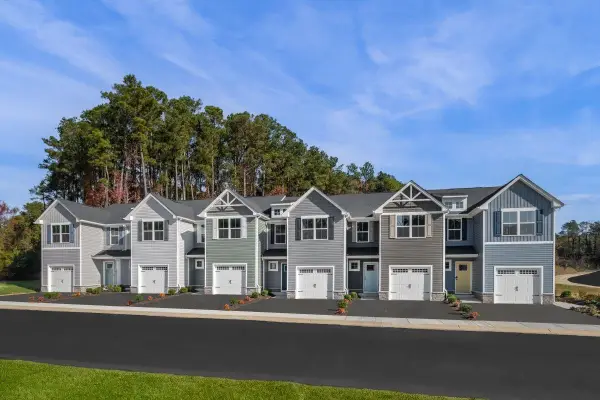 $284,990Active3 beds 2 baths1,678 sq. ft.
18 Scotch Pine Way, Staunton, VA 24401
MLS# 681832Listed by: KLINE MAY REALTY - New
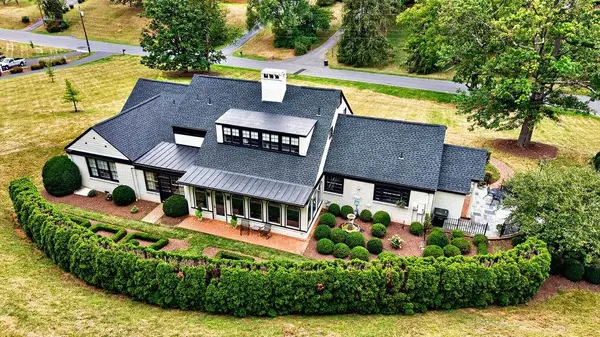 $850,000Active3 beds 4 baths4,586 sq. ft.
1431 Dogwood Rd, Staunton, VA 24401
MLS# 681834Listed by: PAUL WESLEY REAL ESTATE - New
 $359,900Active3 beds 3 baths1,834 sq. ft.
1202 W Beverley Street, Other, VA 99999
MLS# 10653208Listed by: Long & Foster Real Estate Inc.


Protect your home and budget from life's surprises with an Assurant Home Warranty, backed by a partner that supports you through every step of homeownership. Explore Plans.
©2026 Century 21 Real Estate LLC. All rights reserved. CENTURY 21®, the CENTURY 21 Logo and C21® are service marks owned by Century 21 Real Estate LLC. Century 21 Real Estate LLC fully supports the principles of the Fair Housing Act and the Equal Opportunity Act. Each office is independently owned and operated. Listing information is deemed reliable but not guaranteed accurate.