
804 Cherry Hill Dr, Staunton, VA 22401
Local realty services provided by:CENTURY 21 Realty @ Home
804 Cherry Hill Dr,Staunton, VA 22401
$330,000
- 3 Beds
- 2 Baths
- 2,484 sq. ft.
- Single family
- Active
Listed by: lori shahan
Office: realty one group old towne
MLS#:683425
Source:CHARLOTTESVILLE
Price summary
- Price:$330,000
- Price per sq. ft.:$132.85
About this home
Welcome home to this charming brick ranch offering 2164 Sq Ft, 3 bedrooms, 2 full bathrooms, and plenty of space to enjoy! Hardwood floors add warmth and character, while the screened-in porch and large deck provides the perfect spot to relax and enjoy the outdoors. The fenced yard offers space for pets, play, or entertaining, and with no HOA. You'll enjoy added freedom to make the property your own. Main floor features 3 bedroom, a full bath with double sink vanity, Separate dining room, kitchen with lots of cabinets, and a large living room with gas fireplace. Need extra room? The 922 sq ft of finished basement features a full bathroom, creating endless possibilities for a recreation room, home office, hobby space, or guest area. Ideally located just minutes from Gypsy Hill Park, close to Downtown Staunton, shopping, dining, and everyday conveniences. This home offers a wonderful blend of comfort, space, and location. Don't miss the opportunity to make this home your own!
Contact an agent
Home facts
- Year built:1960
- Subdivision & Development:SKYMONT
- Listing ID #:683425
- Added:1 day(s) ago
- Updated:October 30, 2026 at 11:33 AM
Rooms and interior
- Bedrooms:3
- Total bathrooms:2
- Full bathrooms:2
- Flooring:Carpet, Ceramic Tile, Hardwood
- Kitchen Description:Gas Cooktop
- Basement:Yes
- Basement Description:Finished, Full, Heated
- Living area:2,484 sq. ft.
Heating and cooling
- Cooling:Central Air, Heat Pump
- Heating:Central, Natural Gas
- Central air:Yes
Structure and exterior
- Year built:1960
- Building area:2,484 sq. ft.
- Lot area:0.19 Acres
- Lot Features:Private
- Architectural Style:Ranch, Traditional
- Construction Materials:Brick, Stick Built
- Exterior Features:Patio/Porch
- Foundation Description:Block
- Levels:1 Level
Schools
- High school:STAUNTON
- Middle school:Shelburne
- Elementary school:A.R. Ware
Utilities
- Water:Public
- Sewer:Public Sewer
Finances and disclosures
- Price:$330,000
- Price per sq. ft.:$132.85
- Tax amount:$1,418 (2026)
Features and amenities
- Appliances:Dishwasher, Gas Cooktop
- Laundry features:Dryer, Dryer Hookup, Washer, Washer Hookup
- Amenities:Double Pane Windows, Smoke Detector(s)
New listings near 804 Cherry Hill Dr
- New
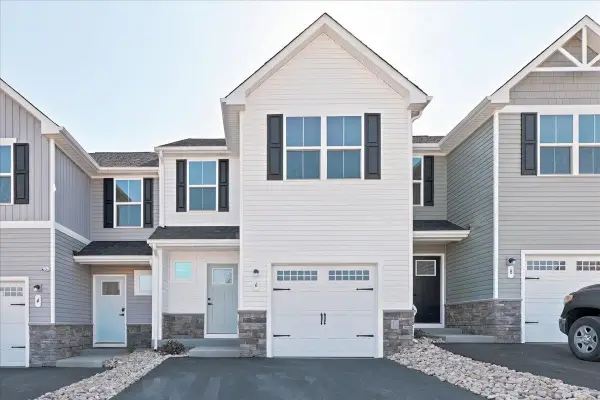 $269,000Active3 beds 2 baths1,678 sq. ft.
6 Scotch Pine Way, Staunton, VA 24401
MLS# 683605Listed by: KLINE MAY REALTY - New
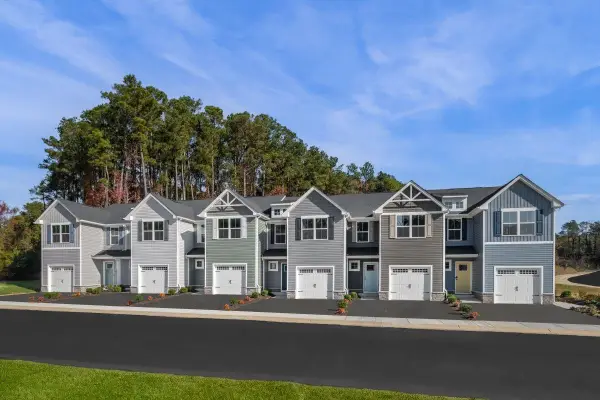 $269,990Active3 beds 3 baths1,678 sq. ft.
7 Scotch Pine Way, Staunton, VA 24401
MLS# 683601Listed by: KLINE MAY REALTY - New
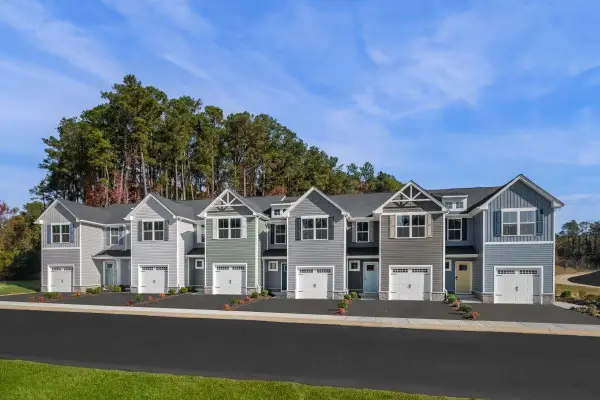 $269,500Active3 beds 3 baths1,678 sq. ft.
18 Scotch Pine Way, Staunton, VA 24401
MLS# 683603Listed by: KLINE MAY REALTY - New
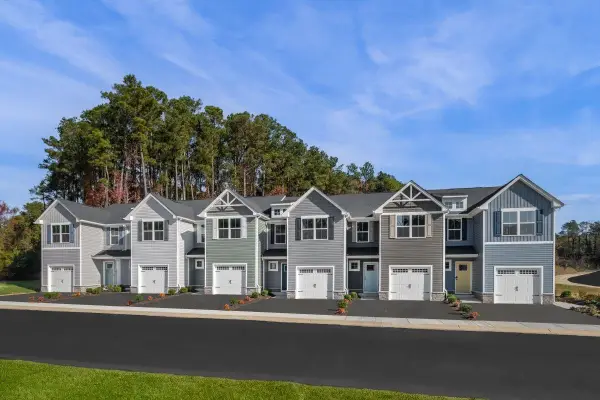 $274,990Active3 beds 3 baths1,678 sq. ft.
5 Holly Point Run, Staunton, VA 24401
MLS# 683604Listed by: KLINE MAY REALTY - New
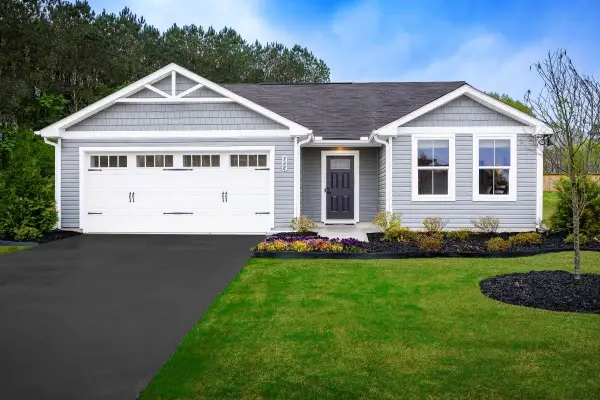 $374,990Active3 beds 2 baths1,672 sq. ft.
1 Vista Ridge Blvd, Staunton, VA 24401
MLS# 683570Listed by: KLINE MAY REALTY - New
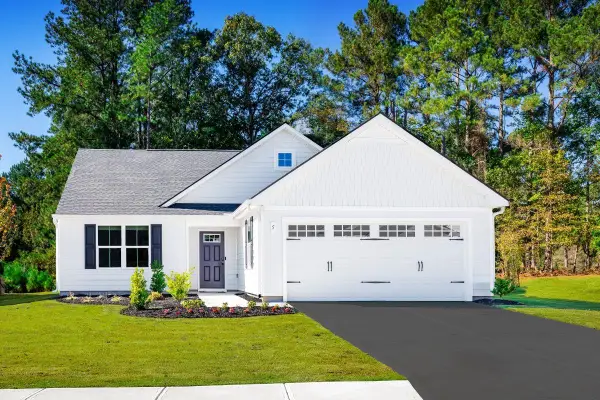 $384,990Active3 beds 2 baths1,947 sq. ft.
3 Vista Ridge Blvd, Staunton, VA 24401
MLS# 683571Listed by: KLINE MAY REALTY - New
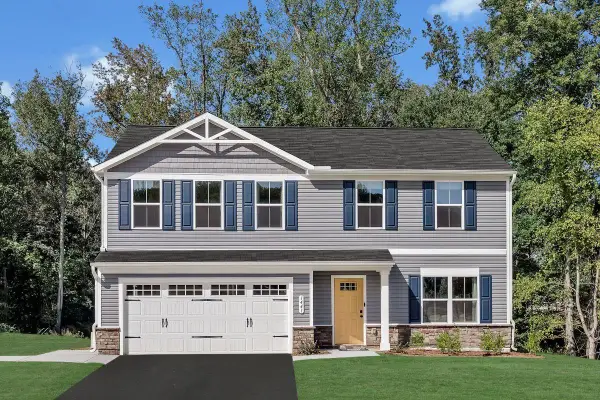 $399,900Active4 beds 3 baths2,300 sq. ft.
5 Vista Ridge Blvd, Staunton, VA 24401
MLS# 683573Listed by: KLINE MAY REALTY - New
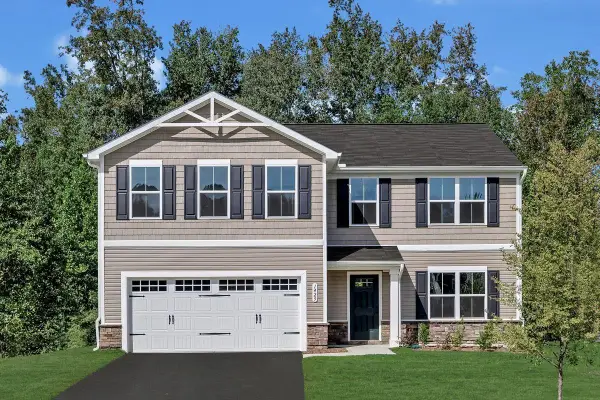 $414,900Active5 beds 3 baths2,578 sq. ft.
7 Vista Ridge Blvd, Staunton, VA 24401
MLS# 683574Listed by: KLINE MAY REALTY - New
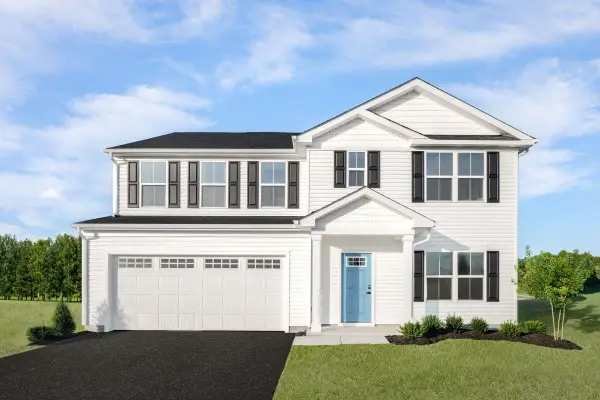 $439,990Active6 beds 3 baths2,941 sq. ft.
9 Vista Ridge Blvd, Staunton, VA 24401
MLS# 683575Listed by: KLINE MAY REALTY


Protect your home and budget from life's surprises with an Assurant Home Warranty, backed by a partner that supports you through every step of homeownership. Explore Plans.
©2026 Century 21 Real Estate LLC. All rights reserved. CENTURY 21®, the CENTURY 21 Logo and C21® are service marks owned by Century 21 Real Estate LLC. Century 21 Real Estate LLC fully supports the principles of the Fair Housing Act and the Equal Opportunity Act. Each office is independently owned and operated. Listing information is deemed reliable but not guaranteed accurate.