
Lot 12 Fisher Cir, Staunton, VA 24401
Local realty services provided by:CENTURY 21 Realty @ Home
Lot 12 Fisher Cir,Staunton, VA 24401
$400,000
- 3 Beds
- 3 Baths
- 1,664 sq. ft.
- Single family
- Active
Listed by: kk homes team
Office: paul wesley real estate
MLS#:677656
Source:CHARLOTTESVILLE
Price summary
- Price:$400,000
- Price per sq. ft.:$240.38
- Monthly HOA dues:$16.67
About this home
Welcome to Green Spring Valley, where modern comfort meets convenience in this simply crafted new construction home under construction by Oaktree Builders & move in ready early October 2026. This Cullen floor plan offering 3 bdrms, 2 bthrms, is a thoughtfully designed 2 story home featuring an open layout with durable luxury vinyl plank flooring throughout. The stylish kitchen showcases granite countertops, island, soft close shaker style cabinet doors stained Cocoa, & a seamless flow into the main living spaces, perfect for everyday living & entertaining alike. The main level also features a large pantry, laundry room & half bth. Outside, enjoy your 10x10 patio, attractive landscaping & low maintenance vinyl siding that adds to the home’s curb appeal. Ideally tucked near the interchange of 81 & 64, this location provides easy access to larger cities but is minutes from historic downtown Staunton. You’ll enjoy nearby shopping, dining & local charm, along with close proximity to Gypsy Hill & Montgomery Hall Parks for outdoor recreation & community events. If this one does not suit inquire about other floor plans & lots available....
Contact an agent
Home facts
- Year built:2026
- Listing ID #:677656
- Added:57 day(s) ago
- Updated:July 24, 2026 at 06:38 PM
Rooms and interior
- Bedrooms:3
- Total bathrooms:3
- Full bathrooms:2
- Half bathrooms:1
- Flooring:Luxury Vinyl Plank
- Kitchen Description:Disposal, Electric Range, Kitchen Island, Microwave
- Living area:1,664 sq. ft.
Heating and cooling
- Cooling:Heat Pump
- Heating:Heat Pump
Structure and exterior
- Year built:2026
- Building area:1,664 sq. ft.
- Lot area:0.25 Acres
- Lot Features:Landscaped
- Construction Materials:Stick Built, Vinyl Siding
- Foundation Description:Slab
- Levels:2 Levels
Schools
- High school:STAUNTON
- Middle school:Shelburne
- Elementary school:Bessie Weller
Utilities
- Water:Public
- Sewer:Public Sewer
Finances and disclosures
- Price:$400,000
- Price per sq. ft.:$240.38
Features and amenities
- Appliances:Dishwasher, Disposal, Electric Range, Microwave
- Laundry features:Dryer Hookup, Washer Hookup
- Amenities:Double Pane Windows, Smoke Detector(s)
New listings near Lot 12 Fisher Cir
- New
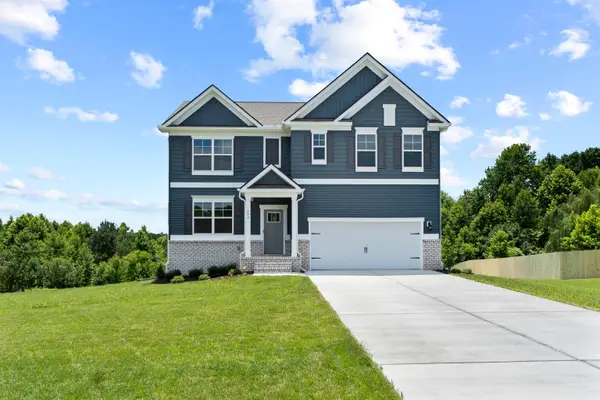 $488,740Active5 beds 3 baths3,376 sq. ft.
208 Chamberlain Dr, Staunton, VA 24401
MLS# 679929Listed by: D.R. HORTON REALTY OF VIRGINIA LLC - New
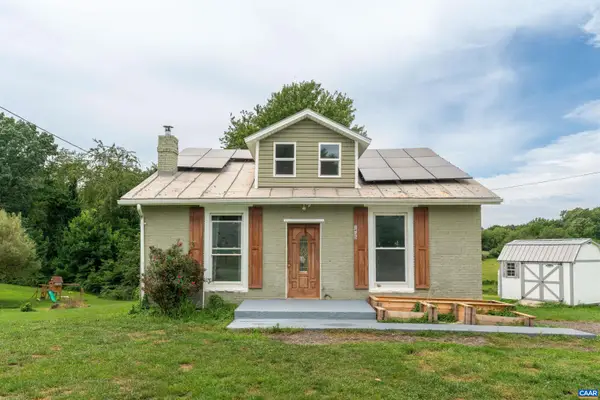 $219,900Active3 beds 1 baths1,130 sq. ft.
1435 Middlebrook Rd, Staunton, VA 24401
MLS# 679868Listed by: THE HOGAN GROUP-CHARLOTTESVILLE - New
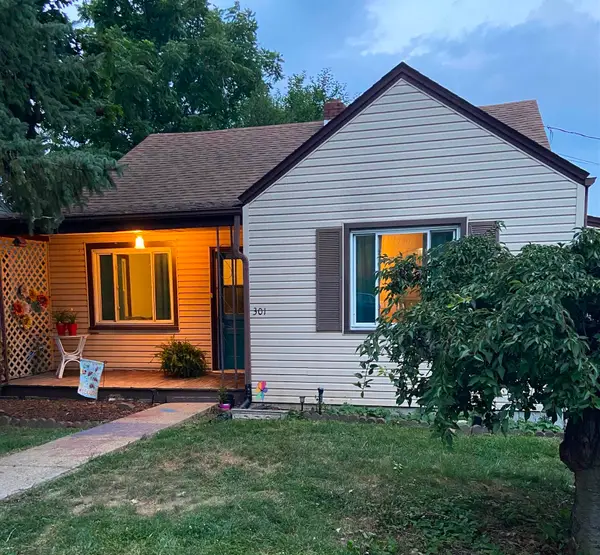 $199,900Active2 beds 1 baths1,676 sq. ft.
301 Grubert Ave, Staunton, VA 24401
MLS# 679862Listed by: KEY REAL ESTATE - New
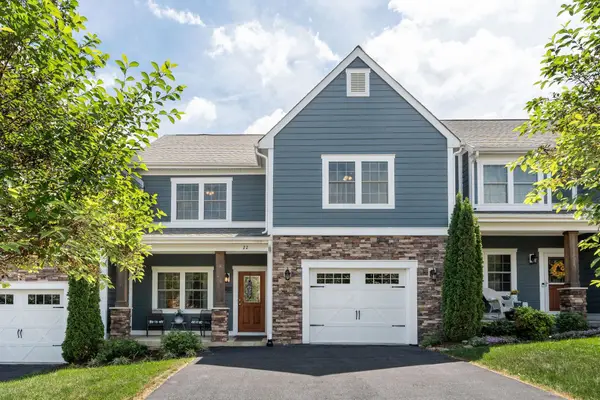 $369,900Active3 beds 3 baths2,727 sq. ft.
22 Spring View Dr, Staunton, VA 24401
MLS# 679852Listed by: PAUL WESLEY REAL ESTATE - New
 $129,900Active4.2 Acres
TBD Stone Branch Rd, Staunton, VA 24401
MLS# 679838Listed by: PAUL WESLEY REAL ESTATE - New
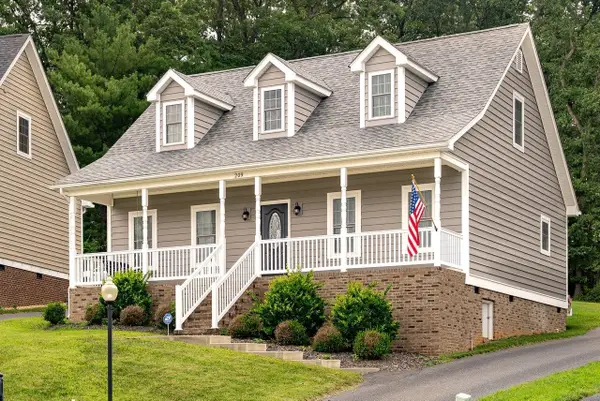 $389,000Active3 beds 3 baths1,620 sq. ft.
209 Bell Creek Dr, Staunton, VA 24401
MLS# 679845Listed by: NEST REALTY HARRISONBURG - New
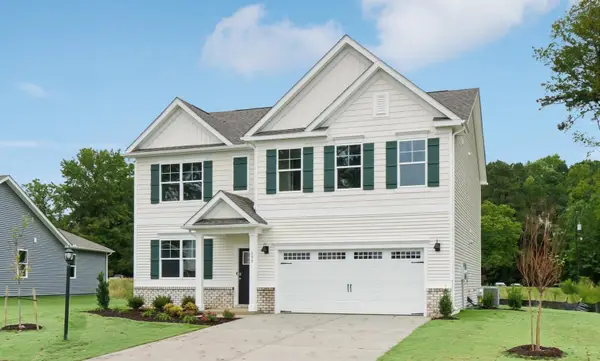 $424,740Active5 beds 3 baths2,913 sq. ft.
211 Chamberlain Dr, Staunton, VA 24401
MLS# 679817Listed by: D.R. HORTON REALTY OF VIRGINIA LLC - New
 $289,900Active3 beds 2 baths1,140 sq. ft.
1117 Stuart St, Staunton, VA 24401
MLS# 679782Listed by: EPIQUE REALTY 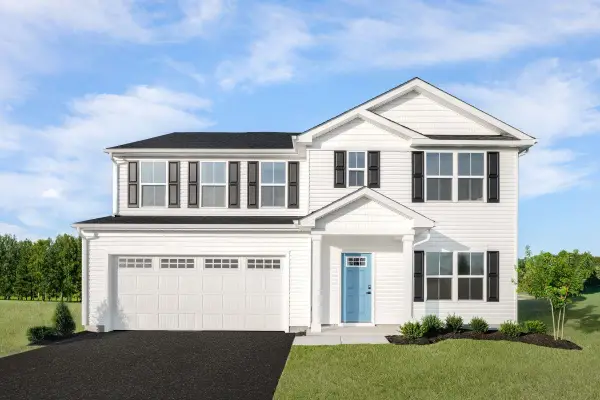 $464,990Pending6 beds 3 baths4,074 sq. ft.
17 Willow Oak Way, Staunton, VA 24401
MLS# 679776Listed by: KLINE MAY REALTY- New
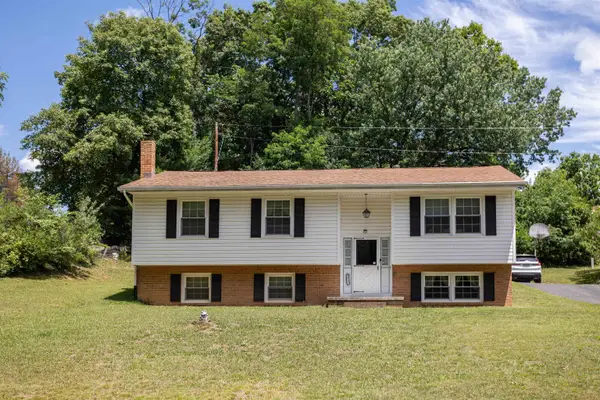 $300,000Active4 beds 2 baths2,540 sq. ft.
2513 Knollwood Dr, Staunton, VA 24401
MLS# 679730Listed by: 1ST CHOICE REAL ESTATE


Protect your home and budget from life's surprises with an Assurant Home Warranty, backed by a partner that supports you through every step of homeownership. Explore Plans.
©2026 Century 21 Real Estate LLC. All rights reserved. CENTURY 21®, the CENTURY 21 Logo and C21® are service marks owned by Century 21 Real Estate LLC. Century 21 Real Estate LLC fully supports the principles of the Fair Housing Act and the Equal Opportunity Act. Each office is independently owned and operated. Listing information is deemed reliable but not guaranteed accurate.