
110 Deep Bottom Pl, Stephens City, VA 22655
Local realty services provided by:CENTURY 21 Charles Smith Agency, Inc.
110 Deep Bottom Pl,Stephens City, VA 22655
$650,000
- 5 Beds
- 5 Baths
- 4,713 sq. ft.
- Single family
- Coming Soon
Listed by: bradley comstock
Office: era oakcrest realty, inc.
MLS#:VAFV2045710
Source:BRIGHTMLS
Price summary
- Price:$650,000
- Price per sq. ft.:$137.92
- Monthly HOA dues:$50
About this home
Welcome home to 110 Deep Bottom Place, where space, comfort, and one of the largest lots in the community come together. With about 4,700 finished square feet across three levels, this five-bedroom, four-full-bath home gives you room to gather, room to grow, and room to breathe.
The main level is open and inviting, centered on a vaulted family room that flows into the kitchen. Granite counters, a large island, and space for an eat-in table make it the natural heart of the home, with easy access out to the deck and yard. A dedicated main-floor office, a den, and a formal dining room give everyone a place to land, whether you’re working from home, hosting the holidays, or settling in for a quiet evening.
Upstairs, every bedroom is generously sized. Two share a Jack and Jill bath, a third has its own private ensuite, and the oversized primary suite is a true retreat at the end of the day.
The fully finished lower level adds a spacious rec room for movie nights, game days, or visiting guests, plus a full bedroom and full bath, which makes it a natural option for an in-law suite.
Outside, the expansive backyard is the icing on the cake. The deck with pergola is ready for morning coffee and summer cookouts, and the two-car garage keeps everything in its place. All of this comes with the everyday convenience of Stephens City and easy access to Warrior Drive, Tasker Road, and Route 522. Yards like this rarely come along in the neighborhood. Come take your tour today!...
Contact an agent
Home facts
- Year built:2008
- Subdivision & Development:THE GUARDS
- Listing ID #:VAFV2045710
- Updated:October 27, 2026 at 11:33 AM
Rooms and interior
- Bedrooms:5
- Total bathrooms:5
- Full bathrooms:4
- Half bathrooms:1
- Rooms Total:12
- Flooring:Wood
- Kitchen Description:Cooktop, Dishwasher, Oven - Wall, Refrigerator, Water Heater - Tankless
- Basement:Yes
- Basement Description:Full, Fully Finished, Improved
- Living area:4,713 sq. ft.
Heating and cooling
- Cooling:Central A/C, Zoned
- Heating:Forced Air, Natural Gas, Zoned
Structure and exterior
- Roof:Asphalt
- Year built:2008
- Building area:4,713 sq. ft.
- Lot area:0.38 Acres
- Lot Features:Cul-de-sac
- Architectural Style:Colonial
- Construction Materials:Vinyl Siding
- Exterior Features:Deck(s)
- Foundation Description:Concrete Perimeter
- Levels:2 Stories
Utilities
- Water:Public
- Sewer:Public Sewer
Finances and disclosures
- Price:$650,000
- Price per sq. ft.:$137.92
- Tax amount:$3,098 (2025)
Parking
- Parking description:Attached Garage, Concrete Driveway, Garage - Front Entry, Garage Door Opener
- Garage:Yes
- Garage spaces:2
New listings near 110 Deep Bottom Pl
- Coming Soon
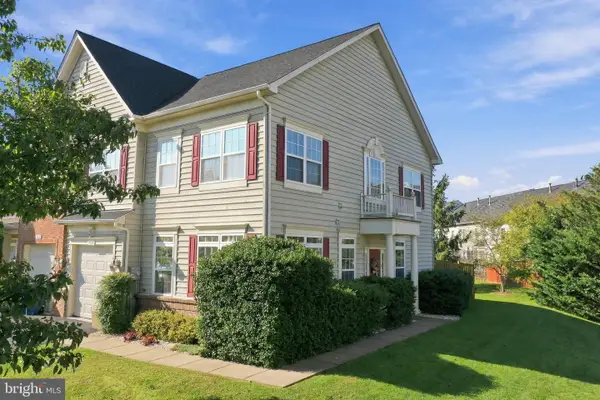 $379,900Coming Soon3 beds 3 baths1,893 sq. ft.
300 London Downs Cir, STEPHENS CITY, VA 22655
MLS# VAFV2045558Listed by: SAMSON PROPERTIES - Coming Soon
 $550,000Coming Soon4 beds 3 baths4,403 sq. ft.
5155 Main St, STEPHENS CITY, VA 22655
MLS# VAFV2045572Listed by: SAMSON PROPERTIES - Coming Soon
 $537,900Coming Soon4 beds 3 baths2,528 sq. ft.
215 Ivy Hill Ct, STEPHENS CITY, VA 22655
MLS# VAFV2045524Listed by: LONG & FOSTER REAL ESTATE, INC. - Coming Soon
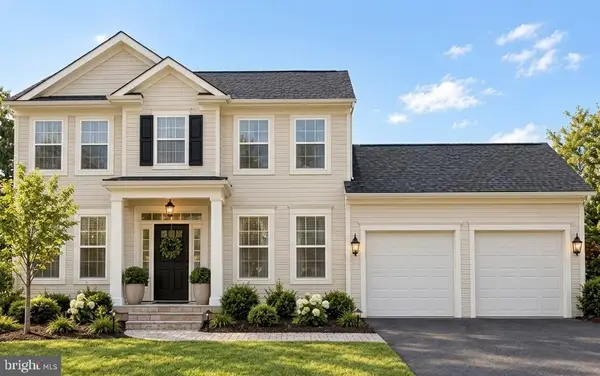 $494,900Coming Soon4 beds 4 baths1,684 sq. ft.
106 Cheltenham Dr, STEPHENS CITY, VA 22655
MLS# VAFV2044978Listed by: LONG & FOSTER REAL ESTATE, INC. - New
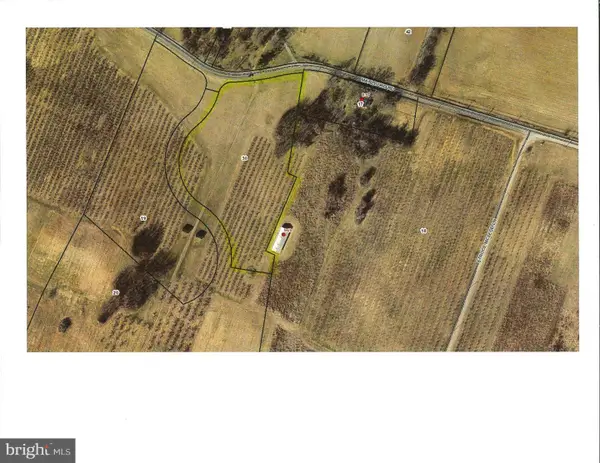 $199,000Active4.73 Acres
Lot 30 Marlboro Rd, STEPHENS CITY, VA 22655
MLS# VAFV2045724Listed by: LONG & FOSTER REAL ESTATE, INC. - New
 $775,000Active3 beds 3 baths2,570 sq. ft.
Ridings Mill Rd, STEPHENS CITY, VA 22655
MLS# VAFV2045606Listed by: PEARSON SMITH REALTY, LLC - New
 $695,000Active3 beds 2 baths1,750 sq. ft.
Ridings Mill Rd, STEPHENS CITY, VA 22655
MLS# VAFV2045686Listed by: PEARSON SMITH REALTY, LLC - New
 $895,000Active4 beds 4 baths3,450 sq. ft.
Ridings Mill Rd, STEPHENS CITY, VA 22655
MLS# VAFV2045688Listed by: PEARSON SMITH REALTY, LLC - New
 $299,000Active3 beds 2 baths1,128 sq. ft.
120 Meadowbrook Dr, STEPHENS CITY, VA 22655
MLS# VAFV2045612Listed by: COLONY REALTY


Protect your home and budget from life's surprises with an Assurant Home Warranty, backed by a partner that supports you through every step of homeownership. Explore Plans.
©2026 Century 21 Real Estate LLC. All rights reserved. CENTURY 21®, the CENTURY 21 Logo and C21® are service marks owned by Century 21 Real Estate LLC. Century 21 Real Estate LLC fully supports the principles of the Fair Housing Act and the Equal Opportunity Act. Each office is independently owned and operated. Listing information is deemed reliable but not guaranteed accurate.