
1512 Marlboro Rd, Stephens City, VA 22655
Local realty services provided by:CENTURY 21 Home Team Realty
1512 Marlboro Rd,Stephens City, VA 22655
$700,000
- 3 Beds
- 3 Baths
- 2,305 sq. ft.
- Single family
- Pending
Listed by: stephanie mitchell, ed butler
Office: samson properties
MLS#:VAFV2041860
Source:BRIGHTMLS
Price summary
- Price:$700,000
- Price per sq. ft.:$303.69
About this home
Dreaming of homesteading? This is the one. Previously home to goats, chickens, and sheep, this thoughtfully maintained custom home sits on 7.69 acres with established fenced pastures, a 2-story pole barn with garage bay, chicken coop, greenhouse, and a portable chicken grazing pen. A garden with irrigation dripline already in place with supplies that convey. Multiple fruit trees, elderberry, raspberry, blueberry, and more are already established and producing.
Inside, the desirable split floor plan offers true one-level living with accessibility in mind: 36" doorways, grab bars in the primary en suite, and no stairs throughout. Nine-foot ceilings, a kitchen peek-through to the family room, 42" upgraded cabinets with rollout shelves, and maple wood blinds throughout give the home a polished, intentional feel. The spacious office easily converts to a 4th bedroom. Brand new HVAC, wood stove insert, updated well pressure tank, new induction range, and a host of other improvements offer peace of mind from day one. A 220-amp garage outlet is EV-charger ready.
Wake up to stunning sunrises over open pasture with mountain views. Owners have cleared walking trails throughout the property, perfect for exploring your own slice of the Shenandoah Valley. Lot division potential exists for those looking to keep approximately 5 acres and split off 2 for family. Fixed wireless internet has reliably supported two work-from-home sellers through years of daily video conferencing. Just 3 miles to I-81 and 6.5 miles to I-66, with wineries, the Shenandoah River, and National Parks nearby. Only 2 owners. Ask your agent for the detailed improvements list! Floor plans and video coming soon!...
Contact an agent
Home facts
- Year built:2008
- Listing ID #:VAFV2041860
- Added:8 day(s) ago
- Updated:May 24, 2026 at 07:36 AM
Rooms and interior
- Bedrooms:3
- Total bathrooms:3
- Full bathrooms:2
- Half bathrooms:1
- Rooms Total:12
- Flooring:Carpet, Hardwood, Luxury Vinyl Plank, Luxury Vinyl Tile
- Dining Description:Combination Dining/Living, Dining Area, Dining Room, Formal/Separate Dining Room
- Bathrooms Description:Bathroom 2, Half Bath, Primary Bath(s), Primary Bathroom
- Kitchen Description:Breakfast Area, Built-In Microwave, Built-Ins, Carpet, Dishwasher, Disposal, Exhaust Fan, Extra Refrigerator/Freezer, Freezer, Icemaker, Microwave, Oven - Single, Oven/Range - Electric, Refrigerator, Stainless Steel Appliances, Stove, Upgraded Countertops, Water Heater
- Bedroom Description:Carpet, Entry Level Bedroom, Primary Bedroom, Walk In Closet(s)
- Living area:2,305 sq. ft.
Heating and cooling
- Cooling:Ceiling Fan(s), Central A/C, Programmable Thermostat
- Heating:Forced Air, Programmable Thermostat, Propane - Leased, Wood, Wood Burn Stove
Structure and exterior
- Roof:Architectural Shingle
- Year built:2008
- Building area:2,305 sq. ft.
- Lot area:7.69 Acres
- Lot Features:Backs to Trees, Front Yard, Landscaping, Level, Partly Wooded, Private, Rear Yard, Road Frontage, Rural, SideYard(s), Subdivision Possible, Trees/Wooded, Year Round Access
- Architectural Style:Ranch/Rambler
- Construction Materials:Brick Front, Combination, Vinyl Siding
- Exterior Features:Outbuilding(s), Porch(es), Roof, Secure Storage, Underground Lawn Sprinkler
- Foundation Description:Crawl Space
- Levels:1 Story
Schools
- High school:SHERANDO
- Middle school:ROBERT E. AYLOR
- Elementary school:MIDDLETOWN
Utilities
- Water:Conditioner, Private, Well
Finances and disclosures
- Price:$700,000
- Price per sq. ft.:$303.69
- Tax amount:$2,953 (2025)
Features and amenities
- Laundry features:Dryer - Electric, Dryer - Front Loading, Dryer In Unit, Has Laundry, Laundry, Washer, Washer In Unit
- Amenities:200+ Amp Service, Built-Ins, Cable TV Available, Carpet, Ceiling Fan(s), Double Hung Windows, Double Pane Windows, Electric Alarm, Electric Available, Phone Available, Smoke Detector, Store/Office, Transom Windows, Underground Utilities, Water Treat System, Window Treatments
Parking
- Parking description:Additional Storage Area, Attached Garage, Garage - Side Entry, Garage Door Opener, Inside Access, Oversized, Paved Driveway, Private
- Garage:Yes
- Garage spaces:2
New listings near 1512 Marlboro Rd
- New
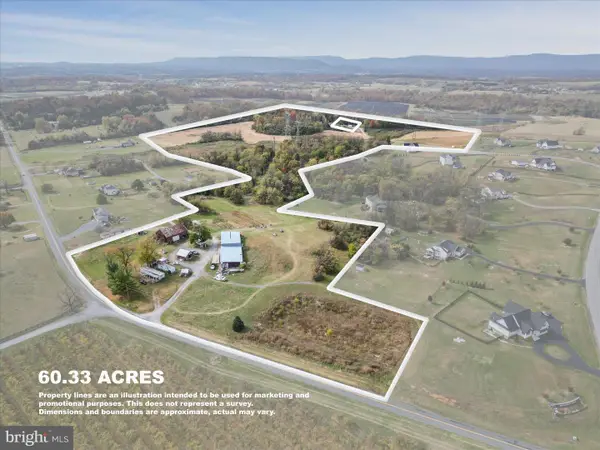 $575,000Active60.33 Acres
458 Hites Rd, STEPHENS CITY, VA 22655
MLS# VAFV2042052Listed by: ERA OAKCREST REALTY, INC. - Open Sun, 1 to 3pmNew
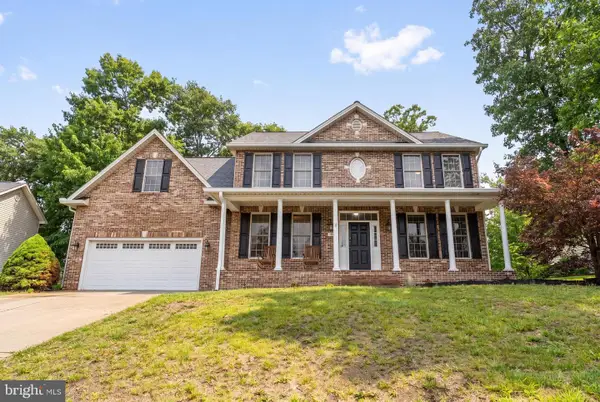 $545,000Active4 beds 4 baths3,102 sq. ft.
120 First Manassas Pl, STEPHENS CITY, VA 22655
MLS# VAFV2041484Listed by: REALTY ONE GROUP OLD TOWNE - Coming Soon
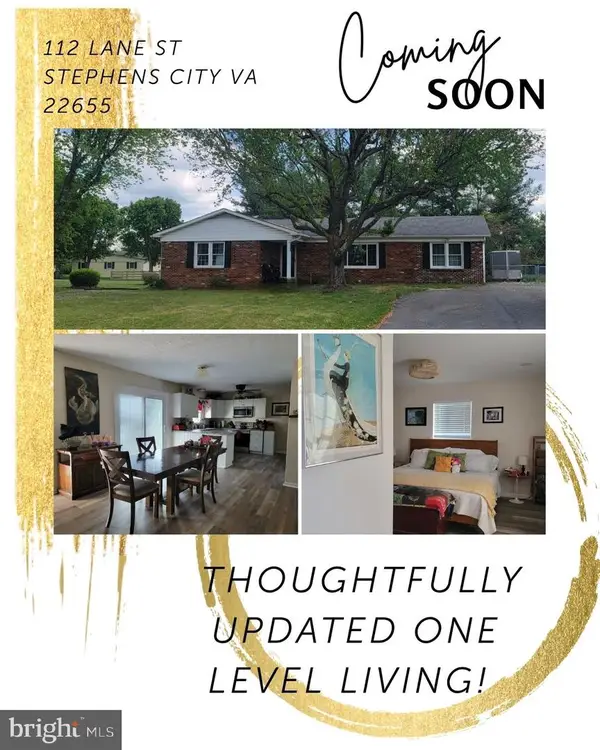 $390,000Coming Soon3 beds 3 baths
112 Lane St, STEPHENS CITY, VA 22655
MLS# VAFV2041018Listed by: REALTY ONE GROUP OLD TOWNE - New
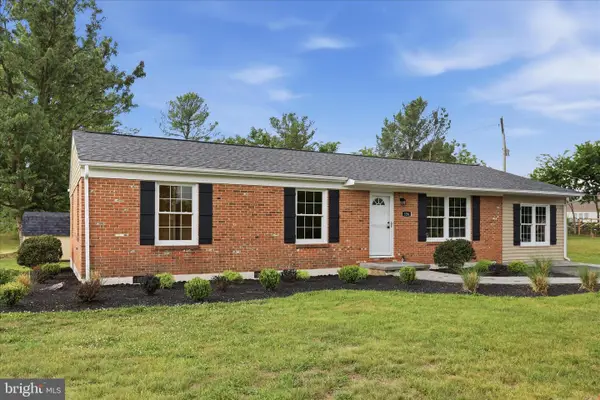 $369,900Active4 beds 2 baths1,711 sq. ft.
126 Meadowbrook, STEPHENS CITY, VA 22655
MLS# VAFV2041890Listed by: RE/MAX ROOTS - New
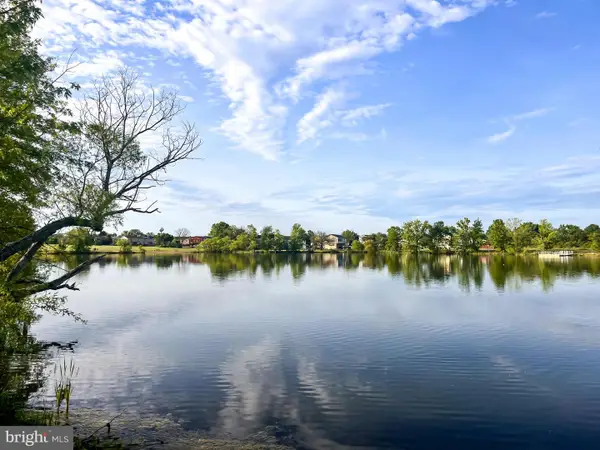 $229,000Active2 beds 2 baths1,169 sq. ft.
106-9 Timberlake Ter #9, STEPHENS CITY, VA 22655
MLS# VAFV2041786Listed by: KELLER WILLIAMS REALTY/LEE BEAVER & ASSOC. - New
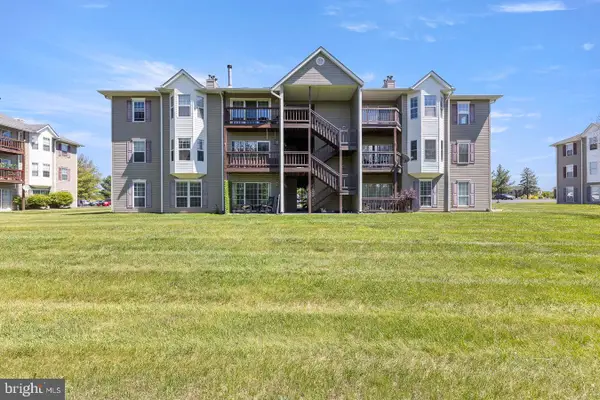 $239,900Active2 beds 2 baths1,054 sq. ft.
102-3 Timberlake Ter #3, STEPHENS CITY, VA 22655
MLS# VAFV2041676Listed by: COLDWELL BANKER PREMIER 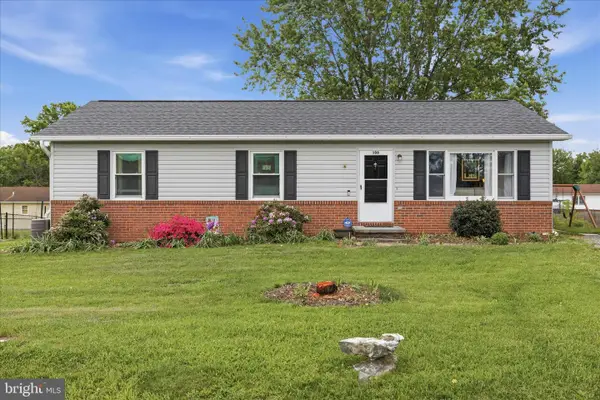 $320,000Pending3 beds 2 baths1,104 sq. ft.
106 Lakeview Ct, STEPHENS CITY, VA 22655
MLS# VAFV2041792Listed by: SAMSON PROPERTIES- New
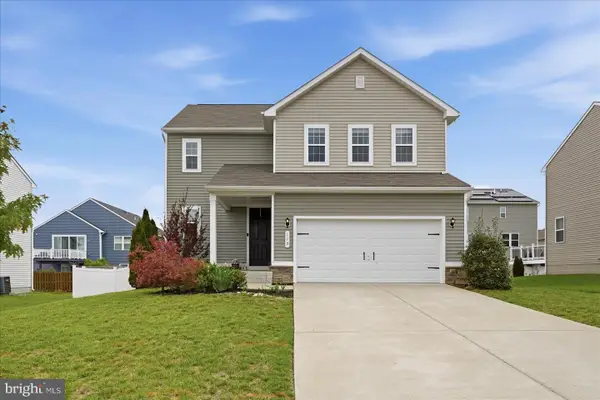 $499,900Active4 beds 3 baths1,969 sq. ft.
115 Nathan Dr, STEPHENS CITY, VA 22655
MLS# VAFV2041760Listed by: EXP REALTY, LLC 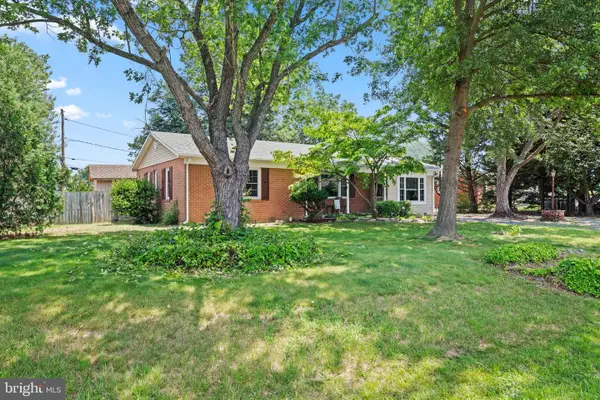 $355,000Pending3 beds 2 baths1,440 sq. ft.
117 Highlander Rd, STEPHENS CITY, VA 22655
MLS# VAFV2041004Listed by: RE/MAX ROOTS


Protect your home and budget from life's surprises with an Assurant Home Warranty, backed by a partner that supports you through every step of homeownership. Explore Plans.
©2026 Century 21 Real Estate LLC. All rights reserved. CENTURY 21®, the CENTURY 21 Logo and C21® are service marks owned by Century 21 Real Estate LLC. Century 21 Real Estate LLC fully supports the principles of the Fair Housing Act and the Equal Opportunity Act. Each office is independently owned and operated. Listing information is deemed reliable but not guaranteed accurate.