
214 Stephens Run St, Stephens City, VA 22655
Local realty services provided by:CENTURY 21 Rauh & Johns
214 Stephens Run St,Stephens City, VA 22655
$589,000
- 4 Beds
- 4 Baths
- 3,536 sq. ft.
- Single family
- Active
Listed by: eun soo lee
Office: everland realty llc.
MLS#:VAFV2045012
Source:BRIGHTMLS
Price summary
- Price:$589,000
- Price per sq. ft.:$166.57
- Monthly HOA dues:$64
About this home
Only 2 minute accessible to Exit 307 of 81 Hwy. Nestled in the charming and quiet community of Stephens Landing, this stunning traditional Colonial red-brick home offers a perfect blend of comfort and style. Built in 2006, this spacious residence boasts 4 bedrooms and 3.5 bathrooms, providing ample space for relaxation and entertaining. A bright and all around window SUN ROOM provides nice view and looking outside. Furthermore, an additional SITTING ROOM beside the MASTER BED ROOM is so cozy and quient that may be perfect for taking rest, reading books or doing paper work. The inviting living area features a cozy gas fireplace with glass doors, perfect for those chilly evenings. Enjoy the convenience of a main floor laundry and a partially finished walkout basement, ideal for a home gym or storage. The attached front-entry garage adds to the ease of daily living. Stephens Landing is known for its friendly atmosphere, with nearby parks(Sherando Park) offering lush green spaces for picnics and outdoor activities. With a vibrant neighborhood spirit, this home is not just a place to live, but a place to thrive. Experience the warmth and charm of this wonderful community today!...
Contact an agent
Home facts
- Year built:2006
- Subdivision & Development:STEPHENS LANDING
- Listing ID #:VAFV2045012
- Added:12 day(s) ago
- Updated:October 08, 2026 at 02:05 PM
Rooms and interior
- Bedrooms:4
- Total bathrooms:4
- Full bathrooms:3
- Half bathrooms:1
- Rooms Total:5
- Flooring:Carpet, Hardwood
- Basement:Yes
- Basement Description:Partially Finished, Walkout Level
- Living area:3,536 sq. ft.
Heating and cooling
- Cooling:Central A/C
- Heating:Heat Pump - Gas BackUp, Natural Gas
Structure and exterior
- Roof:Shingle
- Year built:2006
- Building area:3,536 sq. ft.
- Lot area:0.18 Acres
- Architectural Style:Colonial, Traditional
- Construction Materials:Brick Front, Vinyl Siding
- Foundation Description:Concrete Perimeter
- Levels:3 Story
Schools
- High school:SHERANDO
- Middle school:ROBERT E AYLOR
Utilities
- Water:Public
- Sewer:Public Sewer
Finances and disclosures
- Price:$589,000
- Price per sq. ft.:$166.57
- Tax amount:$2,838 (2025)
Features and amenities
- Amenities:Electric Alarm
Parking
- Parking description:Attached Garage, Garage - Front Entry
- Garage:Yes
- Garage spaces:2
New listings near 214 Stephens Run St
- Coming Soon
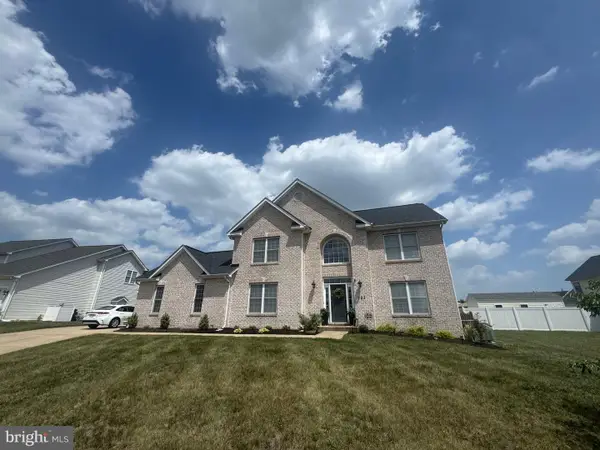 $599,900Coming Soon4 beds 4 baths3,404 sq. ft.
302 Clydesdale Dr, STEPHENS CITY, VA 22655
MLS# VAFV2045328Listed by: BERKSHIRE HATHAWAY HOMESERVICES PENFED REALTY - Coming Soon
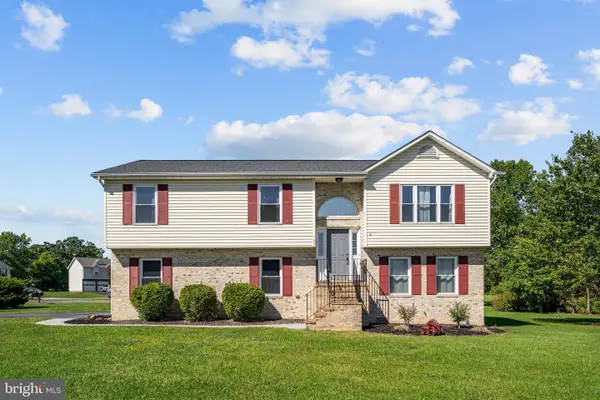 $449,000Coming Soon4 beds 3 baths1,976 sq. ft.
100 New Kent Ct, STEPHENS CITY, VA 22655
MLS# VAFV2045238Listed by: PEARSON SMITH REALTY, LLC - Coming Soon
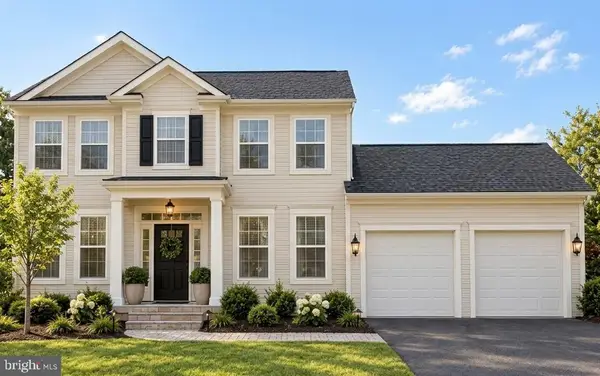 $494,900Coming Soon4 beds 4 baths1,684 sq. ft.
106 Cheltenham Dr, STEPHENS CITY, VA 22655
MLS# VAFV2044978Listed by: LONG & FOSTER REAL ESTATE, INC. - Coming Soon
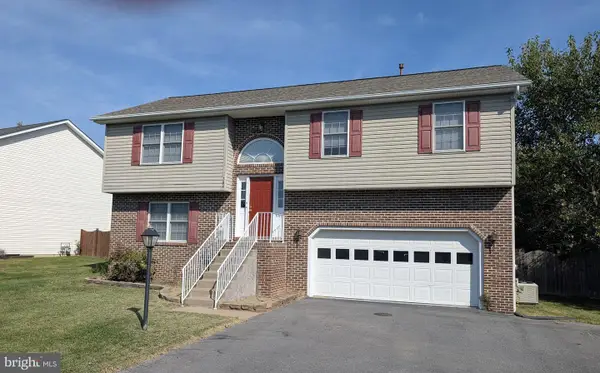 $410,000Coming Soon3 beds 3 baths1,584 sq. ft.
204 Fairfax Dr, STEPHENS CITY, VA 22655
MLS# VAFV2045262Listed by: RE/MAX ROOTS - Coming SoonOpen Sat, 11am to 2pm
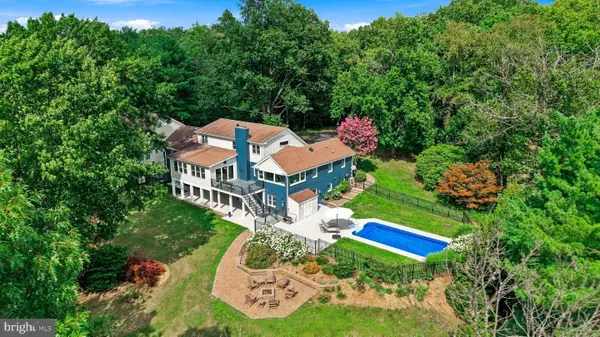 $1,490,000Coming Soon6 beds 7 baths7,508 sq. ft.
199 Oak Hill Dr, STEPHENS CITY, VA 22655
MLS# VAFV2042214Listed by: RE/MAX ROOTS - New
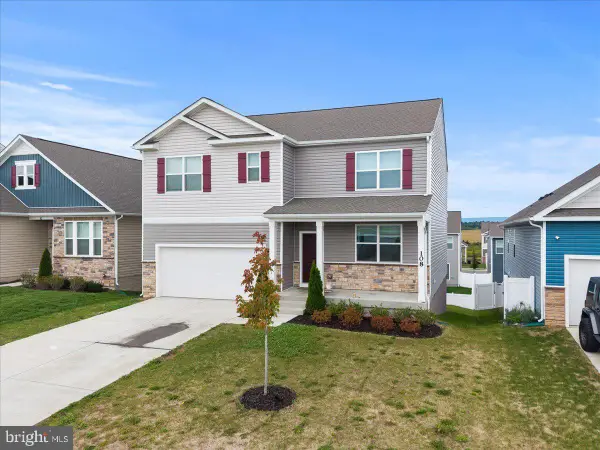 $524,900Active5 beds 3 baths2,856 sq. ft.
108 Grasmere St, STEPHENS CITY, VA 22655
MLS# VAFV2045236Listed by: SAMSON PROPERTIES - New
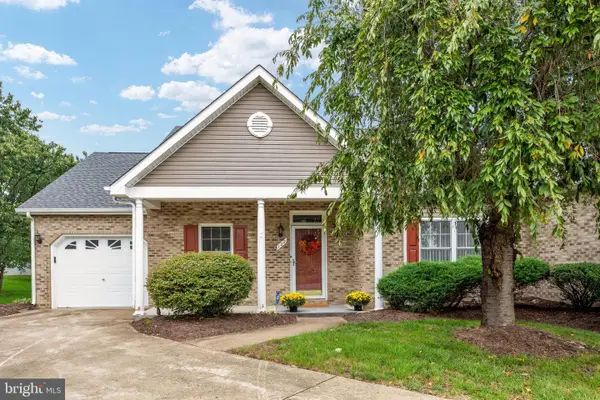 $385,000Active2 beds 2 baths1,448 sq. ft.
122 Bayberry Ct, STEPHENS CITY, VA 22655
MLS# VAFV2045160Listed by: HUNT COUNTRY SOTHEBY'S INTERNATIONAL REALTY - Open Sun, 1 to 3pm
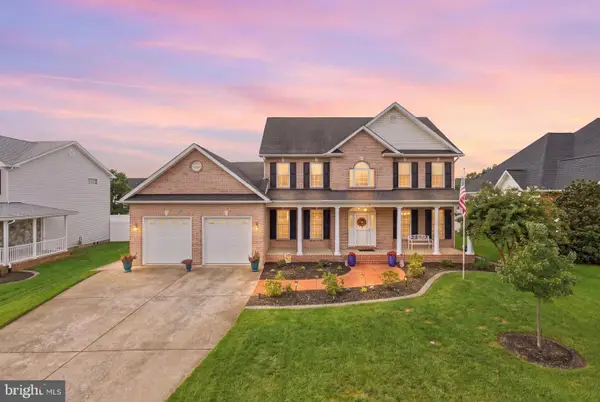 $619,900Active5 beds 5 baths3,788 sq. ft.
207 Cool Spring Dr, STEPHENS CITY, VA 22655
MLS# VAFV2045072Listed by: COLDWELL BANKER REALTY 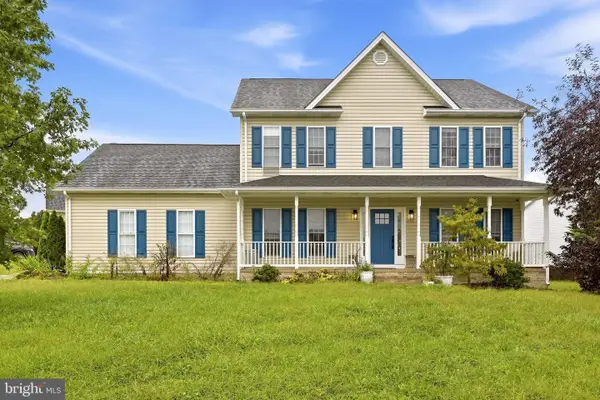 $560,000Active4 beds 4 baths2,847 sq. ft.
207 Clydesdale Dr, STEPHENS CITY, VA 22655
MLS# VAFV2044646Listed by: DANDRIDGE REALTY GROUP, LLC


Protect your home and budget from life's surprises with an Assurant Home Warranty, backed by a partner that supports you through every step of homeownership. Explore Plans.
©2026 Century 21 Real Estate LLC. All rights reserved. CENTURY 21®, the CENTURY 21 Logo and C21® are service marks owned by Century 21 Real Estate LLC. Century 21 Real Estate LLC fully supports the principles of the Fair Housing Act and the Equal Opportunity Act. Each office is independently owned and operated. Listing information is deemed reliable but not guaranteed accurate.