
102 Gretchen Ct, Stephenson, VA 22656
Local realty services provided by:CENTURY 21 New Millennium
102 Gretchen Ct,Stephenson, VA 22656
$389,900
- 3 Beds
- 4 Baths
- 2,587 sq. ft.
- Single family
- Active
Upcoming open houses
- Sun, Sep 1312:00 pm - 02:30 pm
Listed by: denis c velasquez
Office: coldwell banker realty
MLS#:VAFV2043704
Source:BRIGHTMLS
Price summary
- Price:$389,900
- Price per sq. ft.:$150.72
- Monthly HOA dues:$172
About this home
HUGE PRICE REDUCTION - PRICED TO SELL!!!! Welcome to this stunning, upgraded townhouse in the highly sought-after, amenity-rich community of Snowden Bridge! Offering 3 spacious bedrooms, 3.5 bathrooms, and the desirable Blue Ridge floor plan, this home combines modern elegance with everyday functionality. The main level features an open-concept design with a spacious living room that flows effortlessly into the gourmet kitchen—perfect for entertaining and daily living. The kitchen is beautifully appointed with an oversized granite island, upgraded stainless steel appliances, a stylish tile backsplash, abundant cabinetry, generous prep space, recessed lighting, and rich hardwood floors. A bright dining area and convenient powder room complete this inviting level. Step outside onto the expansive deck just off the kitchen, where you'll enjoy the perfect setting for morning coffee, outdoor dining, or relaxing while taking in the peaceful surroundings.
Upstairs, the luxurious owner's suite serves as a private retreat, featuring two walk-in closets and a spa-inspired ensuite bath with dual vanities, a soaking tub, and a separate shower. Two additional generously sized bedrooms, a full hall bath, and a convenient upper-level laundry area provide comfort and practicality for everyday living. The finished lower level offers exceptional flexibility with a large recreation room, a full bathroom, and endless possibilities for a home office, fitness area, media room, or guest suite with a walk-out basement and underdeck patio! Completing the home is a fully finished and painted garage—a thoughtful upgrade that adds both style and functionality. Enjoy resort-style living with exceptional community amenities, including swimming pools, walking trails, playgrounds, recreation areas, and more. Ideally located just minutes from shopping, dining, Historic Downtown Winchester, Winchester Medical Center, Shenandoah University, and I-81, this home offers the perfect combination of convenience, comfort, and lifestyle. Don't miss this incredible opportunity—schedule your private showing today and discover everything this exceptional home has to offer!...
Contact an agent
Home facts
- Year built:2013
- Subdivision & Development:SNOWDEN BRIDGE
- Listing ID #:VAFV2043704
- Added:47 day(s) ago
- Updated:September 13, 2026 at 01:50 PM
Rooms and interior
- Bedrooms:3
- Total bathrooms:4
- Full bathrooms:3
- Half bathrooms:1
- Basement:Yes
- Basement Description:Combination, Connecting Stairway, Full, Fully Finished, Interior Access, Outside Entrance
- Living area:2,587 sq. ft.
Heating and cooling
- Cooling:Ceiling Fan(s), Central A/C
- Heating:Central, Natural Gas
Structure and exterior
- Year built:2013
- Building area:2,587 sq. ft.
- Lot area:0.05 Acres
- Architectural Style:Craftsman
- Construction Materials:Vinyl Siding
- Foundation Description:Permanent
- Levels:3 Story
Utilities
- Water:Public
- Sewer:Public Sewer
Finances and disclosures
- Price:$389,900
- Price per sq. ft.:$150.72
- Tax amount:$1,956 (2025)
Features and amenities
- Laundry features:Has Laundry
- Amenities:Attic
Parking
- Parking description:Attached Garage, Basement Garage, Built In, Garage - Front Entry, Garage Door Opener, Inside Access, Off Street
- Garage:Yes
- Garage spaces:2
New listings near 102 Gretchen Ct
- Coming Soon
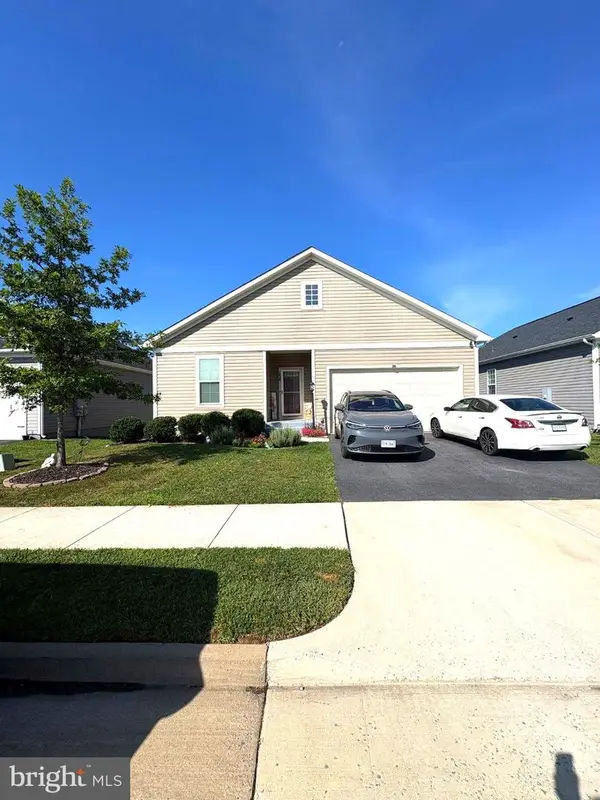 $499,000Coming Soon4 beds 3 baths3,008 sq. ft.
134 Patchwork Dr, STEPHENSON, VA 22656
MLS# VAFV2044736Listed by: ERA OAKCREST REALTY, INC. - New
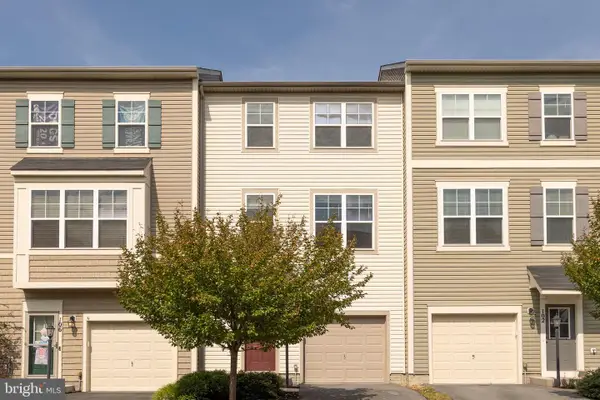 $359,900Active3 beds 4 baths1,830 sq. ft.
104 Pintangle Ct, STEPHENSON, VA 22656
MLS# VAFV2044752Listed by: REAL BROKER LLC- WINCHESTER - Open Sun, 12 to 3pmNew
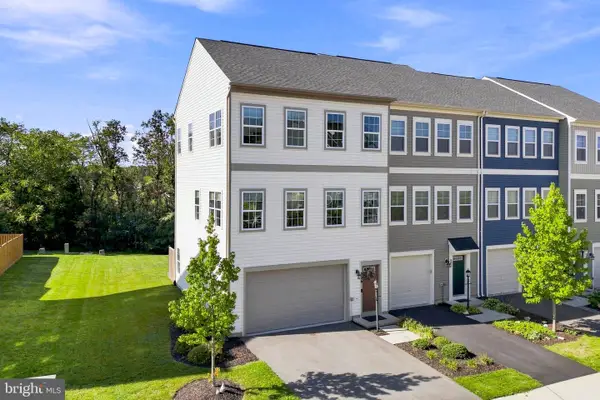 $419,900Active3 beds 3 baths2,436 sq. ft.
206 Crofton Ct, STEPHENSON, VA 22656
MLS# VAFV2044500Listed by: PEARSON SMITH REALTY, LLC 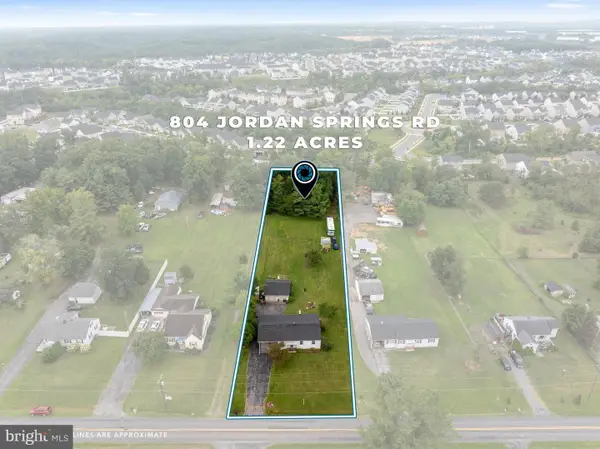 $355,000Active3 beds 1 baths1,312 sq. ft.
804 Jordan Springs Rd, STEPHENSON, VA 22656
MLS# VAFV2044566Listed by: REFORM REALTY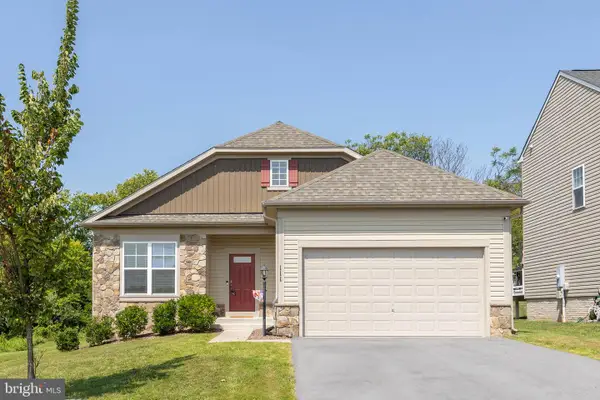 $515,000Active4 beds 3 baths2,467 sq. ft.
111 Thorny Crown Ln, STEPHENSON, VA 22656
MLS# VAFV2044410Listed by: RE/MAX ROOTS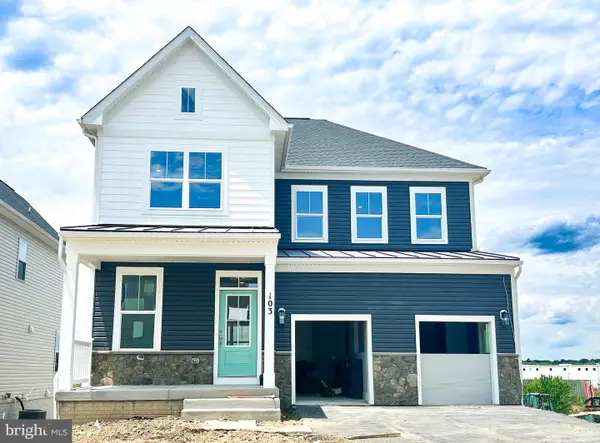 $729,990Pending5 beds 5 baths3,403 sq. ft.
136 Plaid Hill Dr, WINCHESTER, VA 22603
MLS# VAFV2044292Listed by: BROOKFIELD MID-ATLANTIC BROKERAGE, LLC- Open Sun, 1 to 3pm
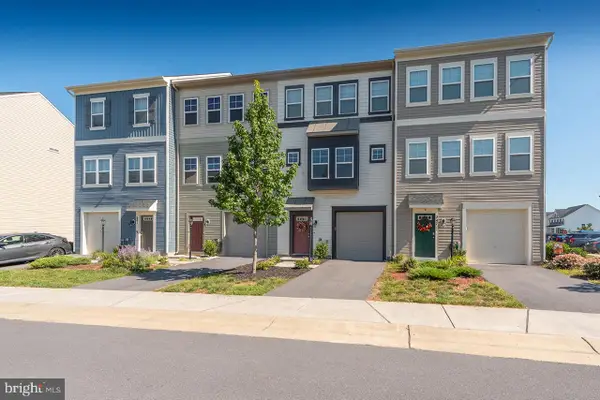 $390,000Active4 beds 4 baths2,049 sq. ft.
245 Crofton Ct, STEPHENSON, VA 22656
MLS# VAFV2044448Listed by: TRECK REALTY LLC 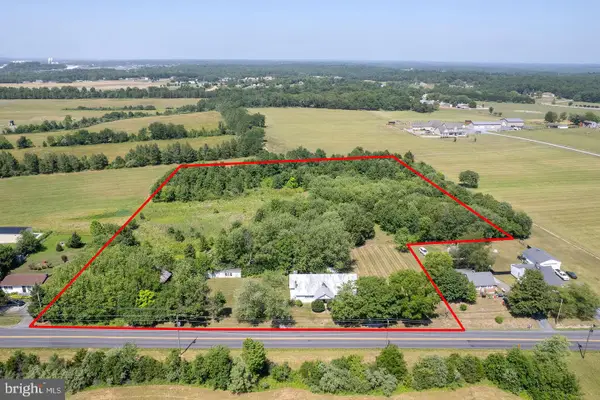 $475,000Active6.12 Acres
751 Old Charles Town Rd, STEPHENSON, VA 22656
MLS# VAFV2044432Listed by: RE/MAX ROOTS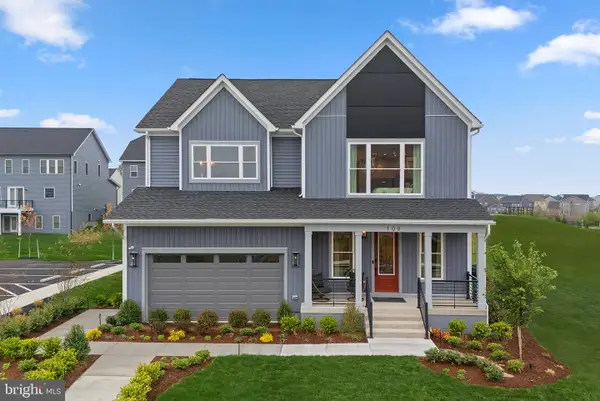 $874,990Active5 beds 5 baths4,278 sq. ft.
108 Statesman Dr #homesite 2202, STEPHENSON, VA 22656
MLS# VAFV2044300Listed by: PEARSON SMITH REALTY, LLC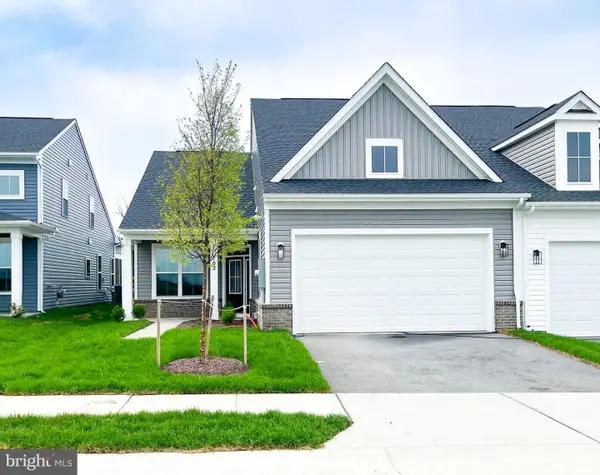 $474,990Pending2 beds 2 baths1,670 sq. ft.
102 Zinnia Ln, WINCHESTER, VA 22603
MLS# VAFV2044200Listed by: BROOKFIELD MID-ATLANTIC BROKERAGE, LLC


Protect your home and budget from life's surprises with an Assurant Home Warranty, backed by a partner that supports you through every step of homeownership. Explore Plans.
©2026 Century 21 Real Estate LLC. All rights reserved. CENTURY 21®, the CENTURY 21 Logo and C21® are service marks owned by Century 21 Real Estate LLC. Century 21 Real Estate LLC fully supports the principles of the Fair Housing Act and the Equal Opportunity Act. Each office is independently owned and operated. Listing information is deemed reliable but not guaranteed accurate.