
107 Blackford Dr, Stephenson, VA 22656
Local realty services provided by:CENTURY 21 Sylvia Geist Agency
Listed by: brock m harris
Office: samson properties
MLS#:VAFV2041682
Source:BRIGHTMLS
Price summary
- Price:$360,000
- Price per sq. ft.:$232.26
- Monthly HOA dues:$168
About this home
Option to purchase townhouse fully furnished available with the right offer. Welcome to this spacious townhome in amenity-rich Snowden Bridge! This beautifully maintained 3-level townhome is ready for its new owners. Previous model home and one of few units with gas fireplace.
Wood floors flow throughout the main level. A light filled living room is accented by custom built-ins on both sides of the cozy gas fireplace, offering excellent additional storage along with stylish floating shelves. The spacious kitchen is equipped with granite countertops, a peninsula with seating and stainless steel appliances — perfect for everyday living and entertaining. The adjacent dining area is the perfect spot to enjoy your morning coffee and family gatherings. A convenient half bath is also located on the main level.
Upstairs, you’ll find 3 bedrooms, including the relaxing primary suite featuring a s a large ne-suite bathroom with soaking tub, separate glass-enclosed shower with built-in seat, and dual vanities.
Enjoy living in a quiet residential community with outstanding amenities, while still having easy access to I-81 and being close to shopping, dining, and everyday conveniences....
Contact an agent
Home facts
- Year built:2014
- Subdivision & Development:SNOWDEN BRIDGE
- Listing ID #:VAFV2041682
- Added:125 day(s) ago
- Updated:September 15, 2026 at 01:46 PM
Rooms and interior
- Bedrooms:3
- Total bathrooms:3
- Full bathrooms:2
- Half bathrooms:1
- Dining Description:Combination Dining/Living
- Bathrooms Description:Primary Bath(s)
- Kitchen Description:Dishwasher, Disposal, Icemaker, Oven/Range - Gas, Range Hood, Refrigerator, Upgraded Countertops
- Basement:Yes
- Basement Description:Full, Partially Finished
- Living area:1,550 sq. ft.
Heating and cooling
- Cooling:Central A/C
- Heating:Forced Air, Natural Gas
Structure and exterior
- Roof:Fiberglass
- Year built:2014
- Building area:1,550 sq. ft.
- Lot area:0.05 Acres
- Architectural Style:Craftsman
- Construction Materials:Vinyl Siding
- Foundation Description:Concrete Perimeter
- Levels:3 Story
Schools
- High school:JAMES WOOD
- Middle school:JAMES WOOD
- Elementary school:JORDAN SPRINGS
Utilities
- Water:Public
- Sewer:Public Sewer
Finances and disclosures
- Price:$360,000
- Price per sq. ft.:$232.26
- Tax amount:$1,548 (2025)
Features and amenities
- Laundry features:Washer/Dryer Hookups Only
- Amenities:Attic, Smoke Detector
Parking
- Parking description:Attached Garage, Garage - Front Entry, On Street
- Garage:Yes
- Garage spaces:2
New listings near 107 Blackford Dr
- Coming Soon
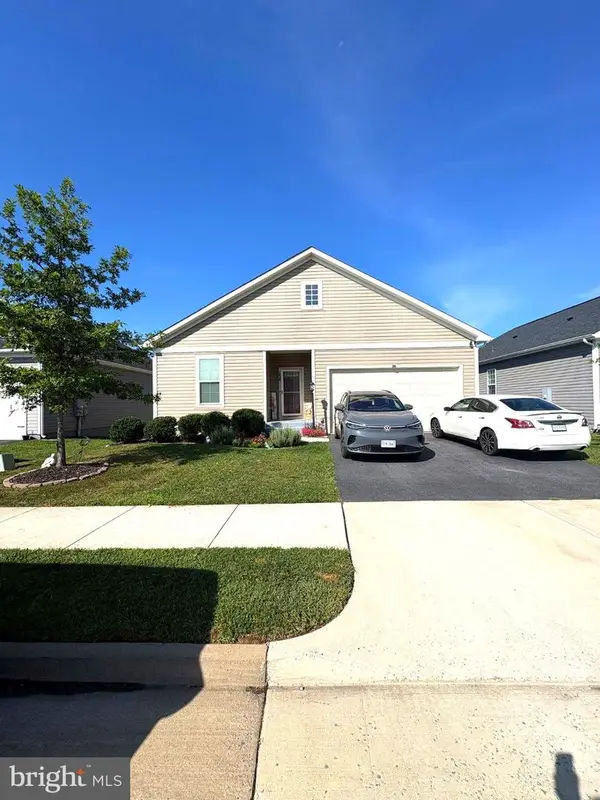 $499,000Coming Soon4 beds 3 baths3,008 sq. ft.
134 Patchwork Dr, STEPHENSON, VA 22656
MLS# VAFV2044736Listed by: ERA OAKCREST REALTY, INC. - New
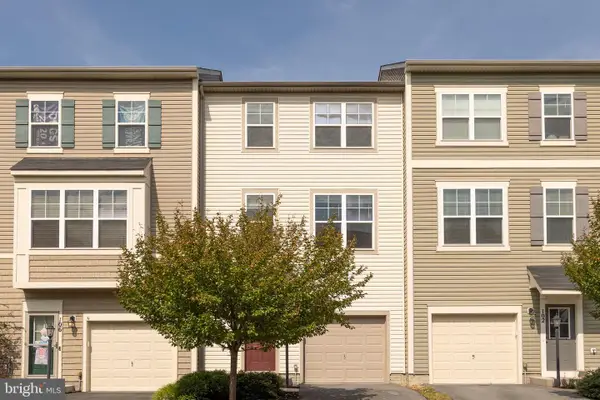 $359,900Active3 beds 4 baths1,830 sq. ft.
104 Pintangle Ct, STEPHENSON, VA 22656
MLS# VAFV2044752Listed by: REAL BROKER LLC- WINCHESTER - New
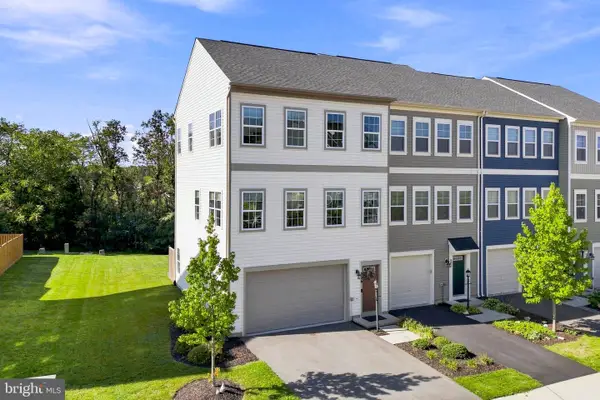 $419,900Active3 beds 3 baths2,436 sq. ft.
206 Crofton Ct, STEPHENSON, VA 22656
MLS# VAFV2044500Listed by: PEARSON SMITH REALTY, LLC 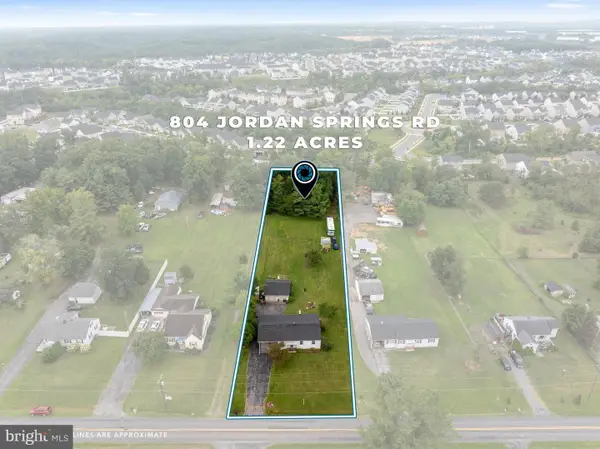 $355,000Active3 beds 1 baths1,312 sq. ft.
804 Jordan Springs Rd, STEPHENSON, VA 22656
MLS# VAFV2044566Listed by: REFORM REALTY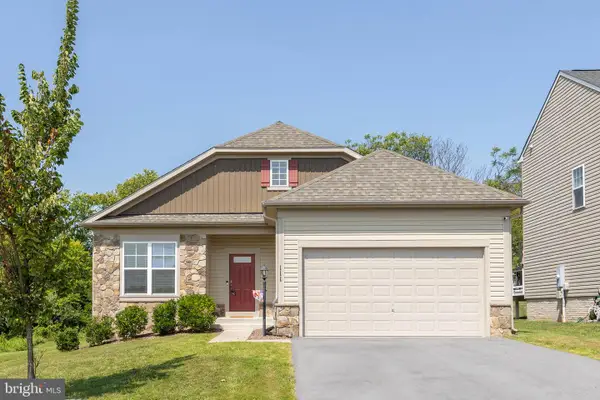 $515,000Pending4 beds 3 baths2,467 sq. ft.
111 Thorny Crown Ln, STEPHENSON, VA 22656
MLS# VAFV2044410Listed by: RE/MAX ROOTS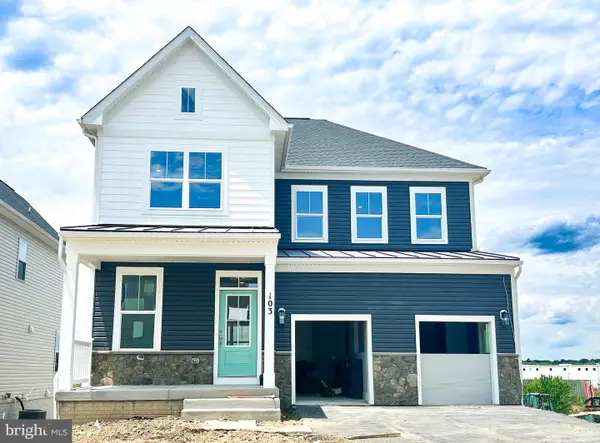 $729,990Pending5 beds 5 baths3,403 sq. ft.
136 Plaid Hill Dr, WINCHESTER, VA 22603
MLS# VAFV2044292Listed by: BROOKFIELD MID-ATLANTIC BROKERAGE, LLC- Open Sun, 1 to 3pm
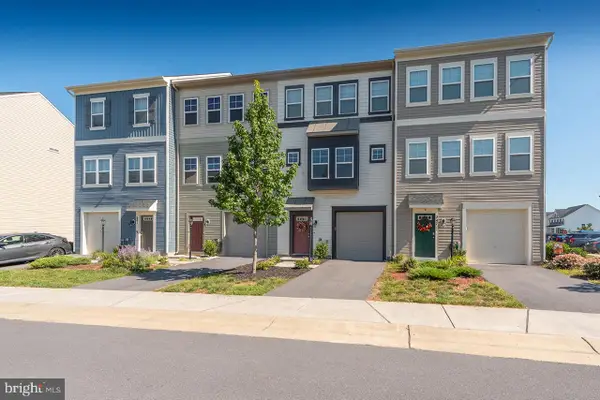 $390,000Active4 beds 4 baths2,049 sq. ft.
245 Crofton Ct, STEPHENSON, VA 22656
MLS# VAFV2044448Listed by: TRECK REALTY LLC 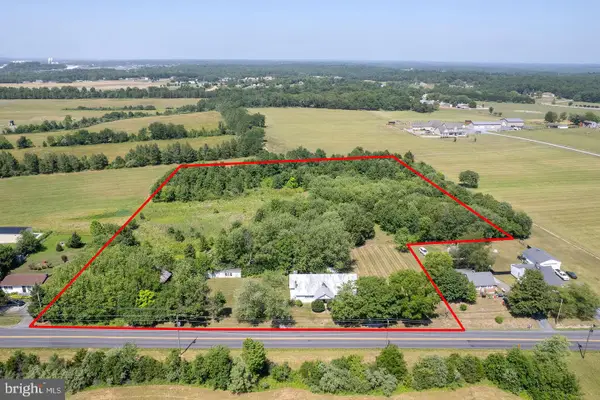 $475,000Active6.12 Acres
751 Old Charles Town Rd, STEPHENSON, VA 22656
MLS# VAFV2044432Listed by: RE/MAX ROOTS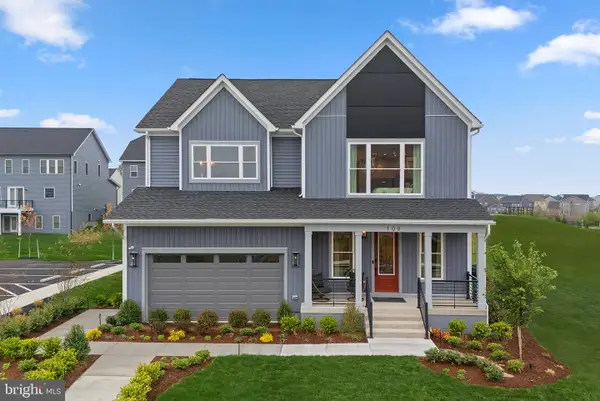 $874,990Active5 beds 5 baths4,278 sq. ft.
108 Statesman Dr #homesite 2202, STEPHENSON, VA 22656
MLS# VAFV2044300Listed by: PEARSON SMITH REALTY, LLC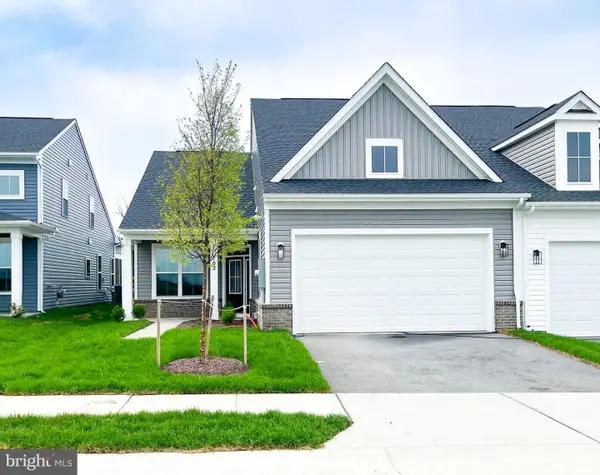 $474,990Pending2 beds 2 baths1,670 sq. ft.
102 Zinnia Ln, WINCHESTER, VA 22603
MLS# VAFV2044200Listed by: BROOKFIELD MID-ATLANTIC BROKERAGE, LLC


Protect your home and budget from life's surprises with an Assurant Home Warranty, backed by a partner that supports you through every step of homeownership. Explore Plans.
©2026 Century 21 Real Estate LLC. All rights reserved. CENTURY 21®, the CENTURY 21 Logo and C21® are service marks owned by Century 21 Real Estate LLC. Century 21 Real Estate LLC fully supports the principles of the Fair Housing Act and the Equal Opportunity Act. Each office is independently owned and operated. Listing information is deemed reliable but not guaranteed accurate.