
122 Buccaneer Ct, Stephenson, VA 22656
Local realty services provided by:CENTURY 21 Rauh & Johns
Listed by: jennifer d largent
Office: compass west realty, llc.
MLS#:VAFV2038664
Source:BRIGHTMLS
Price summary
- Price:$574,900
- Price per sq. ft.:$179.88
- Monthly HOA dues:$156
About this home
BACK ON THE MARKET! No fault of seller. Previous Buyer's Home Sale Contingency expired. Now is your chance! Premium Lot!!! Nestled in the desirable Snowden Bridge community, this exquisite contemporary residence offers a harmonious blend of luxury and comfort. Built in 2013, this detached home showcases impeccable craftsmanship and high-end finishes throughout, creating an inviting atmosphere that feels like home from the moment you step inside. As you enter, you are greeted by an open floor plan that seamlessly connects the living spaces, perfect for both entertaining and everyday living. The family room, adorned with a stunning gas fireplace featuring glass doors and elegant mantels, invites cozy gatherings. Natural light floods the space through double-pane windows, enhancing the warmth of the wood floors and recessed lighting. The gourmet kitchen is a chef's dream, equipped with upgraded countertops, a spacious island, and top-of-the-line appliances, including a built-in microwave, double oven, and a sleek cooktop. Enjoy casual meals in the breakfast area or host formal dinners in the separate dining room, where memories are sure to be made. Retreat to the luxurious primary suite, complete with a walk-in closet and a spa-like bathroom featuring a soaking tub, walk-in shower, and dual vanities. Two additional bedrooms provide ample space for guests or a home office, while the thoughtfully designed layout includes a convenient main floor laundry area. Step outside to discover the community's exceptional amenities, including outdoor pools, tennis courts, and a dog park, all designed to enhance your lifestyle. The beautifully landscaped grounds are perfect for leisurely strolls or picnics, while the clubhouse and community center offer a vibrant social atmosphere. The exterior of the home is equally impressive, featuring a combination of vinyl siding and stone, complemented by exterior lighting and well-maintained sidewalks. The attached two-car garage provides convenience and ample storage, while the driveway accommodates additional vehicles. This property is not just a home; it's a lifestyle. Experience the perfect blend of luxury, comfort, and community in this stunning residence, where every detail has been thoughtfully curated for your enjoyment. Embrace the opportunity to make this exceptional property your own and indulge in the exclusive lifestyle it offers....
Contact an agent
Home facts
- Year built:2013
- Subdivision & Development:SNOWDEN BRIDGE
- Listing ID #:VAFV2038664
- Added:298 day(s) ago
- Updated:October 28, 2026 at 01:54 PM
Rooms and interior
- Bedrooms:3
- Total bathrooms:3
- Full bathrooms:2
- Half bathrooms:1
- Rooms Total:15
- Dining Description:Dining Area, Dining Room, Formal/Separate Dining Room
- Bathrooms Description:Bathroom 2, Half Bath, Primary Bath(s), Primary Bathroom
- Kitchen Description:Breakfast Area, Built-In Microwave, Built-Ins, Carpet, Combination Kitchen/Living, Cooktop, Dishwasher, Disposal, Exhaust Fan, Icemaker, Kitchen - Eat-In, Kitchen - Island, Kitchen - Table Space, Oven - Double, Pantry, Recessed Lighting, Refrigerator, Upgraded Countertops, Water Heater
- Bedroom Description:Carpet, Entry Level Bedroom, Primary Bedroom, Walk In Closet(s)
- Basement:Yes
- Basement Description:Connecting Stairway, Daylight, Full, Heated, Improved, Interior Access, Outside Entrance, Partial, Partially Finished, Sump Pump, Walkout Stairs, Windows
- Living area:3,196 sq. ft.
Heating and cooling
- Cooling:Ceiling Fan(s), Central A/C
- Heating:Forced Air, Natural Gas
Structure and exterior
- Year built:2013
- Building area:3,196 sq. ft.
- Lot area:0.2 Acres
- Architectural Style:Contemporary
- Construction Materials:Stone, Vinyl Siding
- Exterior Features:Exterior Lighting, Sidewalks, Street Lights, Tennis Court(s)
- Foundation Description:Active Radon Mitigation, Concrete Perimeter
- Levels:2 Stories
Schools
- High school:JAMES WOOD
- Middle school:JAMES WOOD
- Elementary school:JORDAN SPRINGS
Utilities
- Water:Public
- Sewer:Public Sewer
Finances and disclosures
- Price:$574,900
- Price per sq. ft.:$179.88
- Tax amount:$2,772 (2025)
Features and amenities
- Laundry features:Dryer, Dryer - Electric, Has Laundry, Laundry, Washer
- Amenities:Built-Ins, Cable TV, Carpet, Ceiling Fan(s), Double Pane Windows, Electric Available, Natural Gas Available, Recessed Lighting, Underground Utilities, Water Treat System
Parking
- Parking description:Attached Garage, Garage - Front Entry, Garage Door Opener, Inside Access
- Garage:Yes
- Garage spaces:2
New listings near 122 Buccaneer Ct
- Coming Soon
 $575,000Coming Soon4 beds 4 baths3,287 sq. ft.
117 Pinwheel Ct, STEPHENSON, VA 22656
MLS# VAFV2045436Listed by: RE/MAX GATEWAY - New
 $509,990Active3 beds 3 baths2,264 sq. ft.
108 Oleander Ct, WINCHESTER, VA 22603
MLS# VAFV2045680Listed by: BROOKFIELD MID-ATLANTIC BROKERAGE, LLC  $379,900Active3 beds 3 baths2,352 sq. ft.
110 Argyle Ct, STEPHENSON, VA 22656
MLS# VAFV2045552Listed by: REALTY ONE GROUP OLD TOWNE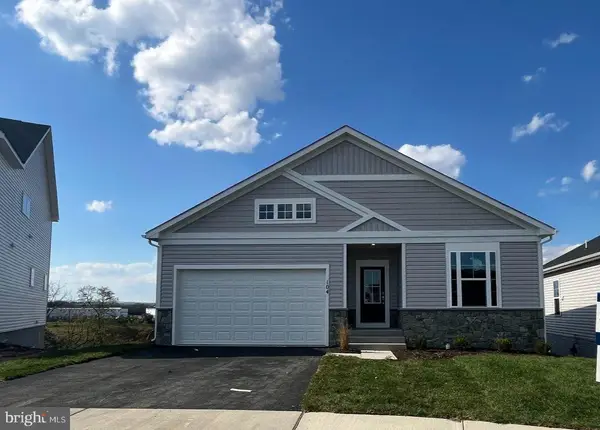 $599,990Active4 beds 4 baths2,476 sq. ft.
104 Scotch Bonnet Dr, WINCHESTER, VA 22603
MLS# VAFV2045542Listed by: BROOKFIELD MID-ATLANTIC BROKERAGE, LLC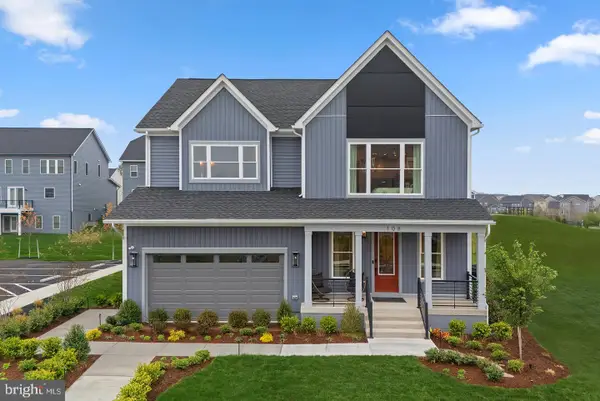 $572,990Active4 beds 3 baths3,038 sq. ft.
1 Plaid Hill Dr #sheldon 40-f2, WINCHESTER, VA 22603
MLS# VAFV2045376Listed by: PEARSON SMITH REALTY, LLC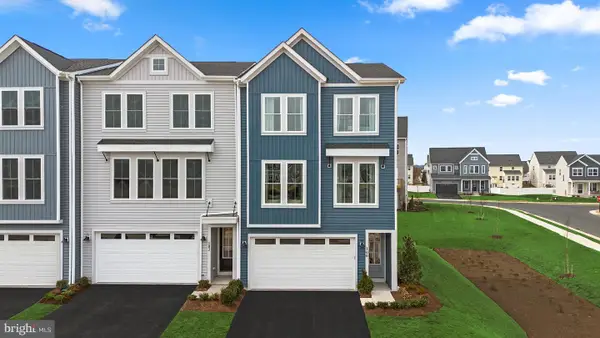 $399,990Active3 beds 4 baths2,382 sq. ft.
1 Swansong Pl #teagan 24-f2, WINCHESTER, VA 22603
MLS# VAFV2045350Listed by: PEARSON SMITH REALTY, LLC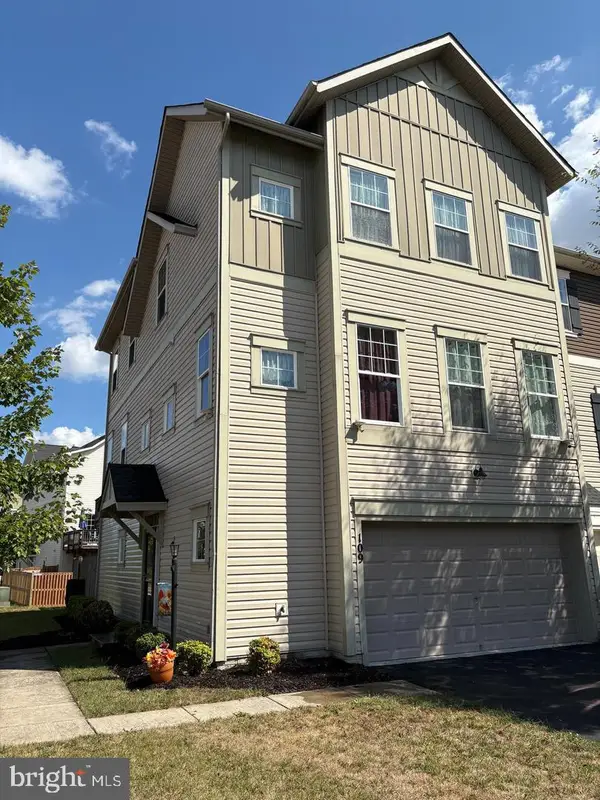 $415,000Active3 beds 3 baths2,673 sq. ft.
109 Dresden Ct, STEPHENSON, VA 22656
MLS# VAFV2045324Listed by: BLUE VALLEY REAL ESTATE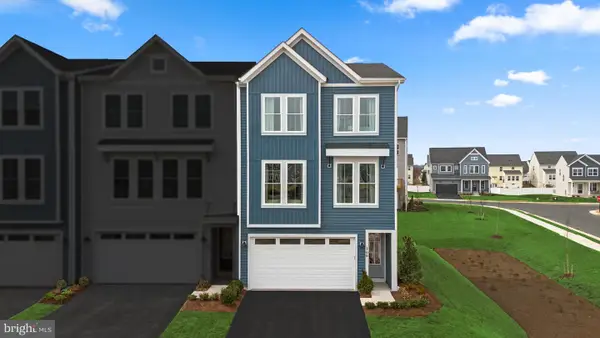 $534,990Active3 beds 4 baths2,388 sq. ft.
100 Galaxy Pl #homesite 2279, STEPHENSON, VA 22656
MLS# VAFV2045278Listed by: PEARSON SMITH REALTY, LLC $125,000Pending1.33 Acres
Old Charles Town Rd, STEPHENSON, VA 22656
MLS# VAFV2045266Listed by: BEYCOME BROKERAGE REALTY LLC- Open Sat, 10am to 12pm
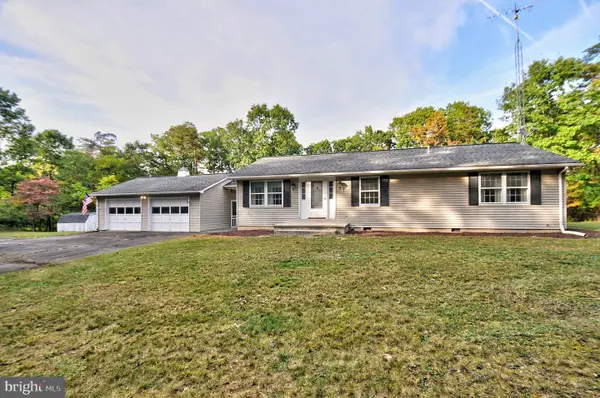 $409,900Active3 beds 2 baths1,344 sq. ft.
227 Slate Ln, STEPHENSON, VA 22656
MLS# VAFV2045216Listed by: SAMSON PROPERTIES


Protect your home and budget from life's surprises with an Assurant Home Warranty, backed by a partner that supports you through every step of homeownership. Explore Plans.
©2026 Century 21 Real Estate LLC. All rights reserved. CENTURY 21®, the CENTURY 21 Logo and C21® are service marks owned by Century 21 Real Estate LLC. Century 21 Real Estate LLC fully supports the principles of the Fair Housing Act and the Equal Opportunity Act. Each office is independently owned and operated. Listing information is deemed reliable but not guaranteed accurate.