
132 Merlot Dr, Stephenson, VA 22656
Local realty services provided by:CENTURY 21 Ryon Real Estate
132 Merlot Dr,Stephenson, VA 22656
$525,000
- 4 Beds
- 4 Baths
- 3,079 sq. ft.
- Single family
- Coming Soon
Listed by: ryan c clegg, megan g clegg
Office: corcoran mcenearney
MLS#:VAFV2044842
Source:BRIGHTMLS
Price summary
- Price:$525,000
- Price per sq. ft.:$170.51
- Monthly HOA dues:$31.17
About this home
Coming Soon. Expected on the market 9/25. Professional photos coming next week 9/22
Welcome to this beautifully appointed, light-filled home ideally located on the east side of town. Luxury vinyl plank flooring extends throughout the main level, up the staircase, and into the upstairs hallway, creating a stylish and cohesive look. The open-concept kitchen features upgraded countertops and appliances and flows seamlessly into the inviting family room with a striking stone fireplace—perfect for everyday living and entertaining.
Upstairs, the spacious primary suite offers a private en suite bathroom, while generously sized secondary bedrooms and a conveniently located laundry room provide comfort and functionality. The partially finished lower level expands the living space with a recreation room and full bathroom, making it ideal for overnight guests, a home office, or additional relaxation space.
Outside, enjoy an impressive, fully fenced backyard complete with a composite deck and fire pit—an ideal setting for cookouts, gatherings, and evenings under the stars. Conveniently located near shopping, restaurants, downtown attractions, and multiple commuter routes, this home offers the perfect combination of comfort, space, and accessibility. A must-see in person!...
Contact an agent
Home facts
- Year built:2014
- Subdivision & Development:RED BUD RUN
- Listing ID #:VAFV2044842
- Updated:September 17, 2026 at 01:42 PM
Rooms and interior
- Bedrooms:4
- Total bathrooms:4
- Full bathrooms:3
- Half bathrooms:1
- Rooms Total:8
- Flooring:Carpet, Ceramic Tile, Luxury Vinyl Plank
- Dining Description:Formal/Separate Dining Room
- Bathrooms Description:Primary Bath(s)
- Kitchen Description:Built-In Microwave, Carpet, Combination Kitchen/Living, Cooktop, Crown Moldings, Dishwasher, Disposal, Icemaker, Kitchen - Eat-In, Kitchen - Gourmet, Oven - Double, Pantry, Refrigerator, Water Heater
- Bedroom Description:Carpet, Walk In Closet(s)
- Basement:Yes
- Basement Description:Interior Access, Outside Entrance, Partially Finished, Space For Rooms, Walkout Stairs
- Living area:3,079 sq. ft.
Heating and cooling
- Cooling:Ceiling Fan(s), Central A/C
- Heating:Forced Air, Natural Gas, Programmable Thermostat
Structure and exterior
- Year built:2014
- Building area:3,079 sq. ft.
- Lot area:0.33 Acres
- Architectural Style:Colonial
- Construction Materials:Vinyl Siding
- Exterior Features:Deck(s), Exterior Lighting, Street Lights
- Foundation Description:Concrete Perimeter
- Levels:3 Story
Schools
- High school:MILLBROOK
- Middle school:JAMES WOOD
- Elementary school:REDBUD RUN
Utilities
- Water:Public
- Sewer:Public Sewer
Finances and disclosures
- Price:$525,000
- Price per sq. ft.:$170.51
- Tax amount:$2,295 (2025)
Features and amenities
- Laundry features:Dryer, Has Laundry, Washer
- Amenities:Attic, Carpet, Ceiling Fan(s), Crown Moldings, Exterior Cameras, Main Entrance Lock, Window Treatments
Parking
- Parking description:Attached Garage, Garage - Front Entry, Garage Door Opener, Inside Access, Off Street
- Garage:Yes
- Garage spaces:2
New listings near 132 Merlot Dr
- Coming Soon
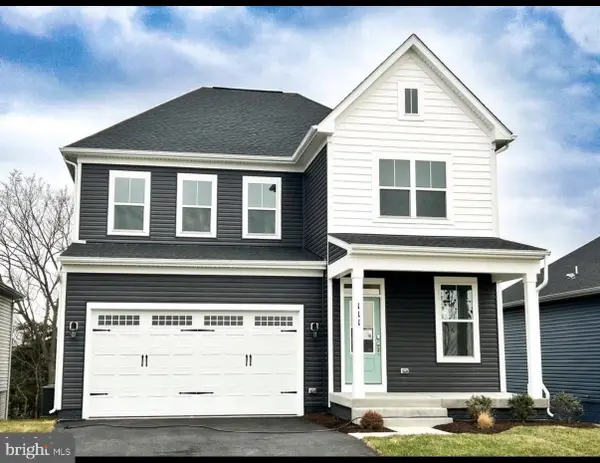 $650,000Coming Soon4 beds 5 baths3,632 sq. ft.
111 Goshen Pl, STEPHENSON, VA 22656
MLS# VAFV2044880Listed by: ERA OAKCREST REALTY, INC. - Coming Soon
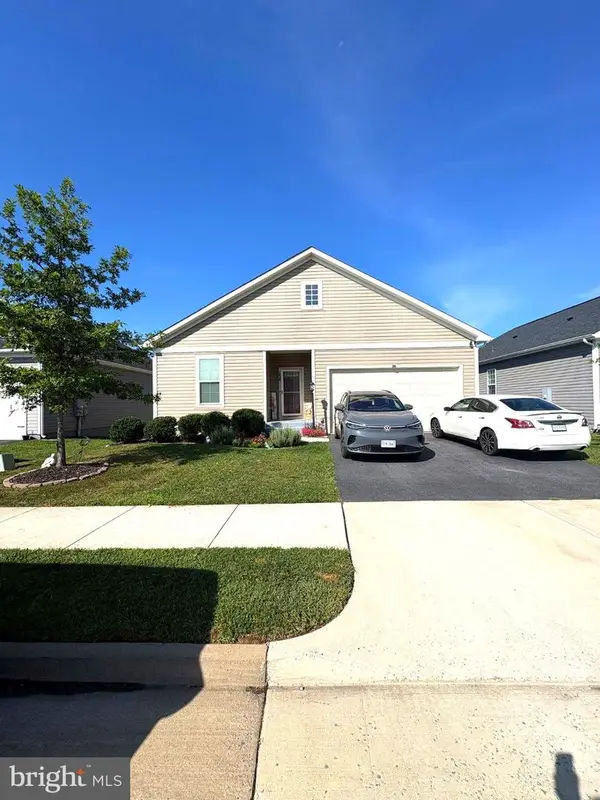 $499,000Coming Soon4 beds 3 baths3,008 sq. ft.
134 Patchwork Dr, STEPHENSON, VA 22656
MLS# VAFV2044736Listed by: ERA OAKCREST REALTY, INC. - New
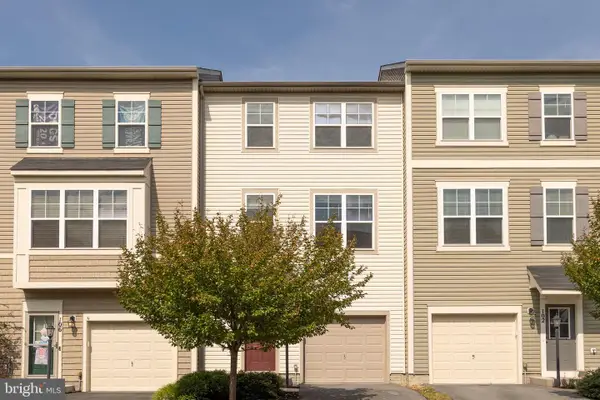 $359,900Active3 beds 4 baths1,830 sq. ft.
104 Pintangle Ct, STEPHENSON, VA 22656
MLS# VAFV2044752Listed by: REAL BROKER LLC- WINCHESTER 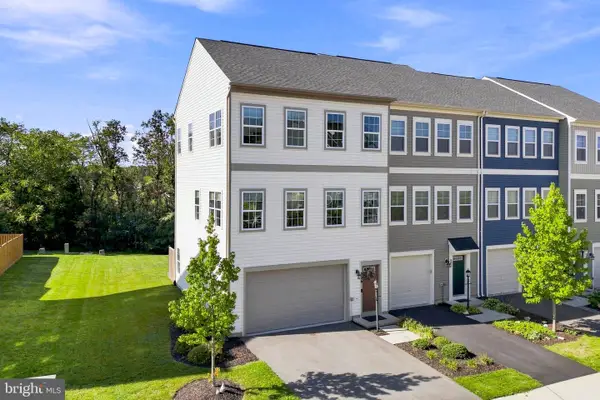 $419,900Active3 beds 3 baths2,436 sq. ft.
206 Crofton Ct, STEPHENSON, VA 22656
MLS# VAFV2044500Listed by: PEARSON SMITH REALTY, LLC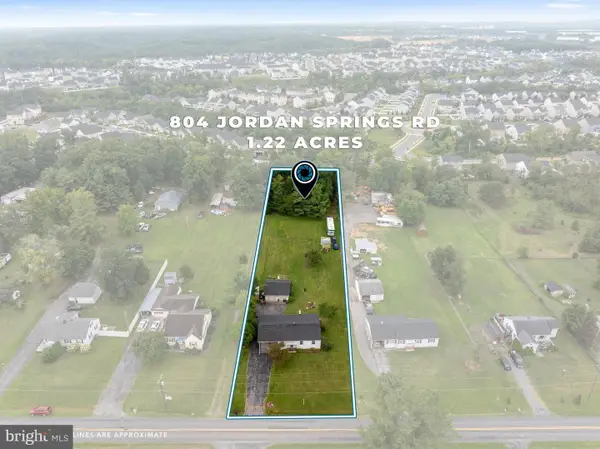 $355,000Active3 beds 1 baths1,312 sq. ft.
804 Jordan Springs Rd, STEPHENSON, VA 22656
MLS# VAFV2044566Listed by: REFORM REALTY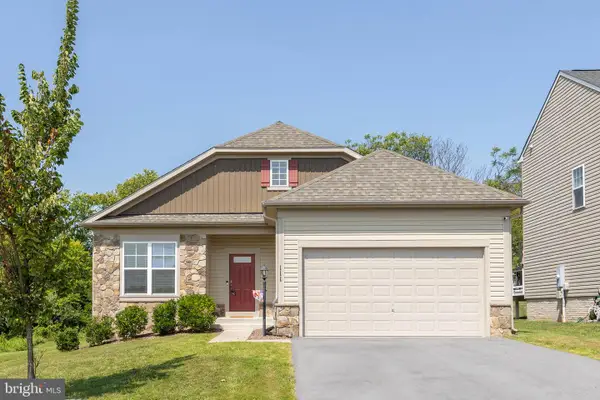 $515,000Pending4 beds 3 baths2,467 sq. ft.
111 Thorny Crown Ln, STEPHENSON, VA 22656
MLS# VAFV2044410Listed by: RE/MAX ROOTS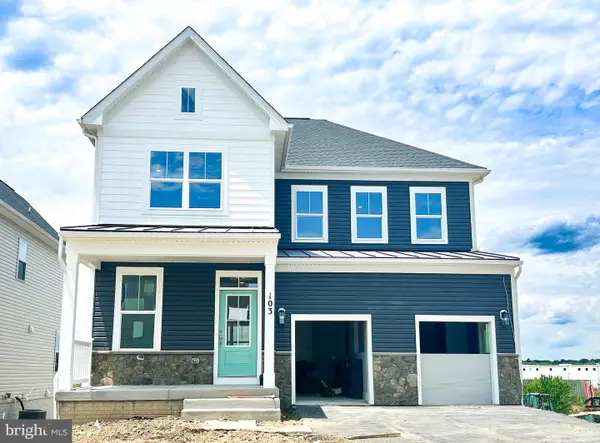 $729,990Pending5 beds 5 baths3,403 sq. ft.
136 Plaid Hill Dr, WINCHESTER, VA 22603
MLS# VAFV2044292Listed by: BROOKFIELD MID-ATLANTIC BROKERAGE, LLC- Open Sun, 1 to 3pm
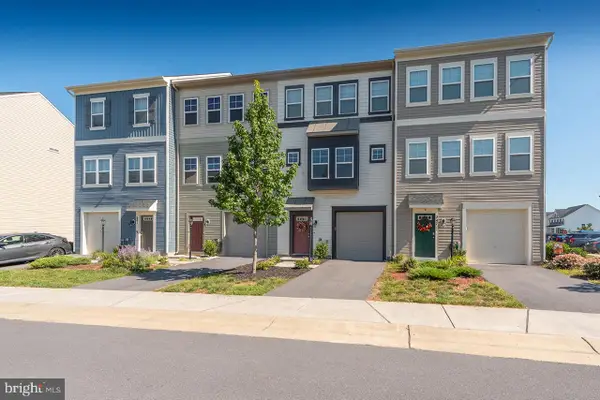 $390,000Active4 beds 4 baths2,049 sq. ft.
245 Crofton Ct, STEPHENSON, VA 22656
MLS# VAFV2044448Listed by: TRECK REALTY LLC 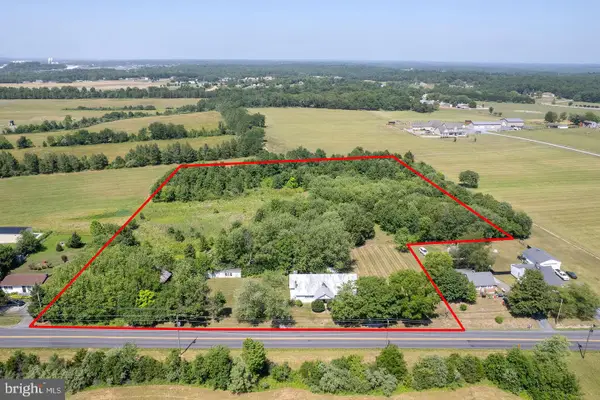 $475,000Active6.12 Acres
751 Old Charles Town Rd, STEPHENSON, VA 22656
MLS# VAFV2044432Listed by: RE/MAX ROOTS


Protect your home and budget from life's surprises with an Assurant Home Warranty, backed by a partner that supports you through every step of homeownership. Explore Plans.
©2026 Century 21 Real Estate LLC. All rights reserved. CENTURY 21®, the CENTURY 21 Logo and C21® are service marks owned by Century 21 Real Estate LLC. Century 21 Real Estate LLC fully supports the principles of the Fair Housing Act and the Equal Opportunity Act. Each office is independently owned and operated. Listing information is deemed reliable but not guaranteed accurate.