
218 Parkland Dr, Stephenson, VA 22656
Local realty services provided by:CENTURY 21 Norris - Valley Forge
218 Parkland Dr,Stephenson, VA 22656
$415,000
- 3 Beds
- 4 Baths
- 2,462 sq. ft.
- Townhouse
- Active
Listed by: matthew d bradley
Office: coldwell banker premier
MLS#:VAFV2042006
Source:BRIGHTMLS
Price summary
- Price:$415,000
- Price per sq. ft.:$168.56
- Monthly HOA dues:$172
About this home
Welcome to your new home in the sought-after Snowden Bridge community of Stephenson, Virginia — where modern comfort meets small-town charm. Built in 2019, this beautifully maintained end unit townhome offers stylish living space designed for both everyday comfort and effortless entertaining. From the moment you step inside, you’ll appreciate the bright open layout and contemporary finishes throughout. The spacious kitchen flows seamlessly into the main living area, creating the perfect setting for gatherings with family and friends. You'll love the large deck off the kitchen with a built-in umbrella overlooking the fenced backyard. Upstairs, the generously sized bedrooms provide peaceful retreats, while the finished lower level adds versatile space for a home office, gym, media room, or guest area. Outside, enjoy low-maintenance living in one of Frederick County’s most desirable communities, complete with a 15,000 sq. ft. Indoor Sportsplex (Includes Basketball, Tennis, Volleyball) swimming pools and splash park, biking and walking trails, a community park with playground and dog park, onsite daycare enter and an elementary school. Whether you're a first-time buyer, growing family, or someone looking to simplify without sacrificing style, this home delivers the perfect combination of comfort, convenience, and community. Schedule your private showing today and discover why this home is the one you’ve been waiting for. Professional photos coming 5/24...
Contact an agent
Home facts
- Year built:2019
- Listing ID #:VAFV2042006
- Added:2 day(s) ago
- Updated:May 24, 2026 at 01:44 PM
Rooms and interior
- Bedrooms:3
- Total bathrooms:4
- Full bathrooms:2
- Half bathrooms:2
- Basement:Yes
- Basement Description:Walkout Level
- Living area:2,462 sq. ft.
Heating and cooling
- Cooling:Central A/C
- Heating:Forced Air, Natural Gas
Structure and exterior
- Year built:2019
- Building area:2,462 sq. ft.
- Lot area:0.08 Acres
- Architectural Style:Colonial
- Construction Materials:Vinyl Siding
- Exterior Features:Outbuilding(s)
- Foundation Description:Permanent
- Levels:3 Story
Utilities
- Water:Public
- Sewer:Public Sewer
Finances and disclosures
- Price:$415,000
- Price per sq. ft.:$168.56
- Tax amount:$1,931 (2025)
Features and amenities
- Amenities:Natural Gas Available, Underground Utilities
Parking
- Parking description:Attached Garage, Garage - Front Entry, Garage Door Opener, Inside Access
- Garage:Yes
- Garage spaces:2
New listings near 218 Parkland Dr
- Open Sun, 12 to 2pmNew
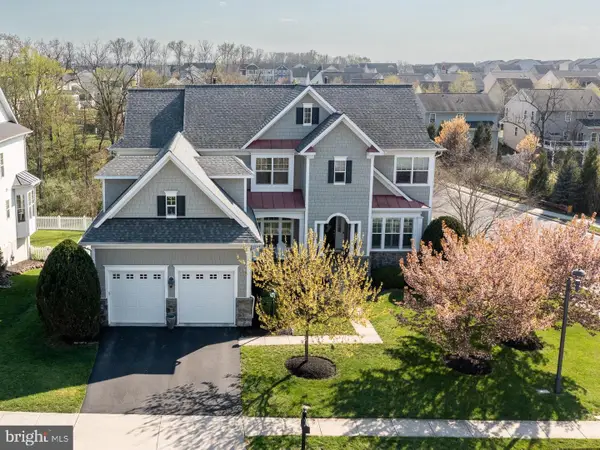 $715,000Active6 beds 6 baths5,283 sq. ft.
100 Setting Sun Ct, STEPHENSON, VA 22656
MLS# VAFV2042058Listed by: REALTY ONE GROUP OLD TOWNE - New
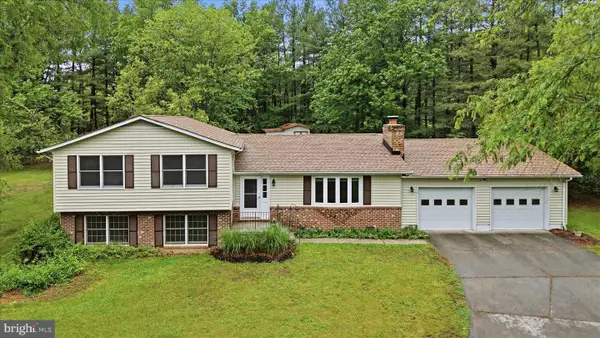 $525,000Active3 beds 2 baths2,019 sq. ft.
244 High Banks Rd, STEPHENSON, VA 22656
MLS# VAFV2042040Listed by: SAMSON PROPERTIES - New
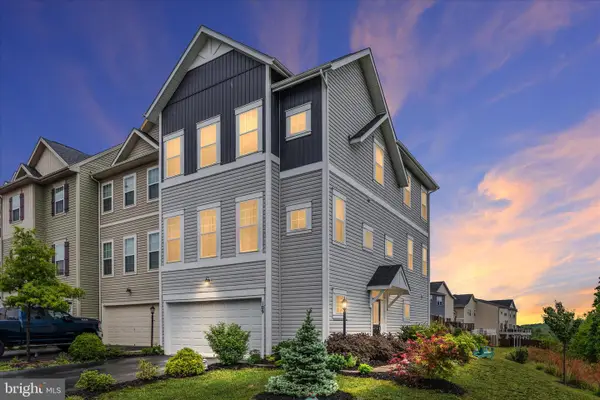 $445,000Active3 beds 4 baths2,646 sq. ft.
109 Halo Ct, STEPHENSON, VA 22656
MLS# VAFV2042024Listed by: SAMSON PROPERTIES - New
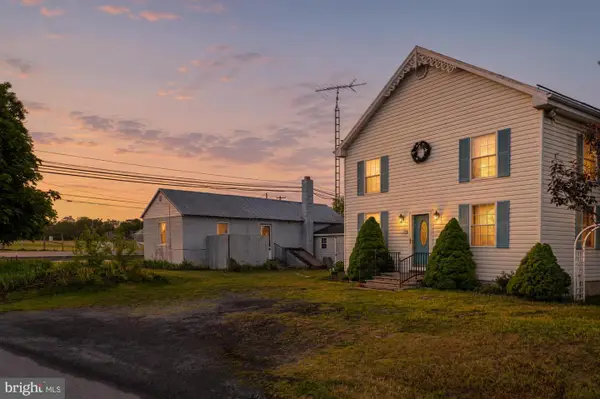 $424,900Active3 beds 2 baths2,514 sq. ft.
2974 Martinsburg, STEPHENSON, VA 22656
MLS# VAFV2041996Listed by: LONG & FOSTER REAL ESTATE, INC. - New
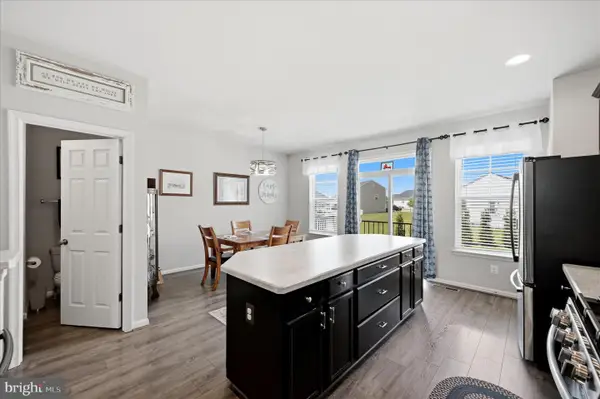 $365,000Active3 beds 4 baths2,685 sq. ft.
123 Fading Star Ct, STEPHENSON, VA 22656
MLS# VAFV2041908Listed by: ERA OAKCREST REALTY, INC. - New
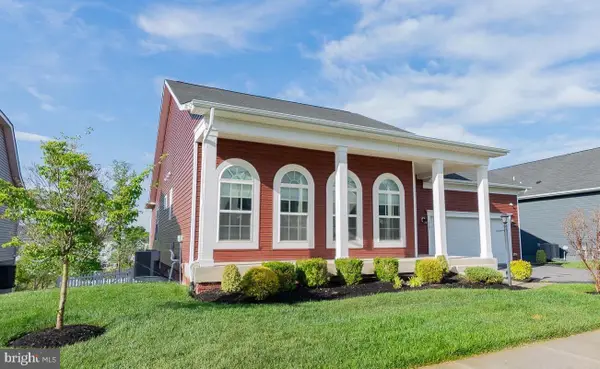 $629,900Active5 beds 3 baths4,610 sq. ft.
219 Patriot St, STEPHENSON, VA 22656
MLS# VAFV2041702Listed by: ERA OAKCREST REALTY, INC. - New
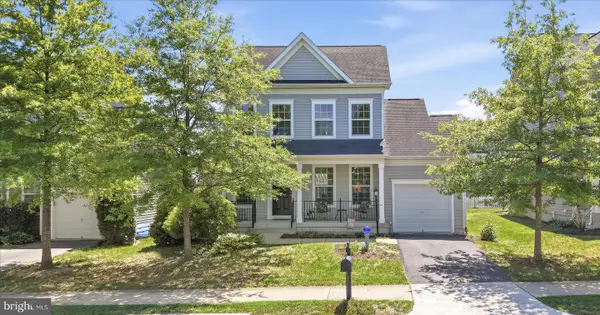 $465,000Active4 beds 4 baths2,249 sq. ft.
107 Fiesta Dr, STEPHENSON, VA 22656
MLS# VAFV2041540Listed by: RE/MAX ROOTS 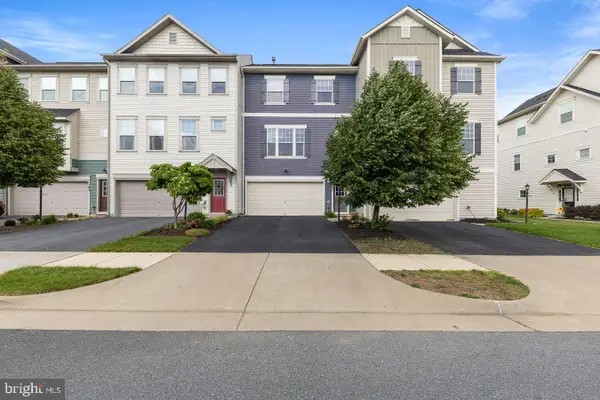 $360,000Active3 beds 3 baths1,550 sq. ft.
107 Blackford Dr, STEPHENSON, VA 22656
MLS# VAFV2041682Listed by: SAMSON PROPERTIES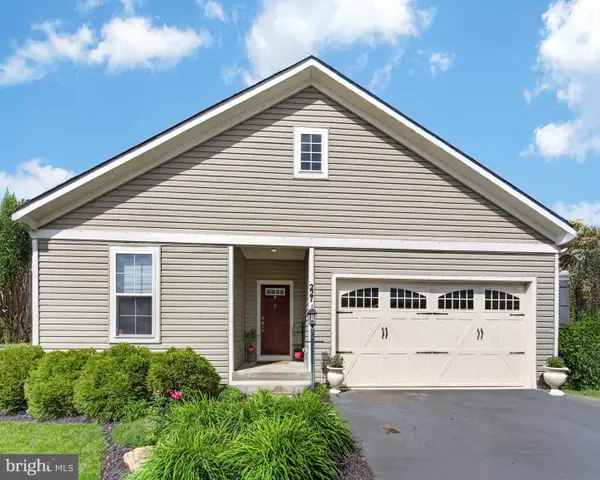 $509,000Active4 beds 3 baths2,549 sq. ft.
227 Parkland Dr, STEPHENSON, VA 22656
MLS# VAFV2041494Listed by: SLONES REAL ESTATE


Protect your home and budget from life's surprises with an Assurant Home Warranty, backed by a partner that supports you through every step of homeownership. Explore Plans.
©2026 Century 21 Real Estate LLC. All rights reserved. CENTURY 21®, the CENTURY 21 Logo and C21® are service marks owned by Century 21 Real Estate LLC. Century 21 Real Estate LLC fully supports the principles of the Fair Housing Act and the Equal Opportunity Act. Each office is independently owned and operated. Listing information is deemed reliable but not guaranteed accurate.