
219 Patriot St, Stephenson, VA 22656
Local realty services provided by:CENTURY 21 Rauh & Johns
219 Patriot St,Stephenson, VA 22656
$614,900
- 5 Beds
- 3 Baths
- 4,610 sq. ft.
- Single family
- Active
Listed by: lisa s gill
Office: era oakcrest realty, inc.
MLS#:VAFV2041702
Source:BRIGHTMLS
Price summary
- Price:$614,900
- Price per sq. ft.:$133.38
- Monthly HOA dues:$150
About this home
Some homes have features. This one has a feeling.
Set in the heart of the sought-after Snowden Bridge community, this Integrety Homes Lexington model is a contemporary ranch built for the way people actually live. The main level opens wide – kitchen, dining, and living flowing together under fresh paint and natural light, ready for your vision.
The primary suite commands the space it deserves: oversized, serene, and anchored by a bath stocked with every extra. A built-in sound system sets the mood. Central vacuum keeps it effortless. Downstairs, a full lower level with a multipurpose room, two bedrooms, full bath, and serious storage gives everyone room to spread out.
Step outside to stamped concrete, a covered porch, a fenced yard that meets the treeline – and the neighborhood walking path just beyond the gate. This is the one you’ll regret not seeing.
Contact an agent
Home facts
- Year built:2019
- Listing ID #:VAFV2041702
- Added:55 day(s) ago
- Updated:July 10, 2026 at 02:03 PM
Rooms and interior
- Bedrooms:5
- Total bathrooms:3
- Full bathrooms:3
- Dining Description:Dining Room
- Bathrooms Description:Primary Bath(s), Primary Bathroom
- Kitchen Description:Built-In Microwave, Disposal, Exhaust Fan, Icemaker, Instant Hot Water, Kitchen - Gourmet, Kitchen - Island, Oven - Wall, Pantry, Range Hood, Recessed Lighting, Refrigerator, Stainless Steel Appliances, Water Heater
- Bedroom Description:Entry Level Bedroom, Primary Bedroom, Walk In Closet(s)
- Basement:Yes
- Basement Description:Daylight, Full
- Living area:4,610 sq. ft.
Heating and cooling
- Cooling:Ceiling Fan(s), Central A/C
- Heating:Forced Air, Natural Gas
Structure and exterior
- Year built:2019
- Building area:4,610 sq. ft.
- Lot area:0.2 Acres
- Lot Features:Backs to Trees
- Architectural Style:Ranch/Rambler
- Construction Materials:Vinyl Siding
- Exterior Features:Exterior Lighting, Patio(s), Porch(es), Sidewalks, Underground Lawn Sprinkler
- Foundation Description:Permanent
- Levels:2 Stories
Utilities
- Water:Public
- Sewer:Public Sewer
Finances and disclosures
- Price:$614,900
- Price per sq. ft.:$133.38
- Tax amount:$3,240 (2025)
Features and amenities
- Laundry features:Dryer, Dryer - Front Loading, Dryer In Unit, Laundry, Washer - Front Loading, Washer In Unit
- Amenities:Cable TV Available, Ceiling Fan(s), Central Vacuum, Natural Gas Available, Recessed Lighting, Sound System, Water Treat System, Window Treatments
Parking
- Parking description:Asphalt Driveway, Attached Garage, Garage - Front Entry, Garage Door Opener
- Garage:Yes
- Garage spaces:2
New listings near 219 Patriot St
- Coming Soon
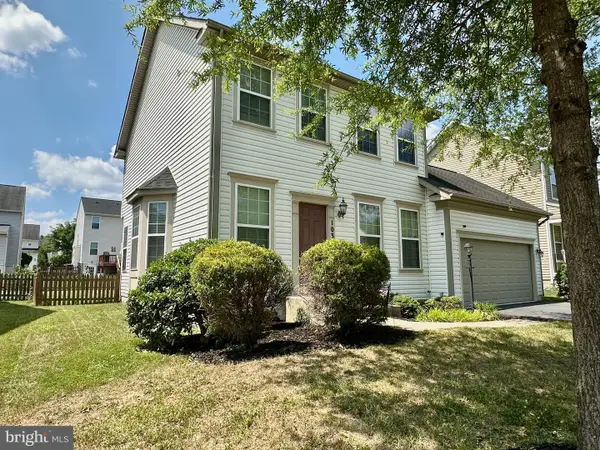 $449,900Coming Soon3 beds 3 baths
103 Fiesta Dr, STEPHENSON, VA 22656
MLS# VAFV2043174Listed by: ERA OAKCREST REALTY, INC. - New
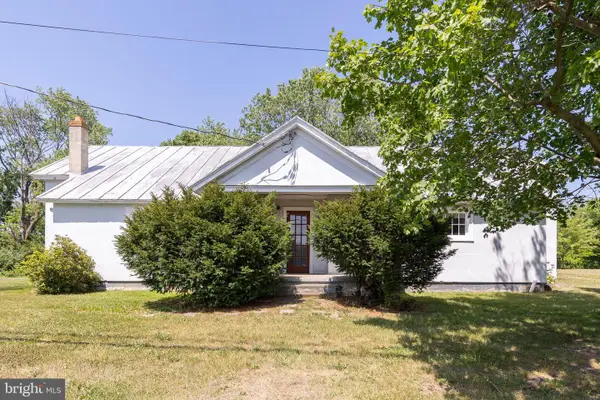 $490,000Active4 beds 2 baths1,668 sq. ft.
751 Old Charles Town Rd, STEPHENSON, VA 22656
MLS# VAFV2043140Listed by: RE/MAX ROOTS - New
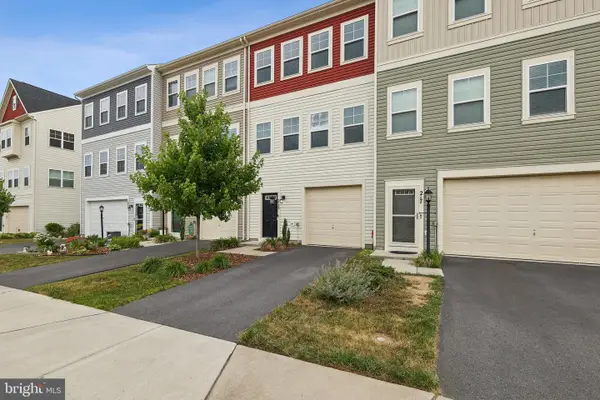 $339,900Active3 beds 4 baths2,131 sq. ft.
215 Starry Way Dr, STEPHENSON, VA 22656
MLS# VAFV2043126Listed by: RE/MAX GALAXY - Coming Soon
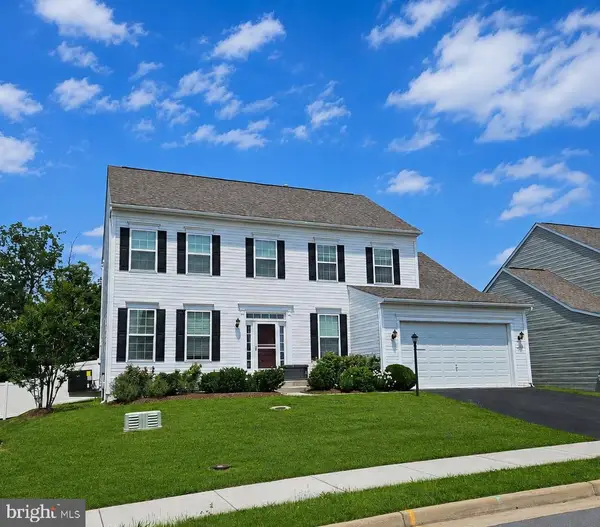 $599,000Coming Soon4 beds 3 baths
106 Bradley Ct, STEPHENSON, VA 22656
MLS# VAFV2042670Listed by: SAMSON PROPERTIES - New
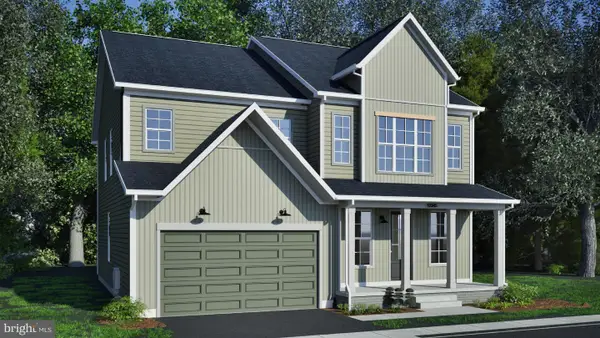 $616,390Active4 beds 4 baths3,038 sq. ft.
117 Batik Way #homesite 2119, STEPHENSON, VA 22656
MLS# VAFV2043104Listed by: PEARSON SMITH REALTY, LLC - New
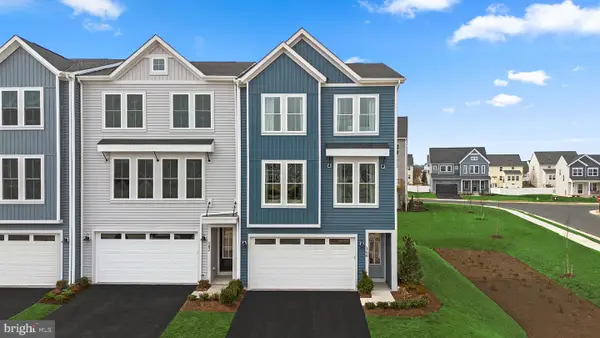 $412,990Active3 beds 4 baths2,368 sq. ft.
2 Heyford Dr #teagan 24-f2, STEPHENSON, VA 22656
MLS# VAFV2043106Listed by: PEARSON SMITH REALTY, LLC 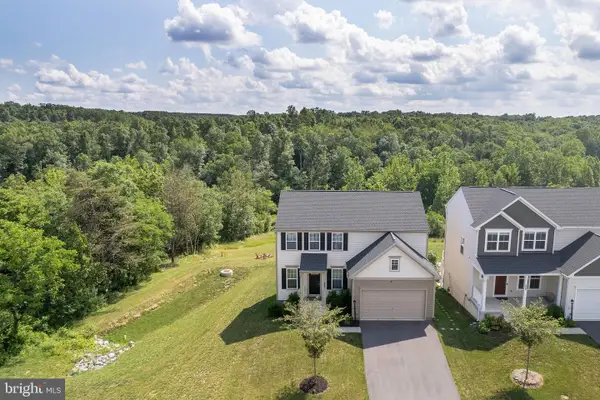 $649,000Active4 beds 4 baths2,552 sq. ft.
242 Barrister St, STEPHENSON, VA 22656
MLS# VAFV2042992Listed by: SAMSON PROPERTIES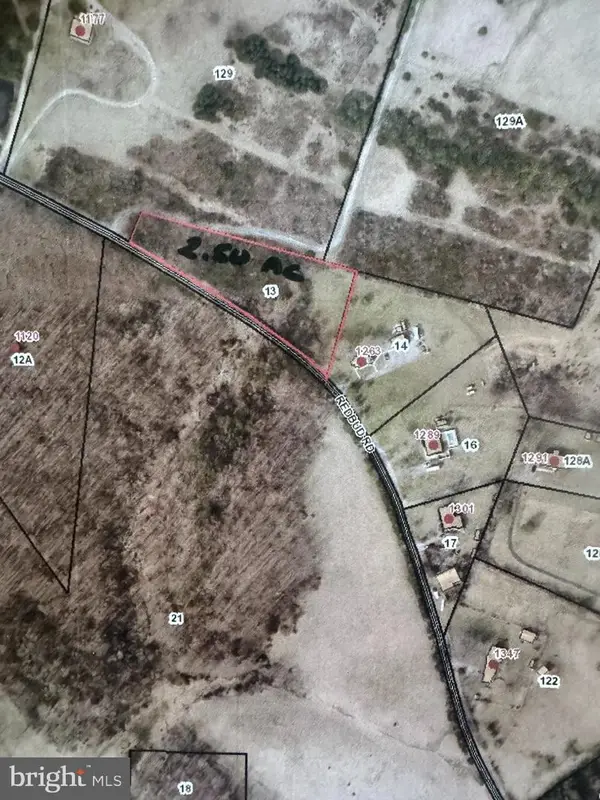 $170,000Active2.5 Acres
Lot 13 Redbud Rd, STEPHENSON, VA 22656
MLS# VAFV2042778Listed by: RE/MAX ROOTS $170,000Active5 Acres
1326 Old Charles Town, STEPHENSON, VA 22656
MLS# VAFV2042802Listed by: RE/MAX ROOTS $427,990Active3 beds 4 baths2,388 sq. ft.
135 Sapphire Street #homesite 2349, STEPHENSON, VA 22656
MLS# VAFV2042782Listed by: PEARSON SMITH REALTY, LLC


Protect your home and budget from life's surprises with an Assurant Home Warranty, backed by a partner that supports you through every step of homeownership. Explore Plans.
©2026 Century 21 Real Estate LLC. All rights reserved. CENTURY 21®, the CENTURY 21 Logo and C21® are service marks owned by Century 21 Real Estate LLC. Century 21 Real Estate LLC fully supports the principles of the Fair Housing Act and the Equal Opportunity Act. Each office is independently owned and operated. Listing information is deemed reliable but not guaranteed accurate.