
244 High Banks Rd, Stephenson, VA 22656
Local realty services provided by:CENTURY 21 Dale Realty Co.
244 High Banks Rd,Stephenson, VA 22656
$510,000
- 3 Beds
- 2 Baths
- - sq. ft.
- Single family
- Sold
Listed by: kaitlyn behr
Office: samson properties
MLS#:VAFV2042040
Source:BRIGHTMLS
Sorry, we are unable to map this address
Price summary
- Price:$510,000
About this home
Tucked away on 2 private acres, this beautifully maintained home offers privacy, convenience, and no HOA. Located on a state-maintained paved road that ends in a cul-de-sac, the property features a paved driveway, mature trees, flowering perennials, and beautiful landscaping that creates a peaceful setting from the moment you arrive. High-speed Verizon internet is available at the home, offering the perfect blend of peaceful country living with modern convenience.
The main level features gorgeous wide-plank hardwood flooring, a living room with a bay window and wood-burning fireplace, and a spacious kitchen with bar seating that opens to the dining room. On warm summer evenings, imagine enjoying dinner on the back patio overlooking the flat backyard.
Upstairs, you’ll find three generously sized bedrooms, including an owner’s suite with an ensuite bathroom. Need more space? The finished lower level is perfect for a family room, workout area, playroom, office, or flex space. The oversized two-car garage offers plenty of room for parking, storage, or a workshop area and already has a fan/heating unit installed.
This home has been meticulously cared for with major updates including HVAC in 2021, furnace in 2024, roof in 2024, siding in 2024, and an inline whole-house water filter in 2025. Ideally located on the east side of Frederick County, Stephenson offers easy access to shopping, restaurants, Route 7, and I-81 while still providing the private, tucked-away feel buyers love....
Contact an agent
Home facts
- Year built:1976
- Listing ID #:VAFV2042040
- Added:42 day(s) ago
- Updated:July 04, 2026 at 06:05 AM
Rooms and interior
- Bedrooms:3
- Total bathrooms:2
- Full bathrooms:2
- Basement:Yes
- Basement Description:Partially Finished, Walkout Stairs, Windows
Heating and cooling
- Cooling:Central A/C
- Heating:Forced Air, Propane - Leased
Structure and exterior
- Year built:1976
- Architectural Style:Raised Ranch/Rambler, Split Level
- Construction Materials:Aluminum Siding
- Foundation Description:Block, Crawl Space
- Levels:3 Story
Schools
- High school:MILLBROOK
- Middle school:JAMES WOOD
- Elementary school:REDBUD RUN
Utilities
- Water:Well
- Sewer:Septic Exists
Finances and disclosures
- Price:$510,000
- Tax amount:$1,614 (2025)
Parking
- Parking description:Attached Garage, Garage - Front Entry
- Garage:Yes
- Garage spaces:2
New listings near 244 High Banks Rd
- New
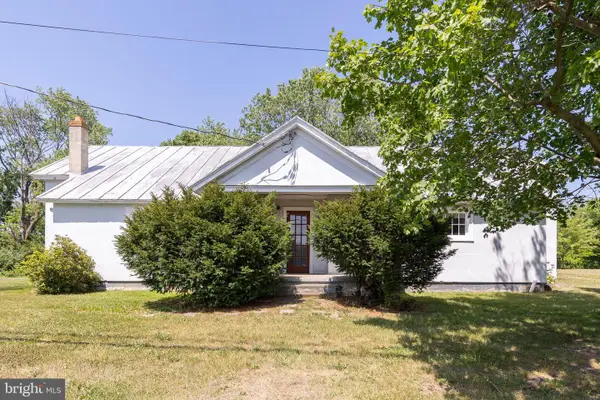 $490,000Active4 beds 2 baths1,668 sq. ft.
751 Old Charles Town Rd, STEPHENSON, VA 22656
MLS# VAFV2043140Listed by: RE/MAX ROOTS - New
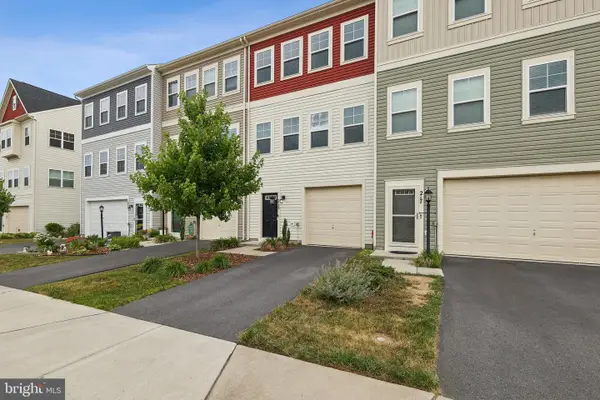 $339,900Active3 beds 4 baths2,131 sq. ft.
215 Starry Way Dr, STEPHENSON, VA 22656
MLS# VAFV2043126Listed by: RE/MAX GALAXY - Coming Soon
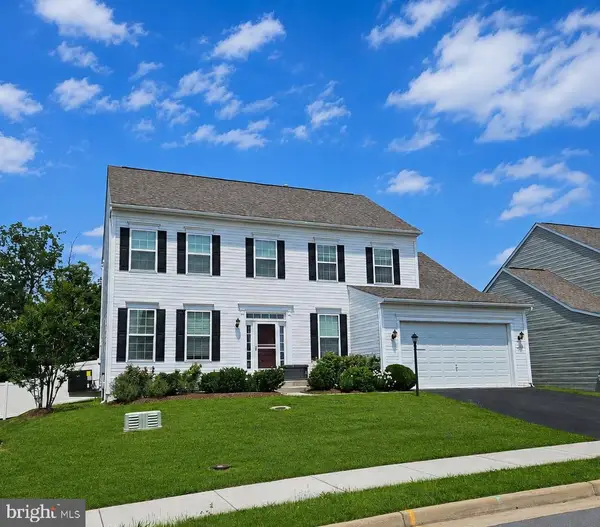 $599,000Coming Soon4 beds 3 baths
106 Bradley Ct, STEPHENSON, VA 22656
MLS# VAFV2042670Listed by: SAMSON PROPERTIES - New
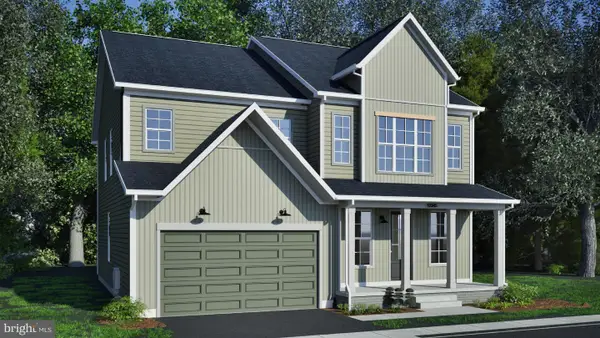 $616,390Active4 beds 4 baths3,038 sq. ft.
117 Batik Way #homesite 2119, STEPHENSON, VA 22656
MLS# VAFV2043104Listed by: PEARSON SMITH REALTY, LLC - New
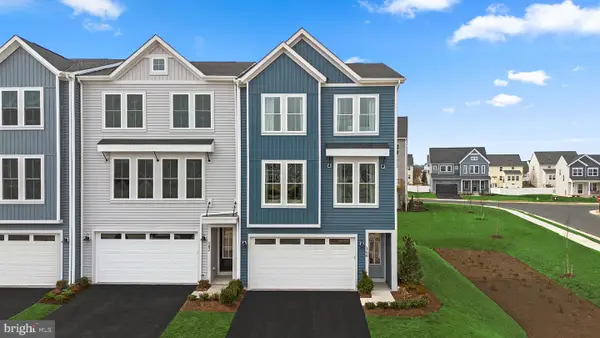 $412,990Active3 beds 4 baths2,368 sq. ft.
2 Heyford Dr #teagan 24-f2, STEPHENSON, VA 22656
MLS# VAFV2043106Listed by: PEARSON SMITH REALTY, LLC - New
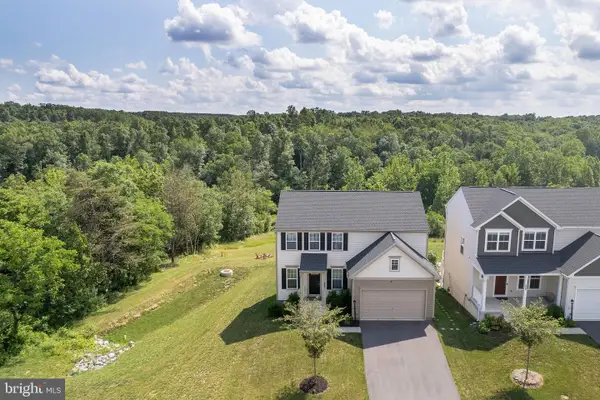 $649,000Active4 beds 4 baths2,552 sq. ft.
242 Barrister St, STEPHENSON, VA 22656
MLS# VAFV2042992Listed by: SAMSON PROPERTIES 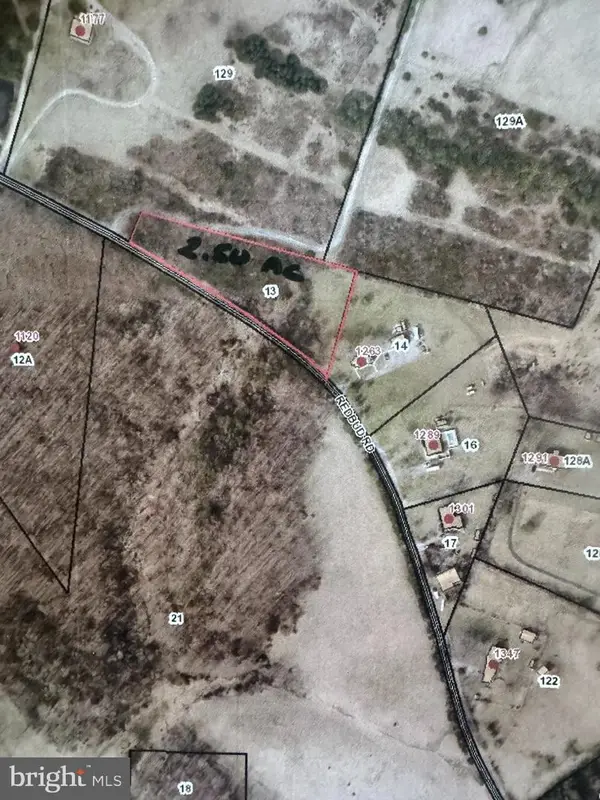 $170,000Active2.5 Acres
Lot 13 Redbud Rd, STEPHENSON, VA 22656
MLS# VAFV2042778Listed by: RE/MAX ROOTS $170,000Active5 Acres
1326 Old Charles Town, STEPHENSON, VA 22656
MLS# VAFV2042802Listed by: RE/MAX ROOTS $427,990Active3 beds 4 baths2,388 sq. ft.
135 Sapphire Street #homesite 2349, STEPHENSON, VA 22656
MLS# VAFV2042782Listed by: PEARSON SMITH REALTY, LLC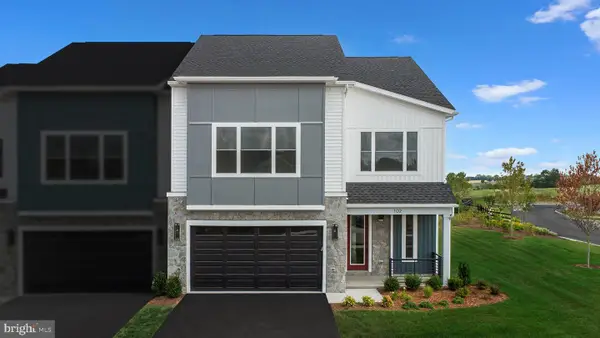 $524,729Active3 beds 3 baths2,279 sq. ft.
102 Wagtail Ln #homesite 1024, WINCHESTER, VA 22603
MLS# VAFV2042738Listed by: PEARSON SMITH REALTY, LLC


Protect your home and budget from life's surprises with an Assurant Home Warranty, backed by a partner that supports you through every step of homeownership. Explore Plans.
©2026 Century 21 Real Estate LLC. All rights reserved. CENTURY 21®, the CENTURY 21 Logo and C21® are service marks owned by Century 21 Real Estate LLC. Century 21 Real Estate LLC fully supports the principles of the Fair Housing Act and the Equal Opportunity Act. Each office is independently owned and operated. Listing information is deemed reliable but not guaranteed accurate.