
2974 Martinsburg, Stephenson, VA 22656
Local realty services provided by:CENTURY 21 Home Team Realty
2974 Martinsburg,Stephenson, VA 22656
$355,000
- 3 Beds
- 2 Baths
- 2,514 sq. ft.
- Single family
- Active
Listed by: leslie a. webb
Office: long & foster real estate, inc.
MLS#:VAFV2041996
Source:BRIGHTMLS
Price summary
- Price:$355,000
- Price per sq. ft.:$141.21
About this home
New Price! This one‑of‑a‑kind property offers the home at 115 Walters Mill Rd along with the shop fronting Martinsburg Pike, creating a unique opportunity with flexibility for a variety of needs.
The home features 3/4 bedrooms and 2 baths, including a main‑floor bedroom for added convenience. The upper level provides three additional rooms plus an upstairs living space, offering options for bedrooms, office use, or hobby areas. The main level includes a large kitchen, dining room, and living room. The property also includes an additional storage shed and reflects everyday care from its longtime owners.
The separate shop on Martinsburg Pike offers excellent visibility and convenience, complete with its own parking lot. With its location and layout, the shop provides a rare opportunity to run your own business right from the property. The Seller successfully operated a business from this building for years.
Conveniently located near shopping, schools, and main commuter routes, this property combines accessibility with unique potential for its next owners.
Schedule your tour today!...
Contact an agent
Home facts
- Year built:1940
- Subdivision & Development:NONE AVAILABLE
- Listing ID #:VAFV2041996
- Added:113 day(s) ago
- Updated:September 12, 2026 at 01:52 PM
Rooms and interior
- Bedrooms:3
- Total bathrooms:2
- Full bathrooms:2
- Dining Description:Dining Area, Dining Room
- Bathrooms Description:Bathroom 1, Bathroom 2
- Kitchen Description:Carpet, Kitchen - Country, Oven/Range - Electric, Refrigerator
- Bedroom Description:Additional Bedroom, Carpet, Entry Level Bedroom
- Living area:2,514 sq. ft.
Heating and cooling
- Cooling:Central A/C
- Heating:Oil
Structure and exterior
- Year built:1940
- Building area:2,514 sq. ft.
- Lot area:0.12 Acres
- Lot Features:Backs to Trees, Level, Road Frontage, SideYard(s)
- Architectural Style:Farmhouse/National Folk
- Construction Materials:Concrete
- Exterior Features:Outbuilding(s)
- Foundation Description:Block
- Levels:2 Stories
Utilities
- Water:Cistern, Public
- Sewer:On Site Septic
Finances and disclosures
- Price:$355,000
- Price per sq. ft.:$141.21
- Tax amount:$1,498 (2025)
Features and amenities
- Amenities:Carpet
Parking
- Parking description:Off Street, Parking Lot
New listings near 2974 Martinsburg
- Coming Soon
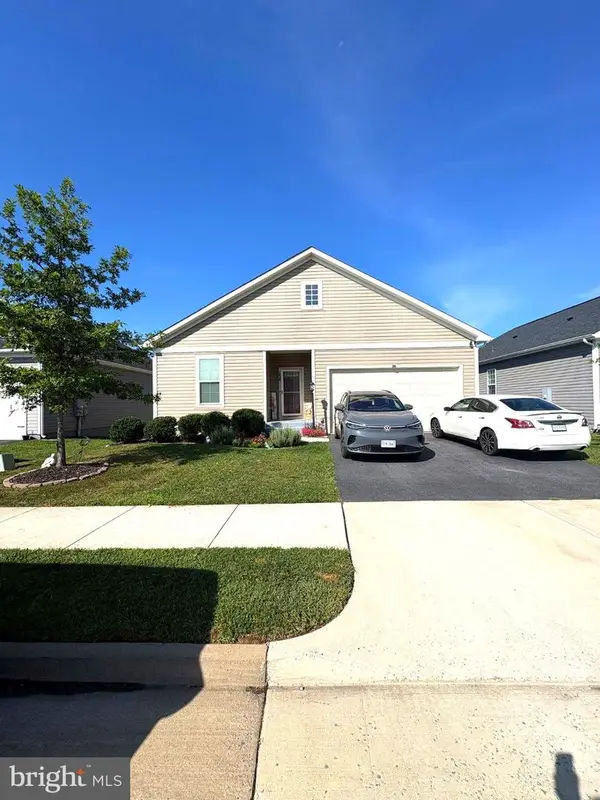 $499,000Coming Soon4 beds 3 baths3,008 sq. ft.
134 Patchwork Dr, STEPHENSON, VA 22656
MLS# VAFV2044736Listed by: ERA OAKCREST REALTY, INC. - New
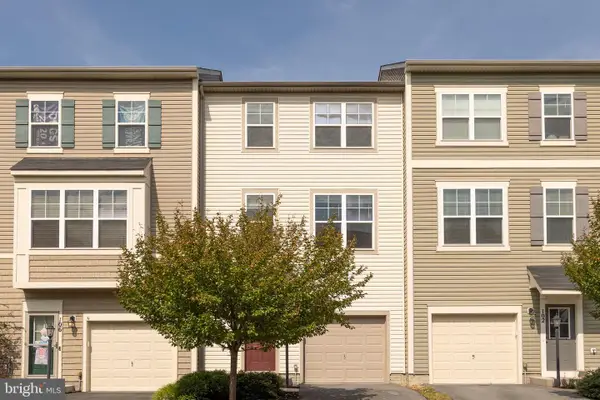 $359,900Active3 beds 4 baths1,830 sq. ft.
104 Pintangle Ct, STEPHENSON, VA 22656
MLS# VAFV2044752Listed by: REAL BROKER LLC- WINCHESTER - Open Sat, 11am to 1pmNew
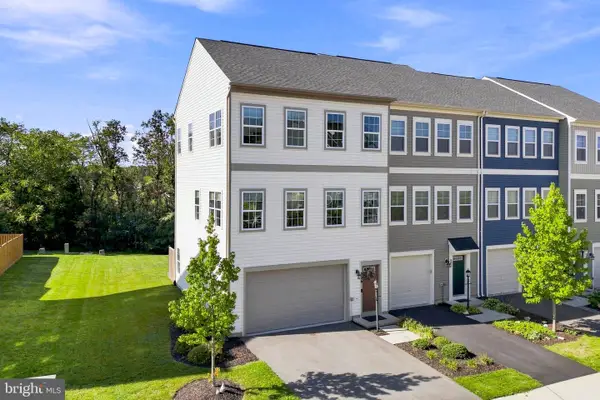 $419,900Active3 beds 3 baths2,436 sq. ft.
206 Crofton Ct, STEPHENSON, VA 22656
MLS# VAFV2044500Listed by: PEARSON SMITH REALTY, LLC - New
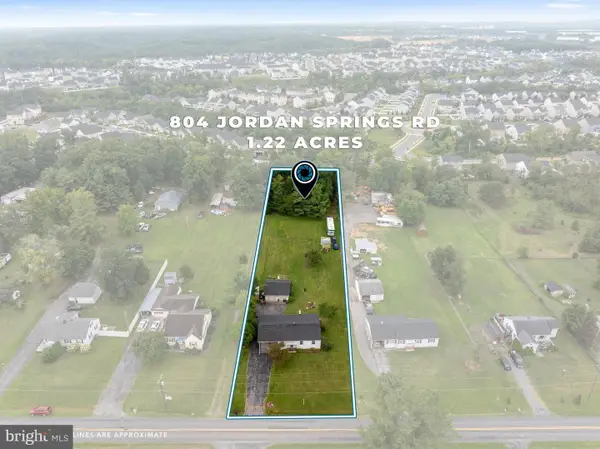 $355,000Active3 beds 1 baths1,312 sq. ft.
804 Jordan Springs Rd, STEPHENSON, VA 22656
MLS# VAFV2044566Listed by: REFORM REALTY - New
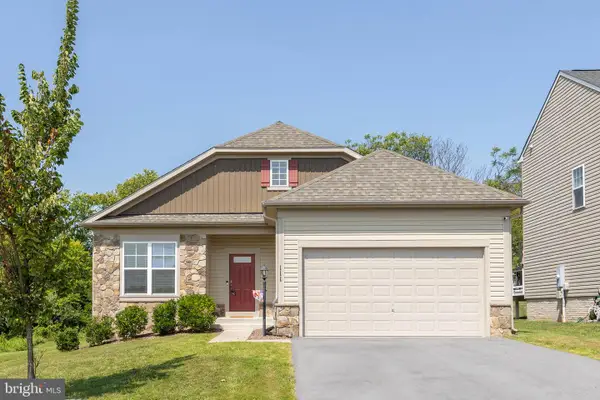 $515,000Active4 beds 3 baths2,467 sq. ft.
111 Thorny Crown Ln, STEPHENSON, VA 22656
MLS# VAFV2044410Listed by: RE/MAX ROOTS 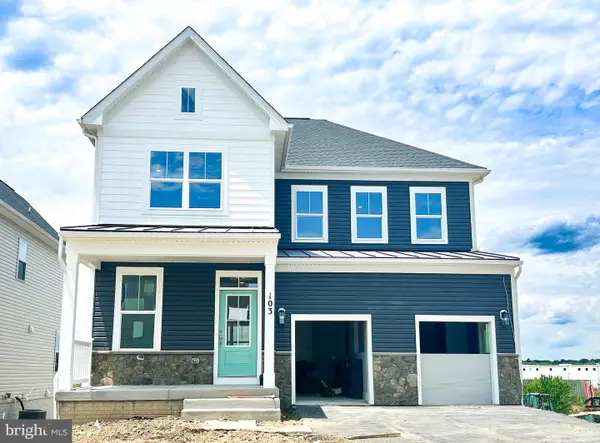 $729,990Pending5 beds 5 baths3,403 sq. ft.
136 Plaid Hill Dr, WINCHESTER, VA 22603
MLS# VAFV2044292Listed by: BROOKFIELD MID-ATLANTIC BROKERAGE, LLC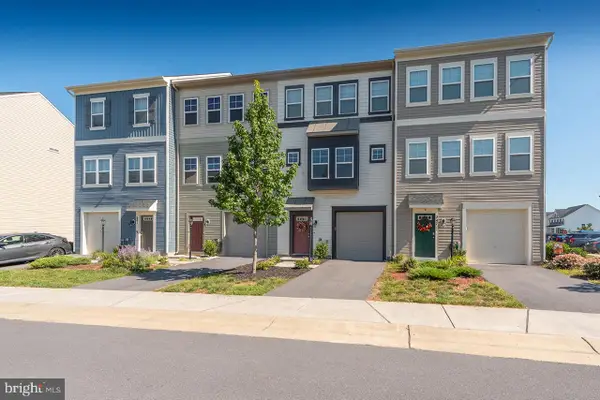 $390,000Active4 beds 4 baths2,049 sq. ft.
245 Crofton Ct, STEPHENSON, VA 22656
MLS# VAFV2044448Listed by: TRECK REALTY LLC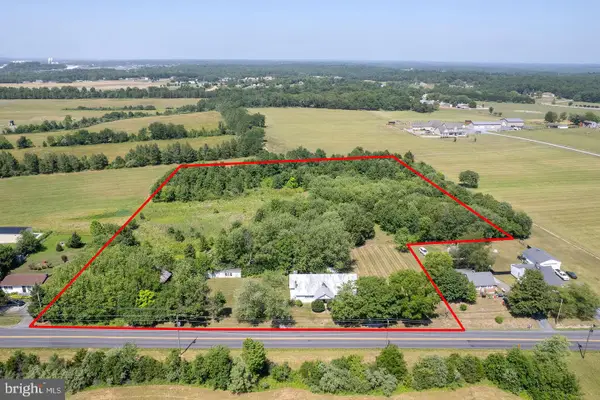 $475,000Active6.12 Acres
751 Old Charles Town Rd, STEPHENSON, VA 22656
MLS# VAFV2044432Listed by: RE/MAX ROOTS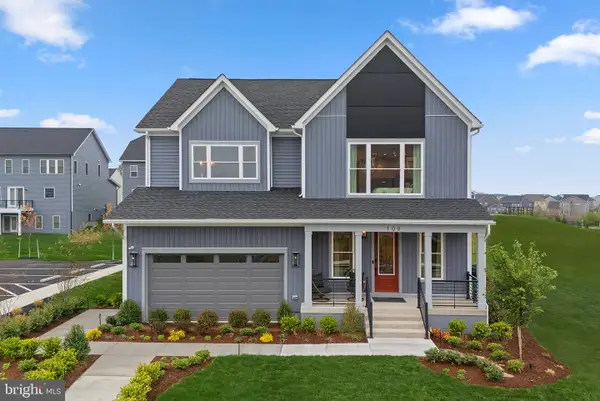 $874,990Active5 beds 5 baths4,278 sq. ft.
108 Statesman Dr #homesite 2202, STEPHENSON, VA 22656
MLS# VAFV2044300Listed by: PEARSON SMITH REALTY, LLC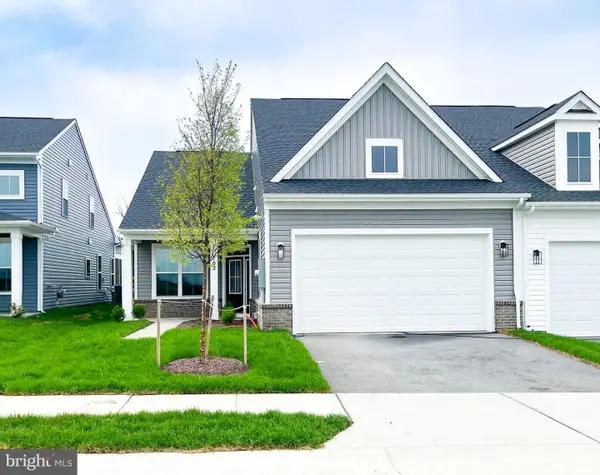 $474,990Pending2 beds 2 baths1,670 sq. ft.
102 Zinnia Ln, WINCHESTER, VA 22603
MLS# VAFV2044200Listed by: BROOKFIELD MID-ATLANTIC BROKERAGE, LLC


Protect your home and budget from life's surprises with an Assurant Home Warranty, backed by a partner that supports you through every step of homeownership. Explore Plans.
©2026 Century 21 Real Estate LLC. All rights reserved. CENTURY 21®, the CENTURY 21 Logo and C21® are service marks owned by Century 21 Real Estate LLC. Century 21 Real Estate LLC fully supports the principles of the Fair Housing Act and the Equal Opportunity Act. Each office is independently owned and operated. Listing information is deemed reliable but not guaranteed accurate.