
450 Opequon Woods Cir, Stephenson, VA 22656
Local realty services provided by:CENTURY 21 Sylvia Geist Agency
450 Opequon Woods Cir,Stephenson, VA 22656
$606,000
- 3 Beds
- 3 Baths
- - sq. ft.
- Single family
- Sold
Listed by: tammy j ryan
Office: weichert realtors - blue ribbon
MLS#:VAFV2037854
Source:BRIGHTMLS
Sorry, we are unable to map this address
Price summary
- Price:$606,000
- Monthly HOA dues:$47.5
About this home
Welcome to the relaunch of #PennysPlace not because there is anything wrong with this stellar investment in a property however, due to a tragedy and hidden blessings. Many homeowners dreams lay here. Having to enter the market in the winter months #PennysPlace went on market before its checks and balances we able to be made. That does not make it any less valuable rather a property that has had you in mind along with the vision of it owner upon our original consultation. #PennysPlace was originally built in 1985 and once surrounded by the very land it still calls home, this custom log retreat is more than a property—it’s an experience and a lifestyle that is in a league of its very own.
Tucked quietly at the end of a cul-de-sac, #PennysPlace is situated within a semi private small community of home renovated and clean modern ranchers just minutes from the conveniences of modern living. You’ll find yourself arriving somewhere that feels worlds away. Set on just under eight acres, the thoughtfully cleared homesite creates a rare sense of openness while still being embraced by nature—your own private escape. Picture yourself driving up to your home and taking that deep relaxing breath.
As you wind down the driveway, you’re greeted by a scene that feels both nostalgic and inviting—a bright red canoe that reminds you of childhood camp, timeless log construction reminiscent of childhood Lincoln Logs, and a cheerful front door framed by curated landscaping and natural beauty. It’s the kind of arrival that makes you pause. Look around and say "This is It"! The covered front porch invites you to do exactly that.
Sit. Breathe. Stay awhile. Take it all in. You will never want to leave. It will be hours of "I can do this, what about over there, Look at the deer!" from every room you will hear the same things happening...
The low-maintenance perennial landscape was designed for ease and enjoyment—requiring only minimal seasonal care—while rewarding you year after year with evolving beauty. In the fall, the property transforms into a breathtaking canvas of color, like a living painting. Taking less than a few short hours of clip, cut and blow. In the winter let the snow fall and the community keeps the roads clear for you.
Step inside, and the feeling deepens. Soaring ceilings, exposed beams, and expansive sightlines create a sense of awe while maintaining the warmth and comfort of a true home. The space wraps around you like a familiar feeling—inviting, grounded, and quietly luxurious. A little piece of "Ranch Living" in suburban society.
Every room flows with intention. Every detail supports a lifestyle that blends rustic charm with refined living.
And then… there are the extras. A heated pool for relaxing summer days. An expansive five-bay outbuilding ready to become whatever your life calls for—workspace, hobby haven, entertaining venue, or something entirely your own. This is a home that adapts to you. Becomes what you want it to be. Feels like Home and so the question becomes— How would you live here? What would your days look like? Because at #PennysPlace, you’re not just buying a home… you’re stepping into your own private retreat.
Your peace. Your place...
Contact an agent
Home facts
- Year built:1985
- Listing ID #:VAFV2037854
- Added:242 day(s) ago
- Updated:July 11, 2026 at 03:48 AM
Rooms and interior
- Bedrooms:3
- Total bathrooms:3
- Full bathrooms:2
- Half bathrooms:1
- Flooring:Ceramic Tile, Hardwood, Laminate Plank, Laminated
- Basement:Yes
- Basement Description:Connecting Stairway, Daylight, Full, Fully Finished, Heated, Improved, Interior Access, Partial, Rear Entrance, Walkout Level, Walkout Stairs, Windows, Workshop
Heating and cooling
- Cooling:Central A/C
- Heating:90% Forced Air, Oil
Structure and exterior
- Roof:Shingle
- Year built:1985
- Architectural Style:Cabin/Lodge, Cape Cod, Log Home, Ranch/Rambler
- Construction Materials:Log
- Foundation Description:Block
- Levels:2 Stories
Utilities
- Water:Well
- Sewer:Gravity Sept Fld, Septic Pump
Finances and disclosures
- Price:$606,000
- Tax amount:$2,263 (2025)
Features and amenities
- Amenities:200+ Amp Service, Underground Utilities
- Pool features:Heated
Parking
- Parking description:Additional Storage Area, Covered Parking, Detached Garage, Off Street
- Garage:Yes
- Garage spaces:10
New listings near 450 Opequon Woods Cir
- Coming Soon
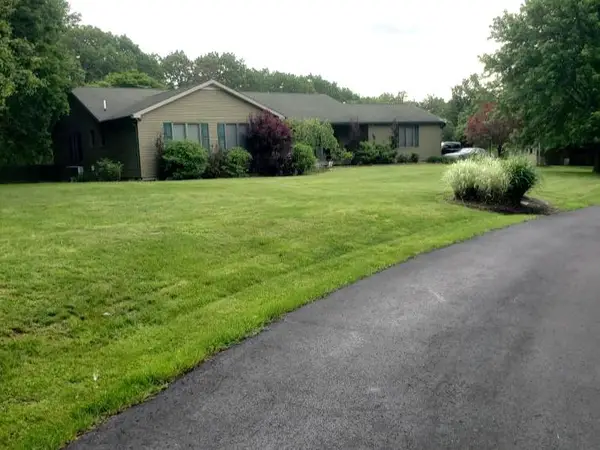 $685,000Coming Soon3 beds 3 baths
414 Devils Backbone Olook, STEPHENSON, VA 22656
MLS# VAFV2043294Listed by: SAMSON PROPERTIES - Coming Soon
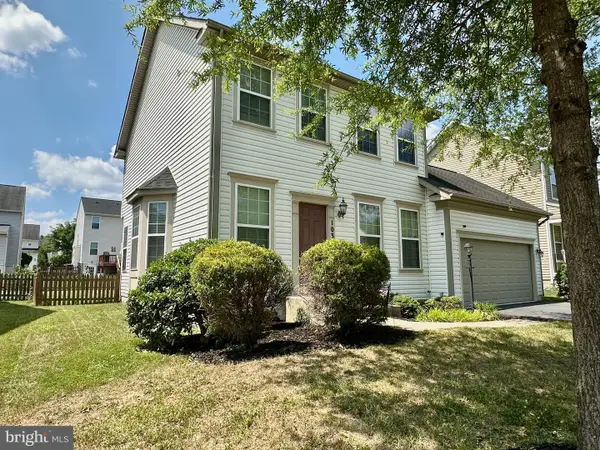 $449,900Coming Soon3 beds 3 baths
103 Fiesta Dr, STEPHENSON, VA 22656
MLS# VAFV2043174Listed by: ERA OAKCREST REALTY, INC. - New
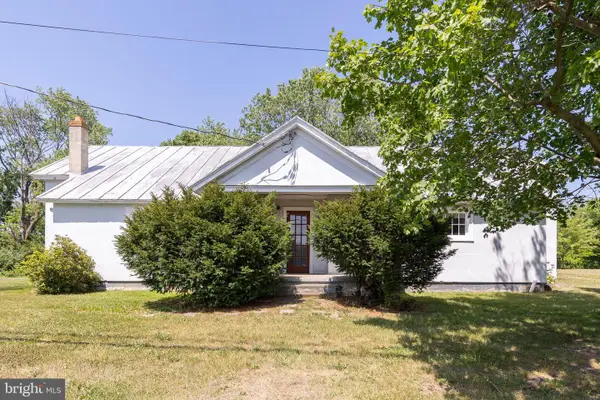 $490,000Active4 beds 2 baths1,668 sq. ft.
751 Old Charles Town Rd, STEPHENSON, VA 22656
MLS# VAFV2043140Listed by: RE/MAX ROOTS - New
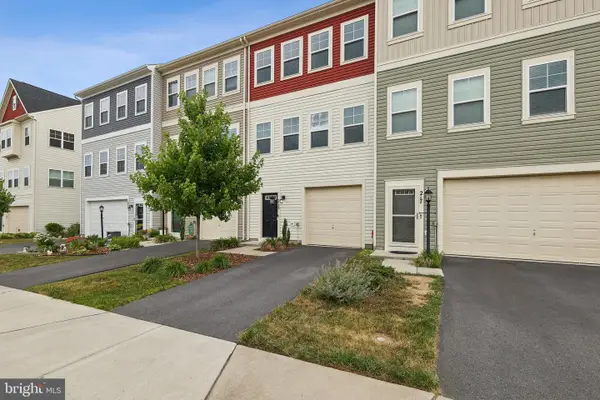 $339,900Active3 beds 4 baths2,131 sq. ft.
215 Starry Way Dr, STEPHENSON, VA 22656
MLS# VAFV2043126Listed by: RE/MAX GALAXY - Coming Soon
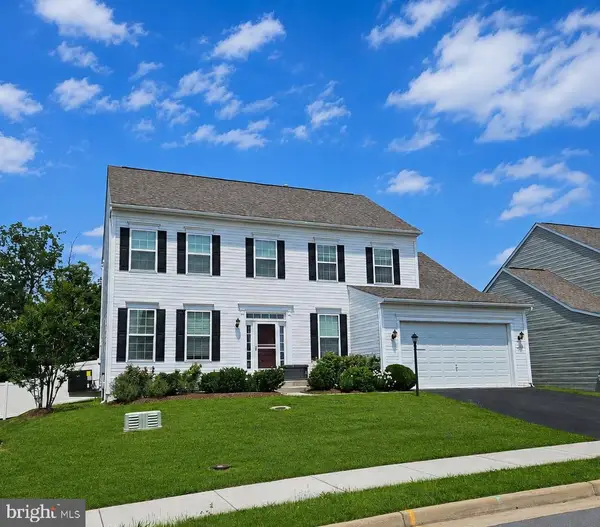 $599,000Coming Soon4 beds 3 baths
106 Bradley Ct, STEPHENSON, VA 22656
MLS# VAFV2042670Listed by: SAMSON PROPERTIES - New
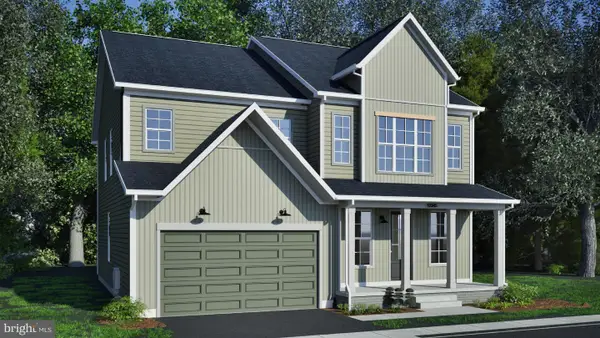 $616,390Active4 beds 4 baths3,038 sq. ft.
117 Batik Way #homesite 2119, STEPHENSON, VA 22656
MLS# VAFV2043104Listed by: PEARSON SMITH REALTY, LLC - New
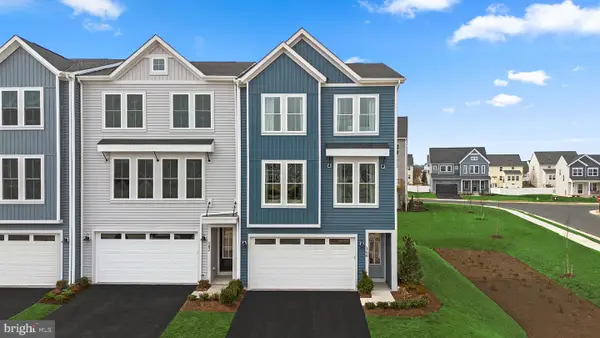 $412,990Active3 beds 4 baths2,368 sq. ft.
2 Heyford Dr #teagan 24-f2, STEPHENSON, VA 22656
MLS# VAFV2043106Listed by: PEARSON SMITH REALTY, LLC 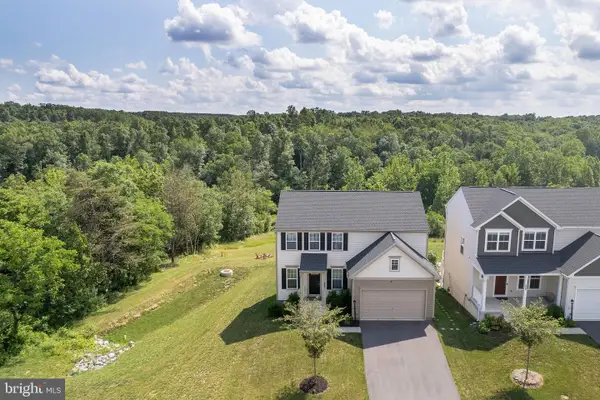 $649,000Active4 beds 4 baths2,552 sq. ft.
242 Barrister St, STEPHENSON, VA 22656
MLS# VAFV2042992Listed by: SAMSON PROPERTIES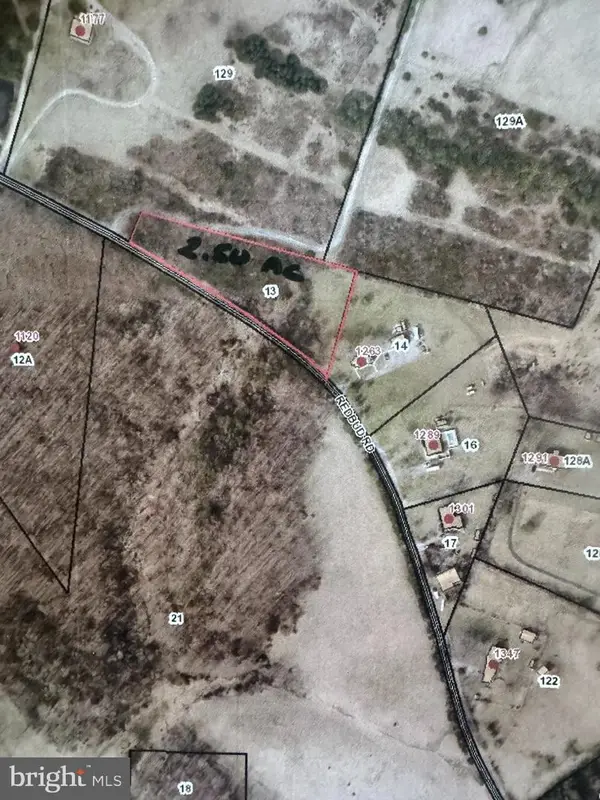 $170,000Active2.5 Acres
Lot 13 Redbud Rd, STEPHENSON, VA 22656
MLS# VAFV2042778Listed by: RE/MAX ROOTS $170,000Active5 Acres
1326 Old Charles Town, STEPHENSON, VA 22656
MLS# VAFV2042802Listed by: RE/MAX ROOTS


Protect your home and budget from life's surprises with an Assurant Home Warranty, backed by a partner that supports you through every step of homeownership. Explore Plans.
©2026 Century 21 Real Estate LLC. All rights reserved. CENTURY 21®, the CENTURY 21 Logo and C21® are service marks owned by Century 21 Real Estate LLC. Century 21 Real Estate LLC fully supports the principles of the Fair Housing Act and the Equal Opportunity Act. Each office is independently owned and operated. Listing information is deemed reliable but not guaranteed accurate.