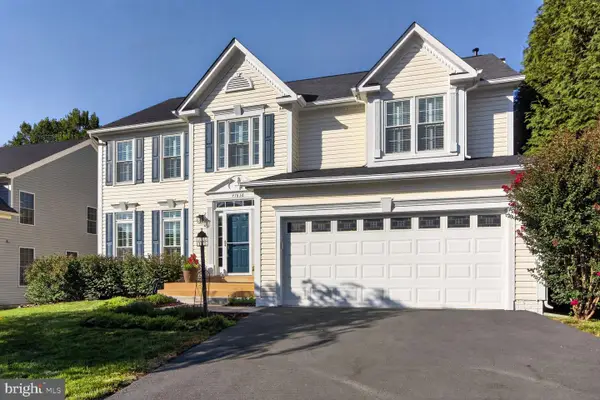
108 Briarwood Ct, Sterling, VA 20164
Local realty services provided by:CENTURY 21 Mertz & Associates
108 Briarwood Ct,Sterling, VA 20164
$829,900
- 5 Beds
- 3 Baths
- - sq. ft.
- Single family
- Coming Soon
Listed by: erich r molina
Office: acquire real estate llc.
MLS#:VALO2131916
Source:BRIGHTMLS
Price summary
- Price:$829,900
- Monthly HOA dues:$13.67
About this home
Five bedrooms, a finished lower level and a quiet cul-de-sac setting make 108 Briarwood Court a standout opportunity in Forest Ridge. This spacious 5-bedroom, 2.5-bath colonial offers the room and flexibility buyers need for everyday living, working from home, hosting guests and entertaining.
Fresh interior paint, newly refinished hardwood floors and new carpet give the home a clean, updated feel from the moment you enter. The main level features separate living and dining rooms, a comfortable family room and a functional kitchen with convenient access to the backyard and patio.
Upstairs, five bedrooms provide options for family, guests, home offices or hobby space. The finished lower level adds even more usable living area with a recreation room, wet bar and dedicated fitness space, making it easy to create separate areas for entertainment, work or relaxation.
Outside, the brick patio and hot tub offer a comfortable place to enjoy the backyard, while the attached two-car garage provides valuable parking and storage.
Conveniently located near parks, shopping, restaurants and major commuter routes, 108 Briarwood Court combines generous living space, a practical layout and a desirable Forest Ridge location. With five bedrooms, three finished levels and recent updates already completed, this home offers buyers the space to move in, settle down and make it their own....
Contact an agent
Home facts
- Year built:1985
- Listing ID #:VALO2131916
- Updated:July 28, 2026 at 01:39 PM
Rooms and interior
- Bedrooms:5
- Total bathrooms:3
- Full bathrooms:2
- Half bathrooms:1
- Flooring:Carpet, Hardwood
- Dining Description:Dining Area
- Kitchen Description:Carpet, Crown Moldings, Kitchen - Galley
- Bedroom Description:Carpet, Walk In Closet(s)
- Basement:Yes
- Basement Description:Connecting Stairway, Fully Finished, Heated, Improved
Heating and cooling
- Cooling:Heat Pump(s)
- Heating:Electric, Heat Pump(s)
Structure and exterior
- Roof:Shingle
- Year built:1985
- Architectural Style:Colonial
- Construction Materials:Vinyl Siding
- Foundation Description:Slab
- Levels:3 Story
Utilities
- Water:Public
- Sewer:Public Sewer
Finances and disclosures
- Price:$829,900
- Tax amount:$5,762 (2026)
Features and amenities
- Amenities:Attic, Bar, Cable TV Available, Carpet, Ceiling Fan(s), Crown Moldings, Double Pane Windows
Parking
- Parking description:Additional Storage Area, Attached Garage, Garage - Front Entry
- Garage:Yes
- Garage spaces:2
New listings near 108 Briarwood Ct
- Coming Soon
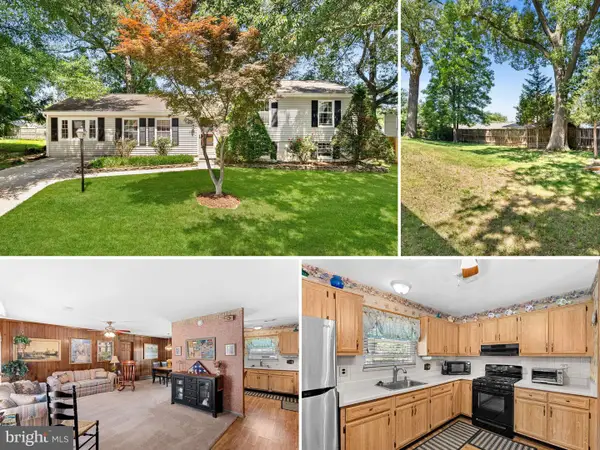 $618,816Coming Soon3 beds 3 baths
305 N Argonne Ave, STERLING, VA 20164
MLS# VALO2132506Listed by: RE/MAX DISTINCTIVE REAL ESTATE, INC. - New
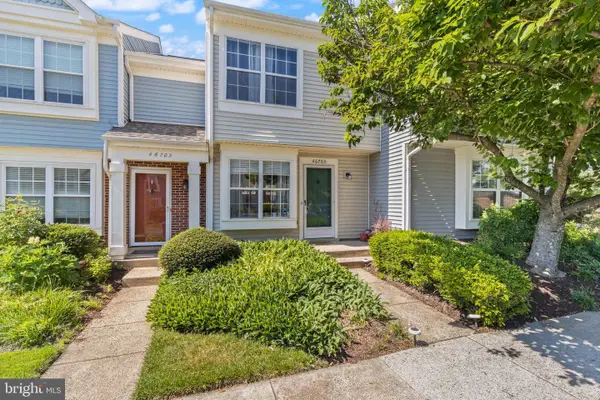 $389,000Active2 beds 1 baths840 sq. ft.
46703 Atwood Sq, STERLING, VA 20164
MLS# VALO2132476Listed by: SAMSON PROPERTIES - Coming Soon
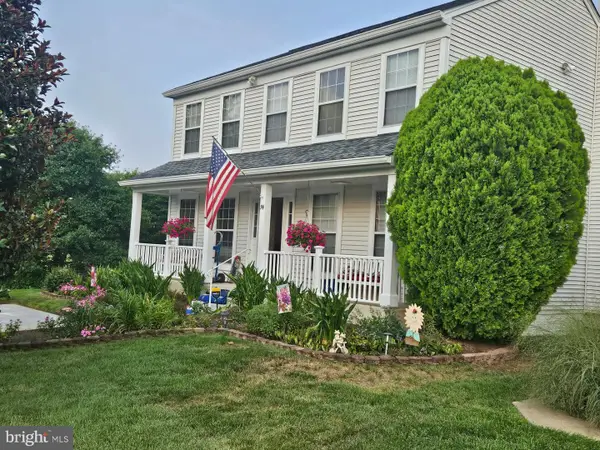 $759,000Coming Soon3 beds 4 baths
74 Mcpherson Cir, STERLING, VA 20165
MLS# VALO2132328Listed by: COLDWELL BANKER REALTY - Coming SoonOpen Sat, 1 to 3pm
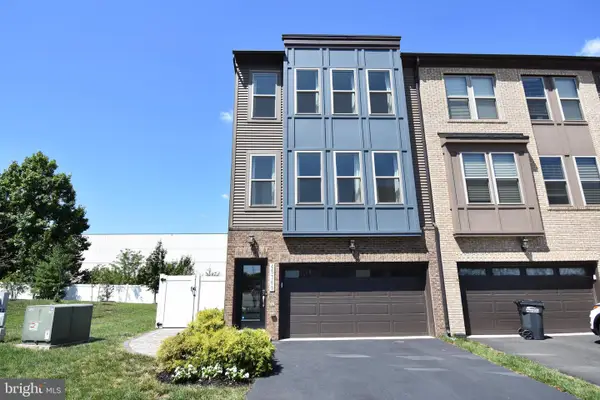 $750,000Coming Soon4 beds 5 baths
45369 Daveno Sq, STERLING, VA 20164
MLS# VALO2132438Listed by: COMPASS - Coming Soon
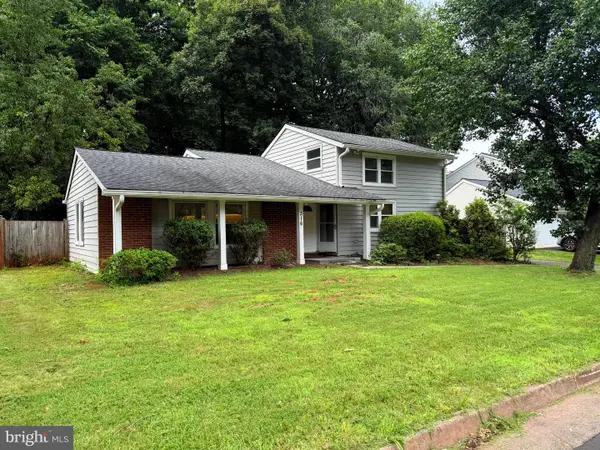
 $645,000Coming Soon3 beds 3 baths
316 Sugarland Run Dr, STERLING, VA 20164
MLS# VALO2132430Listed by: CENTURY 21 REDWOOD REALTY - Coming Soon
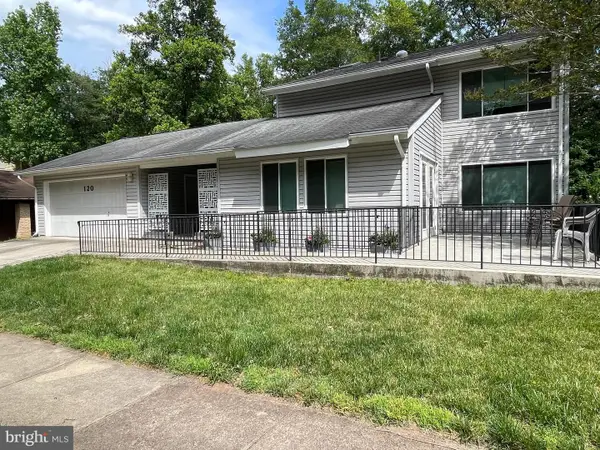 $724,900Coming Soon4 beds 4 baths
120 E Meadowland Ln E, STERLING, VA 20164
MLS# VALO2132424Listed by: REALTY ONE GROUP CAPITAL - Coming Soon
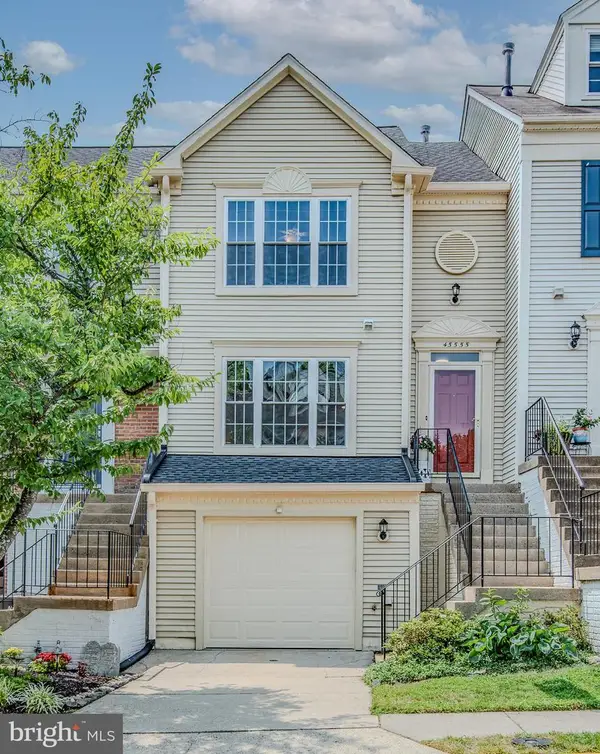 $574,900Coming Soon4 beds 4 baths
45555 Whitcomb Sq, STERLING, VA 20166
MLS# VALO2130484Listed by: LOCAL EXPERT REALTY - Coming Soon
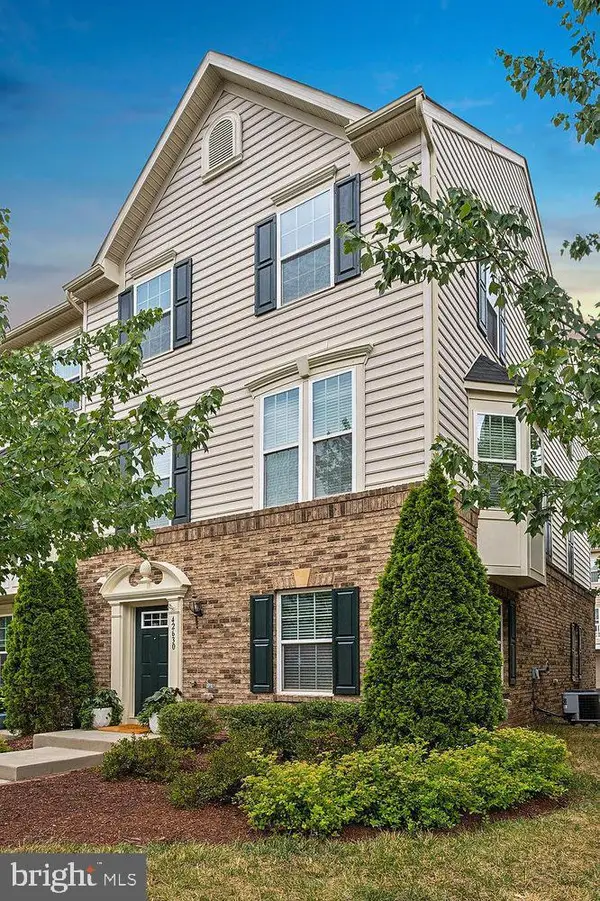 $680,000Coming Soon3 beds 4 baths
42630 Burbank Ter, STERLING, VA 20166
MLS# VALO2132330Listed by: TAKE 2 REAL ESTATE LLC - Coming Soon
 $975,000Coming Soon5 beds 4 baths
47638 Rhyolite Pl, STERLING, VA 20165
MLS# VALO2132326Listed by: INDEPENDENT PROPERTY MANAGEMENT LLC


Protect your home and budget from life's surprises with an Assurant Home Warranty, backed by a partner that supports you through every step of homeownership. Explore Plans.
©2026 Century 21 Real Estate LLC. All rights reserved. CENTURY 21®, the CENTURY 21 Logo and C21® are service marks owned by Century 21 Real Estate LLC. Century 21 Real Estate LLC fully supports the principles of the Fair Housing Act and the Equal Opportunity Act. Each office is independently owned and operated. Listing information is deemed reliable but not guaranteed accurate.