
1201 E Holly Ave, Sterling, VA 20164
Local realty services provided by:CENTURY 21 Ryon Real Estate
1201 E Holly Ave,Sterling, VA 20164
$749,000
- 5 Beds
- 4 Baths
- 2,400 sq. ft.
- Single family
- Coming Soon
Listed by: carolina m mosquera
Office: weichert, realtors
MLS#:VALO2134988
Source:BRIGHTMLS
Price summary
- Price:$749,000
- Price per sq. ft.:$312.08
About this home
Beautifully corner lot. Updated all-brick home featuring 5 spacious bedrooms,3 full bathrooms, and 1 half bath.' 'Enjoy peace of mind with a brand-new roof, a stunning modern kitchen with quartz countertops, new cabinetry, and stainless steel appliances.' 'Luxury laminate flooring flows throughout the home, creating a warm and contemporary feel.' 'The oversized detached garage offers over1,000 square feet of space, perfect for vehicles, storage, a workshop, or hobbies. The covered carport is equipped with lighting for added convenience.' 'This move-in ready property combines quality upgrades, generous living space, and timeless curb appeal—an exceptional opportunity you won't want to miss.'
Contact an agent
Home facts
- Year built:1972
- Subdivision & Development:STERLING PARK
- Listing ID #:VALO2134988
- Updated:September 01, 2026 at 01:55 PM
Rooms and interior
- Bedrooms:5
- Total bathrooms:4
- Full bathrooms:3
- Half bathrooms:1
- Flooring:Laminated
- Dining Description:Combination Dining/Living, Combination Kitchen/Dining
- Kitchen Description:Built-In Microwave, Dishwasher, Disposal, Icemaker, Kitchen - Eat-In, Kitchen - Island, Refrigerator, Stainless Steel Appliances, Stove
- Basement:Yes
- Basement Description:Connecting Stairway, Daylight, Full, Fully Finished, Garage Access, Interior Access, Outside Entrance, Side Entrance, Walkout Level, Walkout Stairs, Windows
- Living area:2,400 sq. ft.
Heating and cooling
- Cooling:Central A/C
- Heating:Electric, Forced Air
Structure and exterior
- Roof:Shingle
- Year built:1972
- Building area:2,400 sq. ft.
- Lot area:0.23 Acres
- Lot Features:Corner Lot/Unit
- Architectural Style:Split Level
- Construction Materials:Masonry
- Foundation Description:Block
- Levels:3 Story
Schools
- High school:PARK VIEW
- Middle school:STERLING
- Elementary school:SULLY
Utilities
- Water:Public
- Sewer:Public Sewer
Finances and disclosures
- Price:$749,000
- Price per sq. ft.:$312.08
- Tax amount:$4,908 (2026)
Features and amenities
- Laundry features:Dryer, Washer
- Amenities:Electric Available
Parking
- Parking description:Asphalt Driveway, Attached Carport, Attached Garage, Basement Garage, Garage - Side Entry, Garage Door Opener, Inside Access, On Street, Oversized
- Garage:Yes
- Garage spaces:2
New listings near 1201 E Holly Ave
- Coming Soon
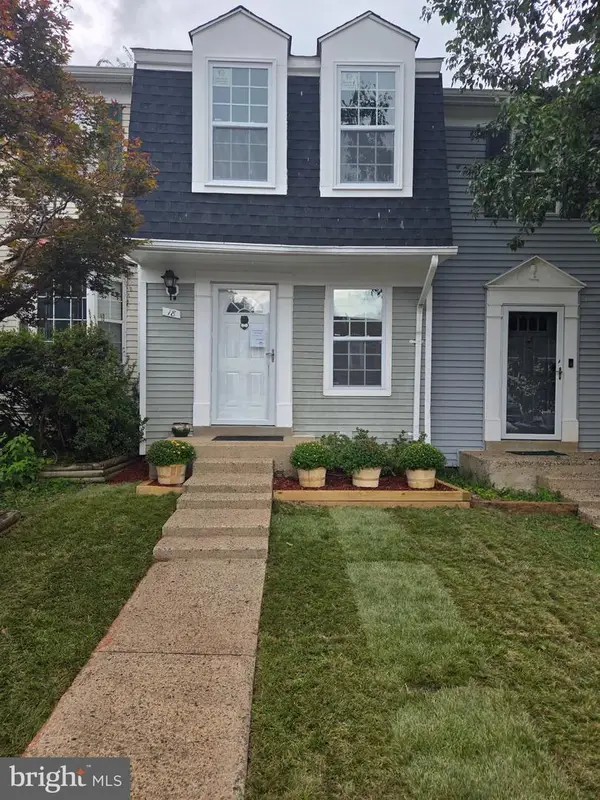 $399,000Coming Soon2 beds 2 baths937 sq. ft.
18 Dorrell, STERLING, VA 20165
MLS# VALO2135526Listed by: PEARSON SMITH REALTY, LLC - Coming SoonOpen Sat, 11am to 1pm
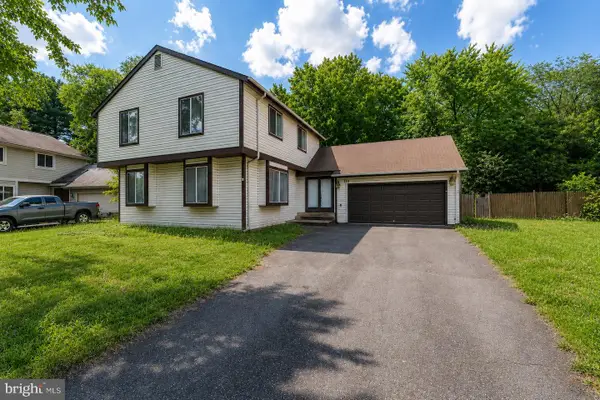 $675,000Coming Soon4 beds 3 baths1,953 sq. ft.
133 Kale Ave, STERLING, VA 20164
MLS# VALO2135400Listed by: PEARSON SMITH REALTY, LLC - Coming Soon
 $669,000Coming Soon3 beds 2 baths1,688 sq. ft.
305 S Lincoln Ave, STERLING, VA 20164
MLS# VALO2134876Listed by: PEARSON SMITH REALTY, LLC - Coming Soon
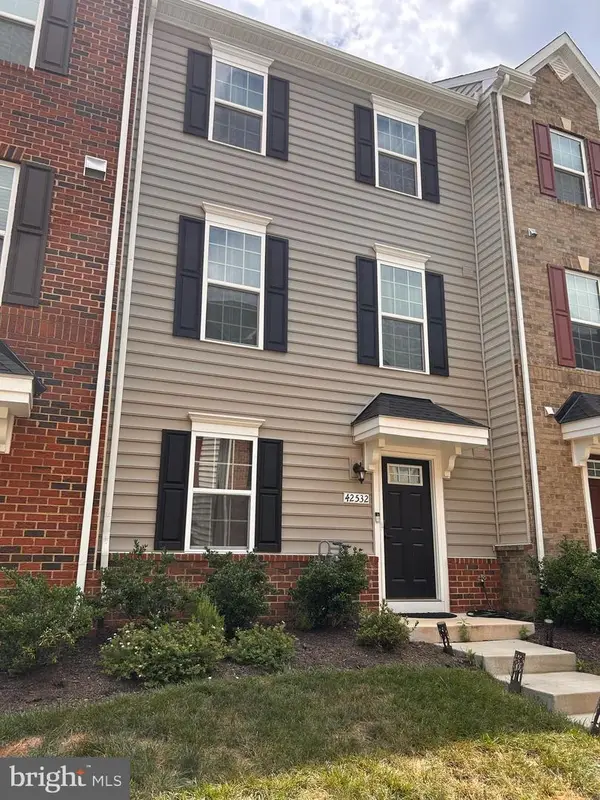 $715,000Coming Soon3 beds 4 baths2,120 sq. ft.
42532 Tiber Falls Sq, STERLING, VA 20166
MLS# VALO2134796Listed by: EXP REALTY, LLC - Coming Soon
 $329,900Coming Soon2 beds 1 baths1,064 sq. ft.
216 N Auburn Dr, STERLING, VA 20164
MLS# VALO2134154Listed by: KELLER WILLIAMS REALTY - Coming Soon
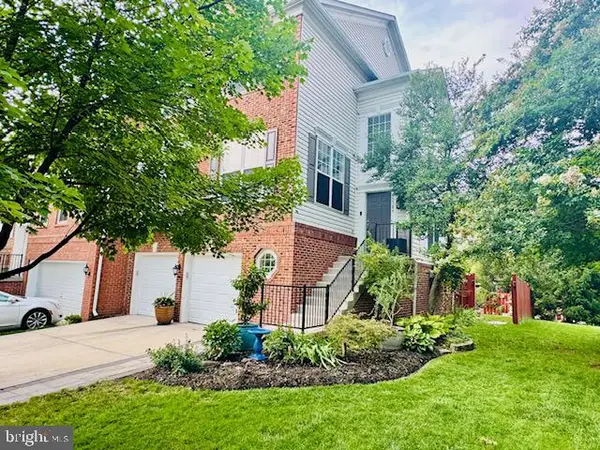 $775,000Coming Soon3 beds 4 baths2,905 sq. ft.
45784 Mountain Pine Sq, STERLING, VA 20166
MLS# VALO2132580Listed by: KELLER WILLIAMS REALTY - Coming Soon
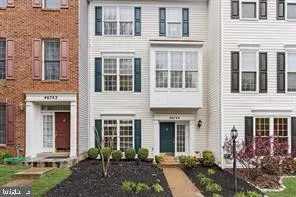 $649,990Coming Soon4 beds 4 baths2,139 sq. ft.
46744 Oakmere Ter, STERLING, VA 20165
MLS# VALO2135100Listed by: RE/MAX EXECUTIVES - Coming Soon
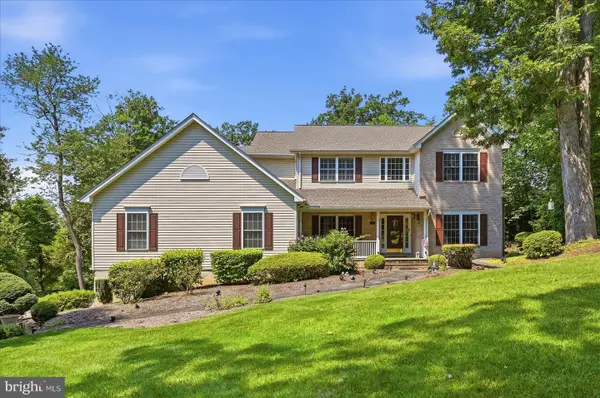 $975,000Coming Soon4 beds 3 baths2,976 sq. ft.
45539 Lakeside Dr, STERLING, VA 20165
MLS# VALO2134554Listed by: KELLER WILLIAMS REALTY - Coming Soon
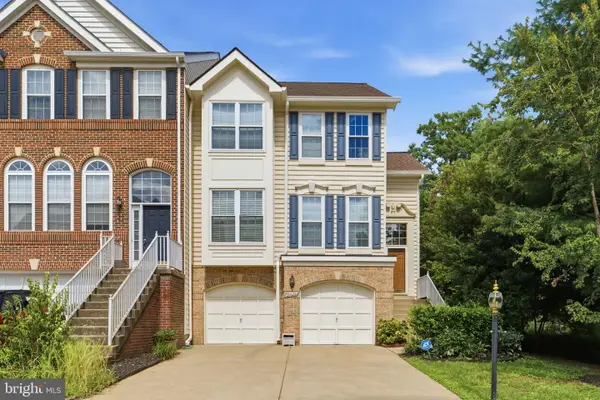 $699,000Coming Soon3 beds 3 baths2,566 sq. ft.
20628 Glenmere Sq, STERLING, VA 20165
MLS# VALO2125632Listed by: CORCORAN MCENEARNEY


Protect your home and budget from life's surprises with an Assurant Home Warranty, backed by a partner that supports you through every step of homeownership. Explore Plans.
©2026 Century 21 Real Estate LLC. All rights reserved. CENTURY 21®, the CENTURY 21 Logo and C21® are service marks owned by Century 21 Real Estate LLC. Century 21 Real Estate LLC fully supports the principles of the Fair Housing Act and the Equal Opportunity Act. Each office is independently owned and operated. Listing information is deemed reliable but not guaranteed accurate.