
125 N Aspen Ave, Sterling, VA 20164
Local realty services provided by:CENTURY 21 A Better Way
Listed by: jennifer d young, jennifer nemerow
Office: keller williams realty
MLS#:VALO2137454
Source:BRIGHTMLS
Price summary
- Price:$550,000
- Price per sq. ft.:$339.51
About this home
Lender financing special on this home with interest rates in the mid-high 6's- call for details! Priced well below market value for instant sweat equity! This home has fantastic bones and offers desirable one-level living with four bedrooms, two full bathrooms, plus a separate office space and a large, paved driveway and an attached garage, all on a wonderful lot backing to trees in the heart of Sterling. The backyard is mostly fenced with a private patio, offering a great space to relax or entertain. The living room features a large double window that fills the space with natural light. The eat in kitchen features granite countertops, table space and a French style door opening to the patio. The spacious primary bedroom boasts a lighted ceiling fan, cozy brick fireplace, and ensuite bath with jetted tub/shower. Three additional bedrooms and the office share the hall bath, while a laundry area with cabinets add convenience. Bring your vision and make it your own! We already have a bid in hand for approximately $16,000 for paint, carpet, and some needed tile work, giving you the opportunity to choose your own finishes while building equity from day one. Commuters will love the easy access to Routes 7 and 28, Dulles Toll Road, Metro and Dulles Airport. Everyone will enjoy the abundance of nearby parklands, and shopping, dining and entertainment options in every direction including Dulles Town Center. Don’t miss this great opportunity to customize a solid home in a fantastic location!...
Contact an agent
Home facts
- Year built:1963
- Subdivision & Development:STERLING PARK
- Listing ID #:VALO2137454
- Added:25 day(s) ago
- Updated:October 24, 2026 at 09:13 AM
Rooms and interior
- Bedrooms:4
- Total bathrooms:2
- Full bathrooms:2
- Flooring:Carpet, Ceramic Tile, Vinyl
- Dining Description:Dining Area
- Bathrooms Description:Full Bath, Primary Bath(s), Primary Bathroom
- Kitchen Description:Built-Ins, Carpet, Dishwasher, Exhaust Fan, Kitchen - Eat-In, Kitchen - Table Space, Oven/Range - Electric, Range Hood, Refrigerator, Stainless Steel Appliances, Upgraded Countertops
- Bedroom Description:Carpet, Entry Level Bedroom, Primary Bedroom
- Living area:1,620 sq. ft.
Heating and cooling
- Cooling:Ceiling Fan(s), Central A/C
- Heating:Forced Air, Natural Gas
Structure and exterior
- Year built:1963
- Building area:1,620 sq. ft.
- Lot area:0.23 Acres
- Lot Features:Backs to Trees, Front Yard, Level, Private, Rear Yard, SideYard(s)
- Architectural Style:Ranch/Rambler
- Construction Materials:Brick, Vinyl Siding
- Exterior Features:Bump-outs, Exterior Lighting, Patio(s), Porch(es), Sidewalks
- Foundation Description:Permanent
- Levels:1 Story
Schools
- High school:PARK VIEW
- Middle school:STERLING
- Elementary school:STERLING
Utilities
- Water:Public
- Sewer:Public Sewer
Finances and disclosures
- Price:$550,000
- Price per sq. ft.:$339.51
- Tax amount:$4,513 (2026)
Features and amenities
- Laundry features:Hookup, Laundry
- Amenities:Attic, Built-Ins, Carpet, Ceiling Fan(s), Insulated Windows
Parking
- Parking description:Attached Garage, Garage - Front Entry, Paved Driveway
- Garage:Yes
- Garage spaces:1
New listings near 125 N Aspen Ave
- Coming SoonOpen Sat, 2 to 4pm
 $550,000Coming Soon3 beds 4 baths1,944 sq. ft.
46879 Rabbitrun Ter, STERLING, VA 20164
MLS# VALO2138672Listed by: KELLER WILLIAMS FAIRFAX GATEWAY - Coming Soon
 $589,000Coming Soon3 beds 3 baths1,994 sq. ft.
46752 Woodmint Ter, STERLING, VA 20164
MLS# VALO2137674Listed by: KW UNITED - Coming Soon
 $680,000Coming Soon3 beds 3 baths2,412 sq. ft.
20358 Ashcroft Ter, STERLING, VA 20165
MLS# VALO2138214Listed by: SAMSON PROPERTIES - Coming Soon
 $680,000Coming Soon3 beds 3 baths2,463 sq. ft.
21492 Tamarack Ridge Sq, STERLING, VA 20164
MLS# VALO2137594Listed by: COMPASS - Coming Soon
 $420,000Coming Soon2 beds 3 baths1,204 sq. ft.
45485 Caboose Ter #301, STERLING, VA 20166
MLS# VALO2135742Listed by: LONG & FOSTER REAL ESTATE, INC. - Coming Soon
 $1,000,000Coming Soon4 beds 3 baths2,816 sq. ft.
20654 Settlers Pl, STERLING, VA 20165
MLS# VALO2118694Listed by: REAL ESTATE SEARCH AND SALE LLC - New
 $875,000Active4 beds 3 baths2,540 sq. ft.
20708 Corkwood Dr, STERLING, VA 20165
MLS# VALO2138762Listed by: KELLER WILLIAMS REALTY - New
 $550,000Active4 beds 3 baths1,786 sq. ft.
1114 S Dickenson Ave S, STERLING, VA 20164
MLS# VALO2137034Listed by: ALLSTAR PROPERTIES - New
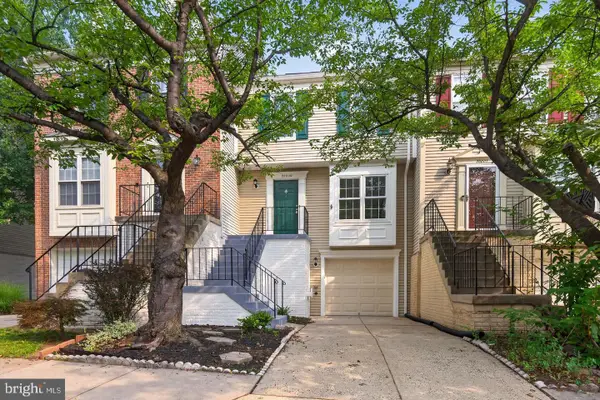 $549,900Active3 beds 4 baths1,784 sq. ft.
22009 Guilford Station Ter, STERLING, VA 20166
MLS# VALO2138966Listed by: SERVICE FIRST REALTY CORP - Open Sun, 2 to 4pmNew
 $415,000Active3 beds 2 baths1,040 sq. ft.
939 Holborn Ct, STERLING, VA 20164
MLS# VALO2138936Listed by: REAL BROKER, LLC


Protect your home and budget from life's surprises with an Assurant Home Warranty, backed by a partner that supports you through every step of homeownership. Explore Plans.
©2026 Century 21 Real Estate LLC. All rights reserved. CENTURY 21®, the CENTURY 21 Logo and C21® are service marks owned by Century 21 Real Estate LLC. Century 21 Real Estate LLC fully supports the principles of the Fair Housing Act and the Equal Opportunity Act. Each office is independently owned and operated. Listing information is deemed reliable but not guaranteed accurate.