
133 Kale Ave, Sterling, VA 20164
Local realty services provided by:CENTURY 21 Harris Hawkins & Co.
133 Kale Ave,Sterling, VA 20164
$675,000
- 4 Beds
- 3 Baths
- 1,953 sq. ft.
- Single family
- Coming Soon
Upcoming open houses
- Sat, Sep 0511:00 am - 01:00 pm
Listed by: lisa b. adams, constantine s anthony
Office: pearson smith realty, llc.
MLS#:VALO2135400
Source:BRIGHTMLS
Price summary
- Price:$675,000
- Price per sq. ft.:$345.62
- Monthly HOA dues:$78
About this home
Welcome to 133 Kale Avenue, a generously sized 4-bedroom, 2.5-bath home situated on an oversized, fully fenced lot in the desirable Sugarland West community. Offering plenty of space, a functional floor plan and several recent updates, this home is ready for its next owner to add their personal finishing touches! Step inside to find a freshly painted interior, brand-new carpet and new luxury vinyl plank (LVP) flooring, creating a fresh and inviting feel throughout. The kitchen has been updated with newer cabinetry and granite countertops and offers plenty of space for everyday meals and entertaining. The heart of the home is the dramatic family room, featuring a vaulted ceiling, gas fireplace and an impressive overlook from the second floor. Large bay windows in both the living and dining rooms fill the spaces with natural light and add character to the home's traditional floor plan.
Upstairs, you'll find four generously sized bedrooms, including a spacious primary suite, providing plenty of room for family, guests or a home office. Outside, the expansive fenced backyard is a standout feature, offering tremendous space for entertaining, gardening, pets and play while backing to elementary school property for an added sense of openness. An extra-large attached garage provides excellent parking and additional storage.
The home has received several recent cosmetic improvements but still offers an opportunity for a buyer to make additional updates and truly make it their own. With its generous room sizes, large lot and convenient Sterling location, this home has a lot to offer.
Conveniently located near shopping, dining, parks, schools and major commuter routes, 133 Kale Avenue combines space, location and opportunity. Bring your vision and make this Sugarland West home your own!...
Contact an agent
Home facts
- Year built:1981
- Subdivision & Development:SUGARLAND WEST
- Listing ID #:VALO2135400
- Updated:September 01, 2026 at 06:50 PM
Rooms and interior
- Bedrooms:4
- Total bathrooms:3
- Full bathrooms:2
- Half bathrooms:1
- Flooring:Carpet, Luxury Vinyl Plank
- Dining Description:Formal/Separate Dining Room
- Bathrooms Description:Primary Bath(s)
- Kitchen Description:Dishwasher, Disposal, Exhaust Fan, Icemaker, Kitchen - Table Space, Oven/Range - Gas, Range Hood, Refrigerator
- Basement:Yes
- Basement Description:Full, Unfinished
- Living area:1,953 sq. ft.
Heating and cooling
- Cooling:Ceiling Fan(s), Central A/C
- Heating:Forced Air, Natural Gas
Structure and exterior
- Year built:1981
- Building area:1,953 sq. ft.
- Lot area:0.32 Acres
- Lot Features:Backs to Trees
- Architectural Style:Colonial
- Construction Materials:Vinyl Siding
- Exterior Features:Chimney Cap(s)
- Foundation Description:Slab
- Levels:3 Story
Schools
- High school:DOMINION
- Middle school:SENECA RIDGE
- Elementary school:SUGARLAND
Utilities
- Water:Public
- Sewer:Public Sewer
Finances and disclosures
- Price:$675,000
- Price per sq. ft.:$345.62
- Tax amount:$4,951 (2026)
Features and amenities
- Laundry features:Dryer, Dryer In Unit, Hookup, Washer
- Amenities:Ceiling Fan(s)
Parking
- Parking description:Attached Garage, Garage - Front Entry
- Garage:Yes
- Garage spaces:2
New listings near 133 Kale Ave
- Coming Soon
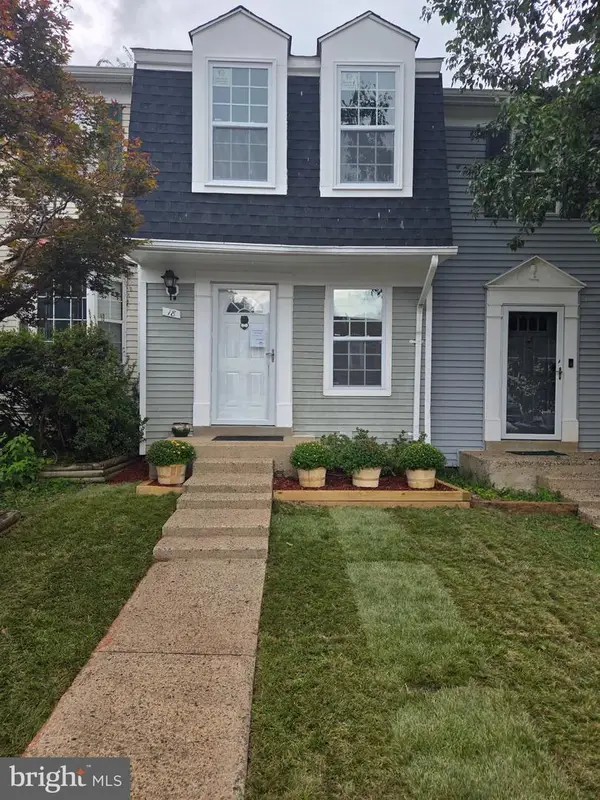 $399,000Coming Soon2 beds 2 baths937 sq. ft.
18 Dorrell, STERLING, VA 20165
MLS# VALO2135526Listed by: PEARSON SMITH REALTY, LLC - Coming Soon
 $669,000Coming Soon3 beds 2 baths1,688 sq. ft.
305 S Lincoln Ave, STERLING, VA 20164
MLS# VALO2134876Listed by: PEARSON SMITH REALTY, LLC - Coming Soon
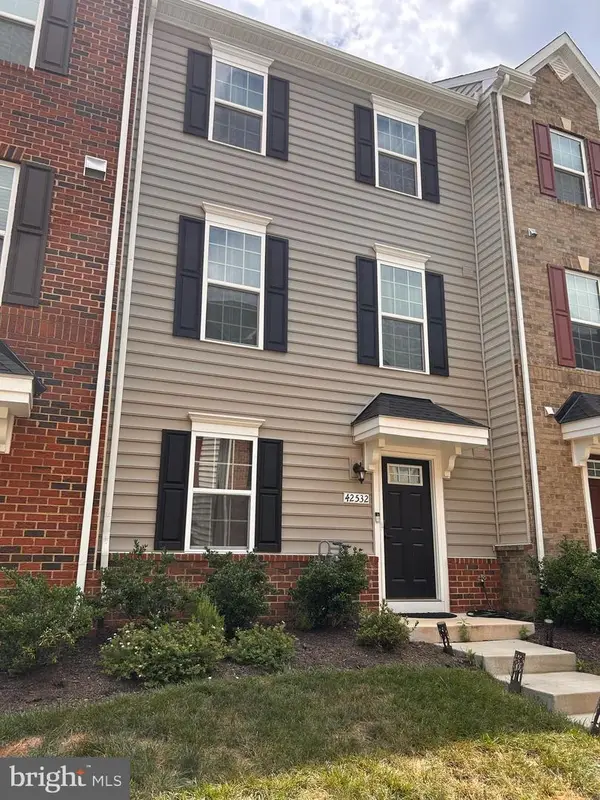 $715,000Coming Soon3 beds 4 baths2,120 sq. ft.
42532 Tiber Falls Sq, STERLING, VA 20166
MLS# VALO2134796Listed by: EXP REALTY, LLC - Coming Soon
 $329,900Coming Soon2 beds 1 baths1,064 sq. ft.
216 N Auburn Dr, STERLING, VA 20164
MLS# VALO2134154Listed by: KELLER WILLIAMS REALTY - Coming Soon
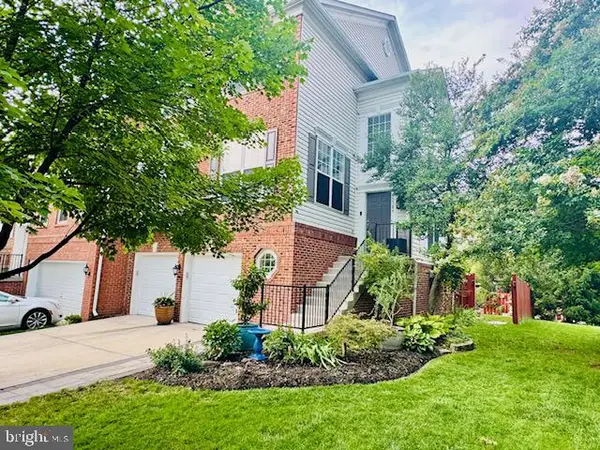 $775,000Coming Soon3 beds 4 baths2,905 sq. ft.
45784 Mountain Pine Sq, STERLING, VA 20166
MLS# VALO2132580Listed by: KELLER WILLIAMS REALTY - Coming Soon
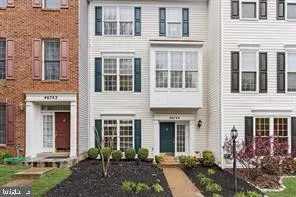 $649,990Coming Soon4 beds 4 baths2,139 sq. ft.
46744 Oakmere Ter, STERLING, VA 20165
MLS# VALO2135100Listed by: RE/MAX EXECUTIVES - Coming Soon
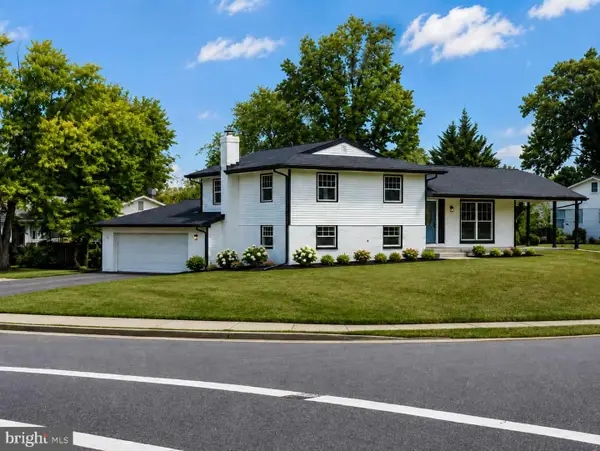 $749,000Coming Soon5 beds 4 baths2,400 sq. ft.
1201 E Holly Ave, STERLING, VA 20164
MLS# VALO2134988Listed by: WEICHERT, REALTORS - Coming Soon
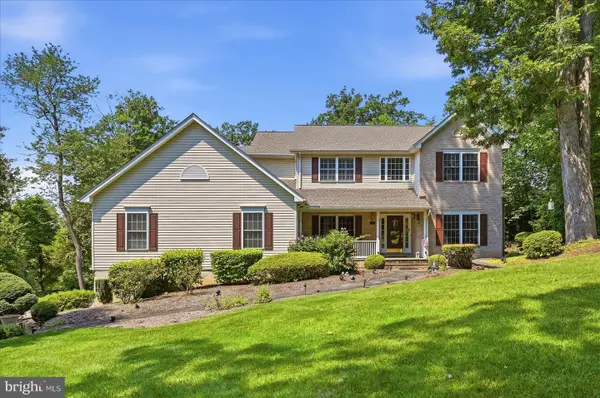 $975,000Coming Soon4 beds 3 baths2,976 sq. ft.
45539 Lakeside Dr, STERLING, VA 20165
MLS# VALO2134554Listed by: KELLER WILLIAMS REALTY - Coming Soon
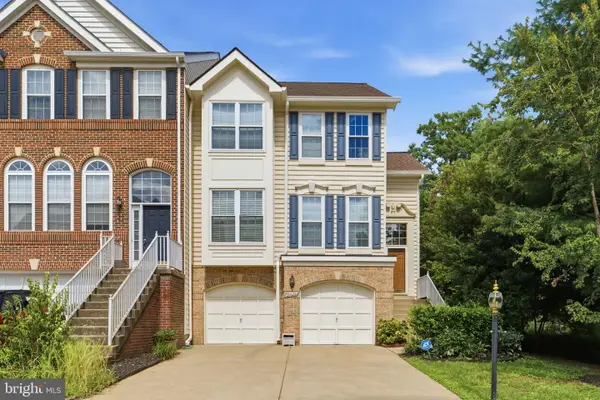 $699,000Coming Soon3 beds 3 baths2,566 sq. ft.
20628 Glenmere Sq, STERLING, VA 20165
MLS# VALO2125632Listed by: CORCORAN MCENEARNEY


Protect your home and budget from life's surprises with an Assurant Home Warranty, backed by a partner that supports you through every step of homeownership. Explore Plans.
©2026 Century 21 Real Estate LLC. All rights reserved. CENTURY 21®, the CENTURY 21 Logo and C21® are service marks owned by Century 21 Real Estate LLC. Century 21 Real Estate LLC fully supports the principles of the Fair Housing Act and the Equal Opportunity Act. Each office is independently owned and operated. Listing information is deemed reliable but not guaranteed accurate.