
1801 N Brunswick St N, Sterling, VA 20164
Local realty services provided by:CENTURY 21 Advantage Gold
1801 N Brunswick St N,Sterling, VA 20164
$680,000
- 5 Beds
- 3 Baths
- 1,960 sq. ft.
- Single family
- Coming Soon
Listed by: claudia i sarmiento
Office: berkshire hathaway homeservices penfed realty
MLS#:VALO2139188
Source:BRIGHTMLS
Price summary
- Price:$680,000
- Price per sq. ft.:$346.94
About this home
Coming Soon.
Contact an agent
Home facts
- Year built:1968
- Subdivision & Development:STERLING
- Listing ID #:VALO2139188
- Updated:October 28, 2026 at 10:55 PM
Rooms and interior
- Bedrooms:5
- Total bathrooms:3
- Full bathrooms:3
- Flooring:Ceramic Tile, Hardwood
- Kitchen Description:Breakfast Area, Built-In Microwave, Dishwasher, Disposal, Refrigerator, Stove, Water Heater
- Basement:Yes
- Basement Description:Connecting Stairway, Fully Finished, Outside Entrance, Rear Entrance
- Living area:1,960 sq. ft.
Heating and cooling
- Cooling:Central A/C
- Heating:Electric, Heat Pump(s)
Structure and exterior
- Year built:1968
- Building area:1,960 sq. ft.
- Lot area:0.23 Acres
- Architectural Style:Split Foyer
- Construction Materials:Vinyl Siding
- Exterior Features:Deck(s)
- Levels:2 Stories
Utilities
- Water:Public
- Sewer:Public Septic, Public Sewer
Finances and disclosures
- Price:$680,000
- Price per sq. ft.:$346.94
- Tax amount:$4,796 (2026)
Features and amenities
- Laundry features:Washer
- Amenities:Smoke Detector
Parking
- Parking description:Asphalt Driveway, Off Street
New listings near 1801 N Brunswick St N
- Coming SoonOpen Sat, 1 to 3pm
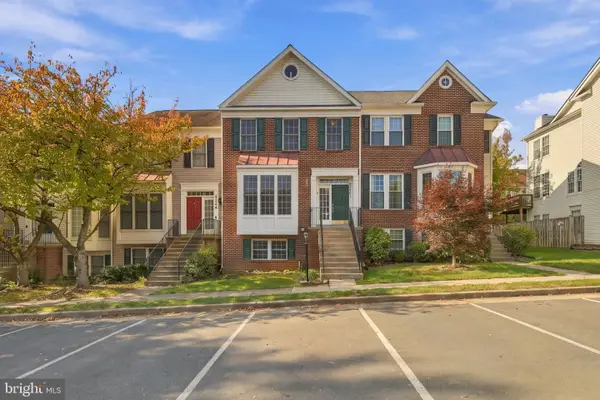 $617,990Coming Soon4 beds 4 baths2,320 sq. ft.
20591 Banbury Sq, STERLING, VA 20165
MLS# VALO2138636Listed by: SAMSON PROPERTIES - Coming SoonOpen Sun, 1 to 3pm
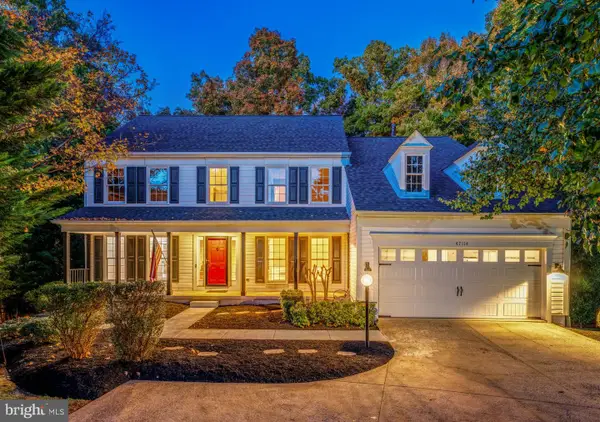 $1,099,000Coming Soon5 beds 4 baths3,886 sq. ft.
47114 Southampton Ct, STERLING, VA 20165
MLS# VALO2139186Listed by: BERKSHIRE HATHAWAY HOMESERVICES PENFED REALTY - Coming Soon
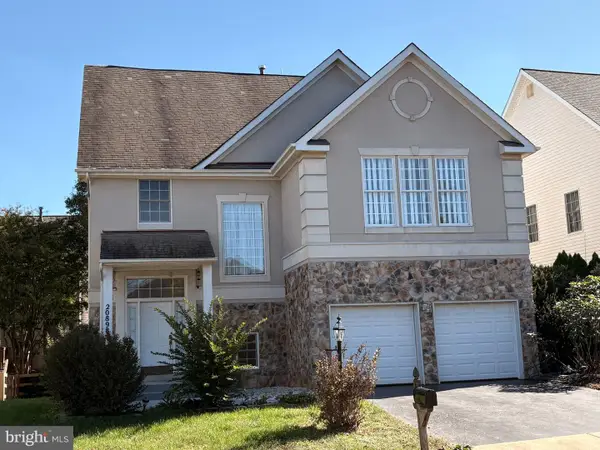 $900,000Coming Soon5 beds 4 baths3,548 sq. ft.
20898 Serenity Ct, STERLING, VA 20165
MLS# VALO2139090Listed by: M.O. WILSON PROPERTIES - Coming SoonOpen Sat, 1 to 3pm
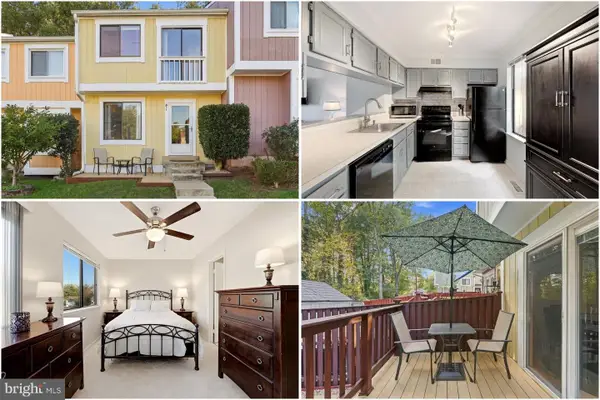 $425,000Coming Soon2 beds 3 baths1,359 sq. ft.
41 Sugarland Square Ct, STERLING, VA 20164
MLS# VALO2138662Listed by: KELLER WILLIAMS REALTY - Coming Soon
 $1,185,000Coming Soon4 beds 5 baths5,084 sq. ft.
47404 Middle Bluff Pl, STERLING, VA 20165
MLS# VALO2139020Listed by: REAL BROKER, LLC - Coming Soon
 $589,000Coming Soon3 beds 3 baths1,994 sq. ft.
46752 Woodmint Ter, STERLING, VA 20164
MLS# VALO2137674Listed by: KW UNITED - Coming Soon
 $680,000Coming Soon3 beds 3 baths2,412 sq. ft.
20358 Ashcroft Ter, STERLING, VA 20165
MLS# VALO2138214Listed by: SAMSON PROPERTIES - Coming Soon
 $680,000Coming Soon3 beds 3 baths2,463 sq. ft.
21492 Tamarack Ridge Sq, STERLING, VA 20164
MLS# VALO2137594Listed by: COMPASS - Coming Soon
 $420,000Coming Soon2 beds 3 baths1,204 sq. ft.
45485 Caboose Ter #301, STERLING, VA 20166
MLS# VALO2135742Listed by: LONG & FOSTER REAL ESTATE, INC.


Protect your home and budget from life's surprises with an Assurant Home Warranty, backed by a partner that supports you through every step of homeownership. Explore Plans.
©2026 Century 21 Real Estate LLC. All rights reserved. CENTURY 21®, the CENTURY 21 Logo and C21® are service marks owned by Century 21 Real Estate LLC. Century 21 Real Estate LLC fully supports the principles of the Fair Housing Act and the Equal Opportunity Act. Each office is independently owned and operated. Listing information is deemed reliable but not guaranteed accurate.