20867 Trinity Sq, Sterling, VA 20165
Local realty services provided by:CENTURY 21 A Better Way
20867 Trinity Sq,Sterling, VA 20165
$719,000
- 3 Beds
- 4 Baths
- 2,717 sq. ft.
- Townhouse
- Active
Listed by: nancy l bakatsias
Office: keller williams realty
MLS#:VALO2133850
Source:BRIGHTMLS
Price summary
- Price:$719,000
- Price per sq. ft.:$264.63
- Monthly HOA dues:$114.33
About this home
Discover exceptional space and comfort at 20867 Trinity Square. Offering approximately 2,717 square feet across three finished levels, this spacious townhome features three bedrooms, three full baths, one half bath and an attached one-car garage.
Before choosing new construction, compare the generous finished living space, numerous recent updates and established community amenities offered at Trinity Square. This home provides the space and features today’s buyers are looking for in an established Cascades neighborhood.
The main level features newer luxury vinyl plank flooring throughout most of the space, generous living and dining areas, tray-ceiling details and an open layout well suited for everyday living and entertaining. The spacious kitchen offers abundant cabinetry, ample counter space and a comfortable breakfast area. The adjoining family room includes a gas fireplace and opens directly to the deck.
Upstairs, the expansive primary suite features a tray ceiling, walk-in closet and an updated private bath completed in 2026 with a new vanity, lighting, mirrors and faucets. The primary vanity also includes built-in electrical outlets and USB charging for added convenience. Two additional bedrooms, an updated hall bath completed in 2026 and upper-level laundry complete this floor.
The finished lower level offers a versatile recreation room wired for a media setup, a full bath and direct access to the garage.
Recent improvements include updates to the primary and upper-level hall baths in 2026, a new roof in 2024, washer and microwave in 2024, water heater in 2023, refrigerator in 2022, air conditioning in 2019 and gas furnace in 2016.
Enjoy the established Cascades community and its extensive neighborhood amenities, convenient access to shopping and dining at Cascades Marketplace, and proximity to major commuter routes. With generous living space, valuable updates and a convenient location, Trinity Square is ready to welcome you home!...
Contact an agent
Home facts
- Year built:1995
- Subdivision & Development:POTOMAC LAKES
- Listing ID #:VALO2133850
- Added:33 day(s) ago
- Updated:September 13, 2026 at 01:50 PM
Rooms and interior
- Bedrooms:3
- Total bathrooms:4
- Full bathrooms:3
- Half bathrooms:1
- Flooring:Carpet, Ceramic Tile, Luxury Vinyl Plank
- Dining Description:Dining Area, Dining Room
- Bathrooms Description:Full Bath, Half Bath, Primary Bathroom
- Kitchen Description:Breakfast Area, Carpet, Crown Moldings, Dishwasher, Disposal, Exhaust Fan, Icemaker, Kitchen - Table Space, Microwave, Oven/Range - Gas, Pantry, Recessed Lighting, Refrigerator, Stainless Steel Appliances, Stove
- Bedroom Description:Carpet, Primary Bedroom, Walk In Closet(s)
- Basement:Yes
- Basement Description:Front Entrance
- Living area:2,717 sq. ft.
Heating and cooling
- Cooling:Central A/C
- Heating:Forced Air, Natural Gas
Structure and exterior
- Roof:Asphalt
- Year built:1995
- Building area:2,717 sq. ft.
- Lot area:0.04 Acres
- Lot Features:Backs - Open Common Area, Backs to Trees
- Architectural Style:Colonial
- Construction Materials:Brick Front, Vinyl Siding
- Foundation Description:Active Radon Mitigation, Slab
- Levels:3 Story
Schools
- High school:POTOMAC FALLS
- Middle school:RIVER BEND
- Elementary school:POTOWMACK
Utilities
- Water:Public
- Sewer:Public Sewer
Finances and disclosures
- Price:$719,000
- Price per sq. ft.:$264.63
- Tax amount:$5,519 (2026)
Features and amenities
- Laundry features:Dryer, Laundry, Washer
- Amenities:Attic, Carpet, Chair Railings, Crown Moldings, Recessed Lighting, Security System, Skylight(s), Window Treatments
Parking
- Parking description:Attached Garage, Concrete Driveway, Garage Door Opener
- Garage:Yes
- Garage spaces:1
New listings near 20867 Trinity Sq
- Coming SoonOpen Sun, 1 to 3pm
 $1,049,333Coming Soon4 beds 4 baths3,765 sq. ft.
20612 Belwood Ct, STERLING, VA 20165
MLS# VALO2134584Listed by: KELLER WILLIAMS REALTY - Coming SoonOpen Sat, 11am to 2pm
 $547,999Coming Soon3 beds 3 baths1,762 sq. ft.
21785 Goldstone Ter, STERLING, VA 20164
MLS# VALO2136092Listed by: EXP REALTY, LLC - Coming Soon
 $1,055,000Coming Soon4 beds 4 baths2,486 sq. ft.
46495 Primula Ct, STERLING, VA 20165
MLS# VALO2134240Listed by: FAIRFAX REALTY OF TYSONS - Coming Soon
 $1,275,000Coming Soon4 beds 5 baths4,805 sq. ft.
47292 Middle Bluff Pl, STERLING, VA 20165
MLS# VALO2135890Listed by: WEICHERT COMPANY OF VIRGINIA - Coming Soon
 $420,000Coming Soon2 beds 3 baths1,204 sq. ft.
45485 Caboose Ter #301, STERLING, VA 20166
MLS# VALO2135742Listed by: LONG & FOSTER REAL ESTATE, INC. - Coming Soon
 $759,000Coming Soon3 beds 4 baths2,589 sq. ft.
42422 Dogwood Glen Sq, STERLING, VA 20166
MLS# VALO2135544Listed by: PEARSON SMITH REALTY, LLC - Coming Soon

 $575,000Coming Soon4 beds 4 baths1,948 sq. ft.
46606 Silhouette Sq, STERLING, VA 20164
MLS# VALO2135648Listed by: CENTURY 21 REDWOOD REALTY - Coming Soon
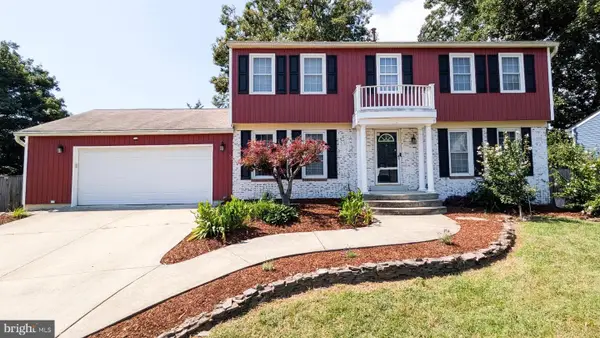 $849,900Coming Soon4 beds 4 baths2,548 sq. ft.
103 S Cameron St S, STERLING, VA 20164
MLS# VALO2135650Listed by: REAL BROKER, LLC - Coming Soon
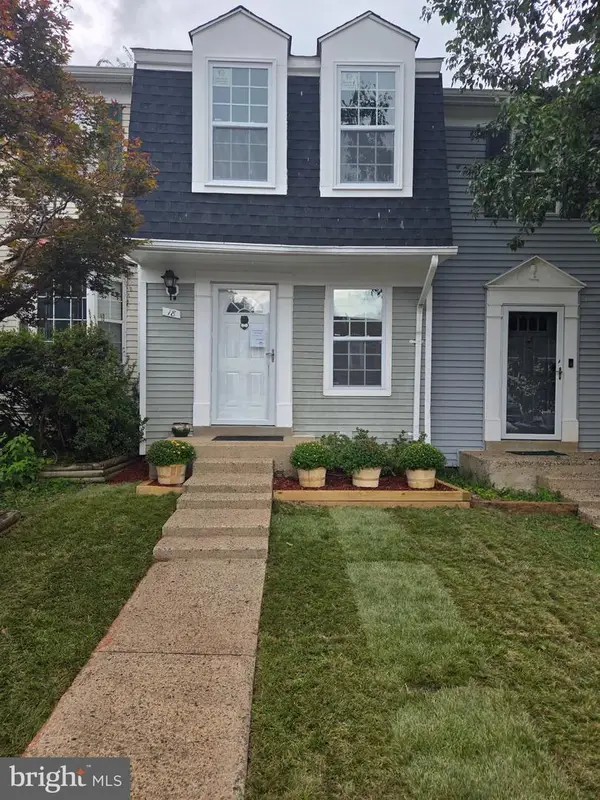 $399,000Coming Soon2 beds 2 baths937 sq. ft.
18 Dorrell, STERLING, VA 20165
MLS# VALO2135526Listed by: PEARSON SMITH REALTY, LLC - Coming Soon
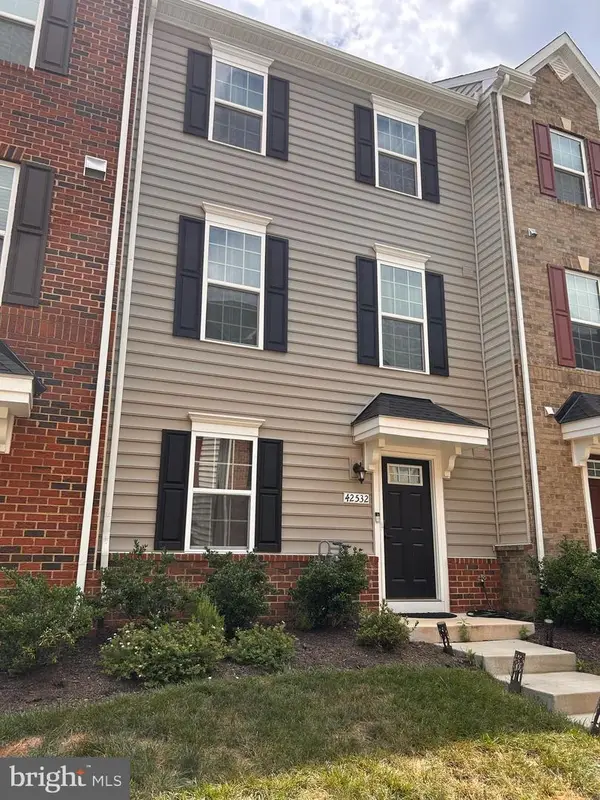 $715,000Coming Soon3 beds 4 baths2,120 sq. ft.
42532 Tiber Falls Sq, STERLING, VA 20166
MLS# VALO2134796Listed by: EXP REALTY, LLC


Protect your home and budget from life's surprises with an Assurant Home Warranty, backed by a partner that supports you through every step of homeownership. Explore Plans.
©2026 Century 21 Real Estate LLC. All rights reserved. CENTURY 21®, the CENTURY 21 Logo and C21® are service marks owned by Century 21 Real Estate LLC. Century 21 Real Estate LLC fully supports the principles of the Fair Housing Act and the Equal Opportunity Act. Each office is independently owned and operated. Listing information is deemed reliable but not guaranteed accurate.