
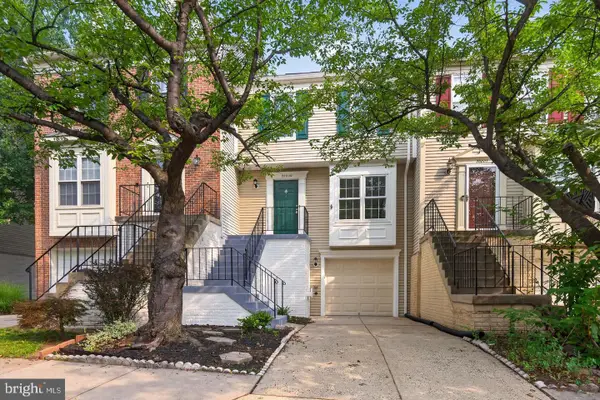
20915 Chippoaks Forest Cir, Sterling, VA 20165
Local realty services provided by:CENTURY 21 Advantage Gold
20915 Chippoaks Forest Cir,Sterling, VA 20165
$874,900
- 4 Beds
- 4 Baths
- 2,912 sq. ft.
- Single family
- Active
Listed by: carolyn young, hans schenk
Office: samson properties
MLS#:VALO2129466
Source:BRIGHTMLS
Price summary
- Price:$874,900
- Price per sq. ft.:$300.45
- Monthly HOA dues:$118
About this home
Welcome to this beautifully maintained Colonial in the highly sought-after Great Falls Chase community! Offering over 3,000 square feet of finished living space, this spacious 4-bedroom, 3.5-bath home combines timeless charm with a functional layout designed for today's lifestyle.
The inviting main level features generous living and dining spaces, a bright eat-in kitchen that opens to the family room with a cozy fireplace, and abundant natural light throughout. Upstairs, the expansive primary suite offers cathedral ceilings, two walk-in closets, and a private en-suite bath, while three additional spacious bedrooms and a conveniently located laundry room complete the upper level.
The finished lower level provides flexible living space perfect for a recreation room, home office, fitness area, or guest suite, along with a full bath for added convenience. Enjoy outdoor living on the rear deck overlooking the landscaped yard, ideal for relaxing or entertaining.
Located in the desirable Great Falls Chase community, residents enjoy outstanding amenities including a community pool, tennis and basketball courts, playgrounds, and scenic walking trails. Conveniently situated just minutes from Route 7, shopping, dining, One Loudoun, Reston, Tysons, and major commuter routes, this home offers the perfect blend of comfort, convenience, and community. Don't miss this exceptional opportunity to own in one of Sterling's most desirable neighborhoods!...
Contact an agent
Home facts
- Year built:1996
- Subdivision & Development:GREAT FALLS CHASE
- Listing ID #:VALO2129466
- Added:77 day(s) ago
- Updated:October 24, 2026 at 10:40 AM
Rooms and interior
- Bedrooms:4
- Total bathrooms:4
- Full bathrooms:3
- Half bathrooms:1
- Flooring:Carpet, Ceramic Tile, Engineered Wood
- Dining Description:Dining Room
- Bathrooms Description:Bathroom 2, Full Bath, Half Bath, Primary Bath(s), Primary Bathroom
- Kitchen Description:Built-In Microwave, Carpet, Dishwasher, Disposal, Icemaker, Kitchen - Island, Recessed Lighting, Refrigerator, Stove, Upgraded Countertops
- Bedroom Description:Carpet, Primary Bedroom, Walk In Closet(s)
- Basement:Yes
- Basement Description:Full
- Living area:2,912 sq. ft.
Heating and cooling
- Cooling:Ceiling Fan(s), Central A/C
- Heating:Forced Air, Natural Gas
Structure and exterior
- Roof:Shingle
- Year built:1996
- Building area:2,912 sq. ft.
- Lot area:0.18 Acres
- Architectural Style:Colonial
- Construction Materials:Vinyl Siding
- Exterior Features:Deck(s), Gutter System, Porch(es)
- Foundation Description:Permanent
- Levels:3 Story
Schools
- High school:DOMINION
- Middle school:SENECA RIDGE
- Elementary school:LOWES ISLAND
Utilities
- Water:Public
- Sewer:Public Sewer
Finances and disclosures
- Price:$874,900
- Price per sq. ft.:$300.45
- Tax amount:$7,380 (2026)
Features and amenities
- Laundry features:Dryer, Has Laundry, Laundry, Washer
- Amenities:Cable TV, Carpet, Ceiling Fan(s), Electric Available, Recessed Lighting, Window Treatments
Parking
- Parking description:Attached Garage, Concrete Driveway, Free, Garage - Front Entry, Garage Door Opener, Unassigned
- Garage:Yes
- Garage spaces:2
New listings near 20915 Chippoaks Forest Cir
- Coming SoonOpen Sat, 2 to 4pm
 $550,000Coming Soon3 beds 4 baths1,944 sq. ft.
46879 Rabbitrun Ter, STERLING, VA 20164
MLS# VALO2138672Listed by: KELLER WILLIAMS FAIRFAX GATEWAY - Coming Soon
 $589,000Coming Soon3 beds 3 baths1,994 sq. ft.
46752 Woodmint Ter, STERLING, VA 20164
MLS# VALO2137674Listed by: KW UNITED - Coming Soon
 $680,000Coming Soon3 beds 3 baths2,412 sq. ft.
20358 Ashcroft Ter, STERLING, VA 20165
MLS# VALO2138214Listed by: SAMSON PROPERTIES - Coming Soon
 $680,000Coming Soon3 beds 3 baths2,463 sq. ft.
21492 Tamarack Ridge Sq, STERLING, VA 20164
MLS# VALO2137594Listed by: COMPASS - Coming Soon
 $420,000Coming Soon2 beds 3 baths1,204 sq. ft.
45485 Caboose Ter #301, STERLING, VA 20166
MLS# VALO2135742Listed by: LONG & FOSTER REAL ESTATE, INC. - Coming Soon
 $1,000,000Coming Soon4 beds 3 baths2,816 sq. ft.
20654 Settlers Pl, STERLING, VA 20165
MLS# VALO2118694Listed by: REAL ESTATE SEARCH AND SALE LLC - New
 $875,000Active4 beds 3 baths2,540 sq. ft.
20708 Corkwood Dr, STERLING, VA 20165
MLS# VALO2138762Listed by: KELLER WILLIAMS REALTY - New
 $550,000Active4 beds 3 baths1,786 sq. ft.
1114 S Dickenson Ave S, STERLING, VA 20164
MLS# VALO2137034Listed by: ALLSTAR PROPERTIES - New
 $549,900Active3 beds 4 baths1,784 sq. ft.
22009 Guilford Station Ter, STERLING, VA 20166
MLS# VALO2138966Listed by: SERVICE FIRST REALTY CORP - Open Sun, 2 to 4pmNew
 $415,000Active3 beds 2 baths1,040 sq. ft.
939 Holborn Ct, STERLING, VA 20164
MLS# VALO2138936Listed by: REAL BROKER, LLC


Protect your home and budget from life's surprises with an Assurant Home Warranty, backed by a partner that supports you through every step of homeownership. Explore Plans.
©2026 Century 21 Real Estate LLC. All rights reserved. CENTURY 21®, the CENTURY 21 Logo and C21® are service marks owned by Century 21 Real Estate LLC. Century 21 Real Estate LLC fully supports the principles of the Fair Housing Act and the Equal Opportunity Act. Each office is independently owned and operated. Listing information is deemed reliable but not guaranteed accurate.